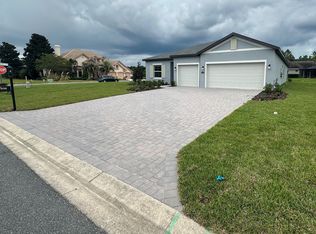
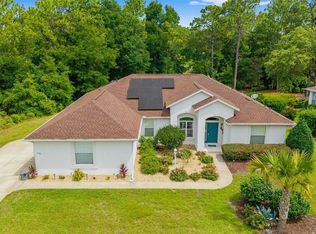
Welcome to Juliette Falls! This 4-bedroom 3 bath plus den/office home in the award-winning golf community is a must see!! The exterior of this home is decorated with accent LED lighting, paver drive and walkway, upgraded landscaping, granite stone flower beds and wifi irrigation. When you walk in, you will be greeted with an open floor plan, high ceilings, and ceramic tile flooring. The large kitchen features stainless steel upgraded appliances, Granite counter tops, plenty of cabinets, and a stainless steel under mount sink. The master bedroom is currently furnished with a king size bed and furnishings (for reference only), has a tray ceiling, 2 walk in closets, floor to ceiling tile in the large walk-in tile shower, granite double vanity with under mount sinks, water closet, and linen closet. The home rounds out with 3 more large bedrooms and 2 more beautifully decorated bathrooms. The separate laundry room leads to the garage. All windows have been fitted with window treatments, open Lanai with fans in the lanai and front porch. The back yard is fenced with the required landscaping which is a significant upgrade, and all other necessary installments not provided by the builder have been done. The home also has an EV fast charger installed in the garage. This is the perfect move in ready home! Enjoy a day of golf and come home to the pride of the community!! Juliette Falls Community is perfectly located between nearby attractions such as Cedar Key, Crystal River, Rainbow Springs, and the World Equestrian Center.
For sale
$429,900
17866 SW 68TH PLACE, DUNNELLON, FL 34432
4beds
2,279sqft
Single Family Residence
Built in 2024
0.27 Acres Lot
$423,200 Zestimate®
$189/sqft
$110/mo HOA
What's special
Granite counter topsSeparate laundry roomGranite stone flower bedsHigh ceilingsOpen floor planWifi irrigationOpen lanai with fans
- 64 days
- 140
- 2
Zillow last checked:
Listing updated:
Listed by:
Robert Thomas 352-212-2992,
BLACKHORSE REAL ESTATE LLC 352-212-2992
Source: Stellar MLS,MLS#: OM729237 Originating MLS: Ocala - Marion
Originating MLS: Ocala - Marion
Facts & features
Interior
Bedrooms & bathrooms
- Bedrooms: 4
- Bathrooms: 3
- Full bathrooms: 3
Primary bedroom
- Features: Walk-In Closet(s)
- Level: First
Kitchen
- Features: Walk-In Closet(s)
- Level: First
Living room
- Features: No Closet
- Level: First
Heating
- Electric
Cooling
- Central Air
Appliances
- Included: Dishwasher, Disposal, Electric Water Heater, Ice Maker, Microwave, Range, Refrigerator
- Laundry: Laundry Room
Features
- Ceiling Fan(s), Tray Ceiling(s), Vaulted Ceiling(s)
- Flooring: Ceramic Tile
- Doors: French Doors
- Windows: Window Treatments
- Has fireplace: No
Interior area
- Total structure area: 3,266
- Total interior livable area: 2,279 sqft
Video & virtual tour
Property
Parking
- Total spaces: 3
- Parking features: Garage - Attached
- Attached garage spaces: 3
Features
- Levels: One
- Stories: 1
- Exterior features: Irrigation System, Lighting, Private Mailbox, Private Yard
Lot
- Size: 0.27 Acres
Details
- Parcel number: 3454613300
- Zoning: PUD
- Special conditions: None
Construction
Type & style
- Home type: SingleFamily
- Property subtype: Single Family Residence
Materials
- Block
- Foundation: Slab
- Roof: Shingle
Condition
- Completed
- New construction: No
- Year built: 2024
Utilities & green energy
- Sewer: Public Sewer
- Water: Public
- Utilities for property: Electricity Connected, Natural Gas Available, Sewer Connected, Water Connected
Community & HOA
Community
- Pet fee: $0 monthly
- Subdivision: JULIETTE FALLS 01 REP
HOA
- Has HOA: Yes
- HOA fee: $110 monthly
- HOA name: HOA@juliettefalls.com
Location
- Region: Dunnellon
Financial & listing details
- Price per square foot: $189/sqft
- Tax assessed value: $350,527
- Annual tax amount: $5,279
- Date on market: 8/3/2026
- Cumulative days on market: 65 days
- Listing terms: Cash,Conventional,FHA,VA Loan
- Ownership: Fee Simple
- Total actual rent: 0
- Electric utility on property: Yes
- Road surface type: Asphalt
Estimated market value
$423,200
$402,000 - $444,000
$2,431/mo
Price history
| Date | Event | Price |
|---|---|---|
| 8/3/2026 | Listed for sale | $429,900+7.9%$189/sqft |
Source:  Stellar MLS #OM729237 Report a problem Stellar MLS #OM729237 Report a problem | ||
| 9/23/2024 | Sold | $398,500$175/sqft |
Source: Stellar MLS #OM678910 Report a problem | ||
| 8/21/2024 | Pending sale | $398,500$175/sqft |
Source: Stellar MLS #OM678910 Report a problem | ||
| 5/18/2024 | Listed for sale | $398,500+7770.8%$175/sqft |
Source: Stellar MLS #OM678910 Report a problem | ||
| 10/10/2014 | Sold | $5,063$2/sqft |
Source: Public Record Report a problem | ||
Public tax history
| Year | Property taxes | Tax assessment |
|---|---|---|
| 2025 | $5,279 +687% | $350,527 +1324.6% |
| 2024 | $671 +48.4% | $24,605 +10% |
| 2023 | $452 +35.5% | $22,368 +10% |
| 2022 | $334 +223% | $20,335 +262.3% |
| 2021 | $103 -14% | $5,612 -14.8% |
| 2020 | $120 -1% | $6,589 |
| 2019 | $121 | $6,589 -26.4% |
| 2018 | $121 -45.1% | $8,947 -31.3% |
| 2017 | $221 -3% | $13,014 |
| 2016 | $228 | $13,014 |
| 2015 | $228 -42.6% | $13,014 -46.7% |
| 2014 | $396 -73.5% | $24,402 -75% |
| 2009 | $1,494 | $97,595 +21880.9% |
| 2008 | -- | $444 -15.3% |
| 2007 | -- | $524 +52300% |
| 2006 | -- | $1 |
Find assessor info on the county website
Monthly payment
Est. payment
Payment breakdown
Explore the cost of this home by adjusting the details. Changes won't be saved.Climate risks
Neighborhood: 34432
Nearby schools
Schools provided by the listing agent
- Elementary: Dunnellon Elementary School
- Middle: Dunnellon Middle School
- High: Dunnellon High School
Source: Stellar MLS. This data may not be complete. We recommend contacting the local school district to confirm school assignments for this home.
Similar homes
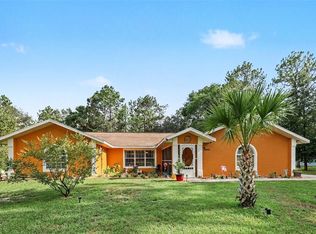
- $375,0004 bd2 ba2.2k sqft18018 SW 68TH LOOP, DUNNELLON, FL 34432For Sale
 MLS ID #TB8531591, Miguel Shellie, MARK SPAIN REAL ESTATE. Stellar MLS
 - $429,5003 bd2 ba2k sqft9781 SW 196TH CIRCLE, DUNNELLON, FL 34432For Sale
 MLS ID #OM720164, Lisa Rogers, IT'S ALL ABOUT YOU...REAL ESTA. Stellar MLS
 - $389,0003 bd2 ba2k sqft9579 SW 195 CIRCLE, DUNNELLON, FL 34432For Sale
 MLS ID #O6437245, John Marascia, REDFIN CORPORATION. Stellar MLS
 - $409,0003 bd2 ba1.5k sqft21747 SW 82ND LOOP, DUNNELLON, FL 34431For Sale
 MLS ID #OM731072, Tammy Jo Gaylord, CHARLES RUTENBERG REALTY INC. Stellar MLS
 - $359,9003 bd2 ba1.5k sqft19195 SW 92ND LOOP, DUNNELLON, FL 34432For SaleMLS ID #P4938580, Felix Torres, EXP REALTY LLC. Stellar MLS
- $409,9003 bd2 ba1.6k sqft4171 SW SHASTA COURT, DUNNELLON, FL 34431For SaleMLS ID #TB8530612, Jason Patino, LPT REALTY, LLC.. Stellar MLS
- $425,0003 bd2 ba1.7k sqft1096 W Diamond Shore LOOP, HERNANDO FL 34442, Hernando, FL 34442For SaleMLS ID #CC855301, Russell Barber, BHHS-FLORIDA SHOWCASE PROPERTIES. Stellar MLS
- $420,0004 bd2 ba2.3k sqft9870 SW 55TH AVENUE ROAD, OCALA, FL 34476For SaleMLS ID #OM727132, Janie Quast, SELLSTATE NEXT GENERATION REALTY. Stellar MLS
- $426,0004 bd3 ba2.6k sqft1088 SW 32ND LANE, OCALA, FL 34471For SaleMLS ID #OM729717, Stephanie Abbott, LPT REALTY, LLC. Stellar MLS
- $468,9003 bd3 ba2.5k sqft7646 SW 100TH COURT, OCALA, FL 34481For SaleMLS ID #OM730816, Alexus Macblain, KELLER WILLIAMS CORNERSTONE RE. Stellar MLS
- $425,0003 bd3 ba2.1k sqft9432 SW 56TH LOOP, OCALA, FL 34481For SaleMLS ID #OM713953, Melissa Gibson, SALLY LOVE REAL ESTATE. Stellar MLS
- $431,1342 bd2 ba1.9k sqft9381 SW 56TH LOOP, OCALA, FL 34481For SaleMLS ID #OM727884, Deborah Sumey, NEXT GENERATION REALTY OF MARION COUNTY. Stellar MLS
- $415,0002 bd2 ba2k sqft9300 SW 70TH LOOP, OCALA, FL 34481For SaleMLS ID #OM725773, Melissa Brackett, ROBERTS REAL ESTATE INC. Stellar MLS
- $398,5003 bd2 ba2.2k sqft8508 SW 84TH LOOP, OCALA, FL 34481For SaleMLS ID #OM726691, Brenda Wallenstein, OCALA TOWN COUNTRY REAL ESTATE LLC. Stellar MLS
- $399,9003 bd2 ba2.3k sqft8699 SW 83RD LOOP, OCALA, FL 34481For SaleMLS ID #OM730325, Brenda Wallenstein, OCALA TOWN COUNTRY REAL ESTATE LLC. Stellar MLS
- $409,7003 bd2 ba2k sqft8371 SW 84TH LOOP, OCALA, FL 34481For SaleMLS ID #OM726147, Deborah Sumey, NEXT GENERATION REALTY OF MARION COUNTY. Stellar MLS
- $389,9004 bd4 ba2.8k sqft5626 SW 50TH COURT, OCALA, FL 34474For SaleMLS ID #OM724357, Robb Harrison, ROBB HARRISON REALTY INC. Stellar MLS
- $455,0002 bd2 ba2.1k sqft10259 SW 99TH LANE, OCALA, FL 34481For SaleMLS ID #OM731669, Tammy Coughlin, ON TOP OF THE WORLD REAL EST. Stellar MLS
