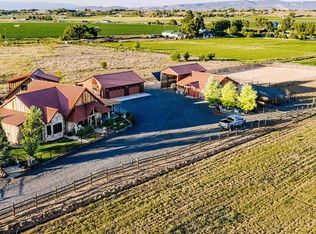
Welcome to one of the Western Slope's most extraordinary private estates! As you travel down the secluded country road, you'll arrive at a stunning wrought iron gated entrance that welcomes you to 4.74 breathtaking acres that has unmatched privacy and panoramic views. This remarkable 4,963 Sqft residence offers 4 beds, 5 baths, 3 car attached garage, 3 living/family rooms, dedicated office, gourmet kitchen with beautiful granite countertops, center island, stainless steel appliances, wine refrigerator, with a formal dining room. The primary suite is a true retreat featuring a walk-in shower with dual shower heads, a jetted garden tub, oversized walk-in closets, with double vanities. Large windows throughout the home perfectly frame with breathtaking scenery from nearly every room. Outdoor living reaches a whole new level with resort-style swimming pool complete with a slide, waterfalls, color changing lights, new pool heater, pump, filters, and a built in pergola. Entertain with over a 1,000 sqft fully enclosed outdoor living area featuring a fireplace, T.V, full outdoor kitchen area with granite countertops, and a bathroom with stackable washer/dryer. Relax in the hot tub, sauna, or sit under the gazebo/fire pit area while taking in spectacular views of the Grand Mesa, West Elk, Black Canyon and other surrounding mountains. Wildlife lovers will enjoy frequent visits from sandhill cranes and geese. For hobbyists, collectors, and business owners, enjoy 2,250 sqft of an impressive detached 8-car tandem garage/shop, including 2 RV sized garage doors with having its own bathroom and storage loft. Just outside the garage has a storage shed, chicken coop, 3 ponds stocked with koi fish and a dedicated space for animals. Additional features include security system, owned solar panels, new roof, new AC unit, tankless hot water heater, Bluetooth audio throughout the home and pool area, keypad entry systems, designer lighting and countless upgrades throughout. Waterfall/creek display, mature landscaping, fruit tress and raised garden beds create a true backyard paradise. This is more than just a home it's a private resort, an entertainers dream, and a rare opportunity to own one of the most unique properties on the Western Slope. Enjoy the 4 seasons with mild winters and just minutes away from ski resorts and other amenities. Experience luxury, privacy, and breathtaking views unlike anything else on the market. Schedule your showing today!
For sale
$2,499,000
1765 F Ln, Delta, CO 81416
4beds
5baths
4,963sqft
Single Family Residence
Built in 1994
4.74 Acres Lot
$2,329,100 Zestimate®
$504/sqft
$8/mo HOA
What's special
Raised garden bedsPanoramic viewsHot tubBreathtaking viewsStorage shedWrought iron gated entranceChicken coop
- 6 days |
- 418 |
- 25 |
Likely to sell faster than
Zillow last checked:
Listing updated:
Listed by:
JAMI CARDILE 970-250-1307,
SANDSTONE REAL EST, LLC
Source: GJARA,MLS#: 20263205
Loading...
Facts & features
Interior
Bedrooms & bathrooms
- Bedrooms: 4
- Bathrooms: 5
Rooms
- Room types: Bonus Room, Den, Family Room, Loft, Mud Room, Workshop
Primary bedroom
- Level: Main
- Dimensions: 20x20
Bedroom 2
- Level: Main
- Dimensions: 13 x 12
Bedroom 3
- Level: Main
- Dimensions: 13 x 12
Bedroom 4
- Level: Main
- Dimensions: 15 x 10
Dining room
- Level: Main
- Dimensions: 15 x 20
Family room
- Level: Main
- Dimensions: 30 x 25
Kitchen
- Level: Main
- Dimensions: 20 x 20
Laundry
- Level: Main
- Dimensions: 8 x 15
Living room
- Level: Main
- Dimensions: 30 x 20
Heating
- Active Solar, Baseboard, Forced Air, Natural Gas
Cooling
- Central Air
Appliances
- Included: Built-In Oven, Dryer, Dishwasher, Electric Cooktop, Electric Oven, Electric Range, Disposal, Microwave, Refrigerator, Washer
Features
- Wet Bar, Ceiling Fan(s), Dry Bar, Separate/Formal Dining Room, Granite Counters, Garden Tub/Roman Tub, Jetted Tub, Main Level Primary, Pantry, Sound System, Vaulted Ceiling(s), Walk-In Closet(s), Walk-In Shower, Wired for Sound, Loft, Mud Room, Programmable Thermostat, Workshop
- Flooring: Carpet, Hardwood, Tile
- Basement: Crawl Space
- Has fireplace: Yes
- Fireplace features: Gas Log, Living Room, Primary Bedroom, Outside, Wood Burning Stove
Interior area
- Total structure area: 4,963
- Total interior livable area: 4,963 sqft
Property
Parking
- Total spaces: 10
- Parking features: Detached, Garage, Garage Door Opener, RV Access/Parking
- Garage spaces: 10
Accessibility
- Accessibility features: None, Low Threshold Shower
Features
- Stories: 1
- Patio & porch: Covered, Enclosed, Open, Patio
- Exterior features: Dog Run, Hot Tub/Spa, Outdoor Kitchen, Pool, Shed, Workshop, Sprinkler/Irrigation
- Has private pool: Yes
- Pool features: In Ground
- Has spa: Yes
- Fencing: Brick,Barbed Wire,Picket,Privacy,Security
Lot
- Size: 4.74 Acres
- Features: Cleared, Landscaped, Sprinkler System, Pond on Lot
Details
- Additional structures: Outbuilding, Pergola, Packing Shed, Shed(s), Workshop
- Parcel number: 345520100006
- Zoning description: RSF
- Horses can be raised: Yes
- Horse amenities: Horses Allowed
Construction
Type & style
- Home type: SingleFamily
- Architectural style: Ranch
- Property subtype: Single Family Residence
Materials
- Brick, Wood Frame
- Roof: Asphalt,Composition
Condition
- Year built: 1994
- Major remodel year: 2023
Utilities & green energy
- Sewer: Septic Tank
- Water: Public
Green energy
- Energy generation: Solar
- Water conservation: Efficient Hot Water Distribution
Community & HOA
Community
- Security: Security System
- Subdivision: None
HOA
- Has HOA: Yes
- Services included: None, Sprinkler
- HOA fee: $100 annually
Location
- Region: Delta
- Elevation: 4700
Financial & listing details
- Price per square foot: $504/sqft
- Date on market: 7/1/2026
- Road surface type: Gravel
Estimated market value
$2,329,100
$2.21M - $2.45M
$2,460/mo
Price history
| Date | Event | Price |
|---|---|---|
| 7/2/2026 | Listed for sale | $2,499,000+127.4%$504/sqft |
Source: GJARA #20263205 Report a problem | ||
| 9/19/2023 | Sold | $1,099,000+15.7%$221/sqft |
Source:  REcolorado as distributed by MLS GRID #2017917 Report a problem REcolorado as distributed by MLS GRID #2017917 Report a problem | ||
| 2/23/2022 | Sold | $950,000-13.6%$191/sqft |
Source: GJARA #20220048 Report a problem | ||
| 1/6/2022 | Listed for sale | $1,099,000$221/sqft |
Source:  CREN #789514 Report a problem CREN #789514 Report a problem | ||
| 1/5/2022 | Pending sale | $1,099,000$221/sqft |
Source: GJARA #20220048 Report a problem | ||
| 1/5/2022 | Listing removed | -- |
Source: GJARA #20212546 Report a problem | ||
| 11/4/2021 | Pending sale | $1,099,000$221/sqft |
Source: GJARA #20212546 Report a problem | ||
| 8/9/2021 | Price change | $1,099,000-8.4%$221/sqft |
Source: GJARA #20212546 Report a problem | ||
| 5/24/2021 | Listed for sale | $1,200,000$242/sqft |
Source: GJARA #20212546 Report a problem | ||
Public tax history
Tax history is unavailable.
Monthly payment
Est. payment$--/mo
Payment breakdown
Explore the cost of this home by adjusting the details. Changes won't be saved.All calculations are estimates and provided by Zillow, Inc. for informational purposes only. Actual amounts may vary.
HOA fees may include property taxes on listings classified as Co-Ops. Contact the listing agent and/or owner for fee details.
Mortgage interest rates are dependent on a number of factors, including credit score, down payment, and repayment length. Interest rate data provided by Zillow Group Marketplace, Inc. as of 1/1/1970 from various mortgage lenders with which we have lead or other similar arrangements; the Estimated Payment is an average of those rates.
See how much you could borrow to make a competitive offer.
Climate risks
Neighborhood: 81416
Nearby schools
GreatSchools rating
- 5/10Garnet Mesa Elementary SchoolGrades: K-5Distance: 1.5 mi
- 5/10Delta Middle SchoolGrades: 6-8Distance: 1.9 mi
- 7/10Delta High SchoolGrades: 9-12Distance: 1.1 mi
Schools provided by the listing agent
- Elementary: Delta
- Middle: Delta
- High: Delta
Source: GJARA. This data may not be complete. We recommend contacting the local school district to confirm school assignments for this home.
A local agent can set up tours, give advice and negotiate with sellers.
A local lender can help you make sure your offer is ready when you are.



- Colorado
- Delta County
- Delta
- 81416
- 1765 F Ln
Nearby cities
Nearby zip codes
Other Delta Topics
