Coming 2026 - Stunning new construction in the heart of Fort Lauderdale! This modern two-story residence features sleek design, open-concept living, soaring ceilings, and premium finishes. Enjoy 4 bedrooms, each with private baths and walk-in closets, plus balconies and a chef's kitchen with high-end appliances. Spa-inspired bathrooms and floor-to-ceiling windows add to the luxury feel. A roofed lanai overlooks the private backyard with a pool, perfect for entertaining. Located near Las Olas, beaches, dining, and more. Pre-construction pricing and customization available. Images shown are pre-construction renderings.
New construction
Price increase: $54K (5/29)
$3,449,000
1765 NE 6th Court, Fort Lauderdale, FL 33304
4beds
3,888sqft
:
Get pre-qualified$24,101/mo
Single Family Residence
Built in 2026
6,088 Square Feet Lot
$3,299,400 Zestimate®
$887/sqft
$-- HOA
What's special
Sleek designRoofed lanaiPremium finishesFloor-to-ceiling windowsModern two-story residenceOpen-concept livingSpa-inspired bathrooms
- 60 days |
- 257 |
- 17 |
Zillow last checked:
Listing updated:
Listed by:
Katarzyna Maslanka 954-681-6081,
Douglas Elliman
Source: BeachesMLS,MLS#: B26034173 Originating MLS: BeachesMLS
Originating MLS: BeachesMLSFacts & features
Interior
Bedrooms & bathrooms
- Bedrooms: 4
- Bathrooms: 5
- Full bathrooms: 4
- 1/2 bathrooms: 1
- Main level bathrooms: 1
Primary bedroom
- Level: Upper
- Area: 339.95
- Dimensions: 20.83 X 16.32
Bedroom 2
- Level: Upper
- Area: 202.56
- Dimensions: 16 X 12.66
Bedroom 3
- Level: Upper
- Area: 201.28
- Dimensions: 16 X 12.58
Bedroom 4
- Level: Upper
- Area: 222.02
- Dimensions: 15.58 X 14.25
Kitchen
- Level: First
- Area: 230.9
- Dimensions: 15.75 X 14.66
Living room
- Level: First
- Area: 1073.5
- Dimensions: 38 X 28.25
Other
- Level: First
- Area: 247.24
- Dimensions: 28 X 8.83
Heating
- Central
Cooling
- Central Air
Appliances
- Included: Dryer, Dishwasher, Disposal, Gas Range, Refrigerator, Washer
- Laundry: Laundry Room
Features
- Bathtub, Closet Cabinetry, Dual Sinks, High Ceilings, Kitchen Island, Pantry, Split Bedrooms, Soaking Tub, Separate Shower, Upper Level Primary, Walk-In Closet(s)
- Flooring: Other
- Has fireplace: No
Interior area
- Total structure area: 3,888
- Total interior livable area: 3,888 sqft
Video & virtual tour
Property
Parking
- Total spaces: 4
- Parking features: Attached, Driveway, Garage, Garage Door Opener
- Attached garage spaces: 2
- Has uncovered spaces: Yes
Accessibility
- Accessibility features: None
Features
- Levels: Two
- Stories: 2
- Patio & porch: Open, Patio, Balcony
- Exterior features: Balcony, Outdoor Living Area
- Has private pool: Yes
- Pool features: Pool/Spa Combo
- Has spa: Yes
- Spa features: In Ground
- Fencing: Fenced
- Has view: Yes
- View description: Pool
Lot
- Size: 6,088 Square Feet
- Features: Sprinklers Automatic
Details
- Parcel number: 504202152851
- Zoning: RS-8
- Special conditions: Standard
Construction
Type & style
- Home type: SingleFamily
- Property subtype: Single Family Residence
Materials
- Block, Other
- Roof: Other
Condition
- New Construction
- New construction: Yes
- Year built: 2026
Details
- Builder model: Ridge House 2
Utilities & green energy
- Sewer: Public Sewer
- Water: Public
- Utilities for property: Other
Community & HOA
Community
- Subdivision: VICTORIA PARK CORR AMEN PLAT
HOA
- Has HOA: No
Location
- Region: Fort Lauderdale
Financial & listing details
- Price per square foot: $887/sqft
- Tax assessed value: $405,150
- Annual tax amount: $8,317
- Date on market: 5/29/2026
- Cumulative days on market: 61 days
- Listing terms: Cash,Conventional
Estimated market value
$3,299,400
$3.13M - $3.46M
$18,418/mo
Price history
| Date | Event | Price |
|---|---|---|
| 5/29/2026 | Price change | $3,449,000+1.6%$887/sqft |
Source:  BeachesMLS #B26034173 Report a problem BeachesMLS #B26034173 Report a problem | ||
| 6/12/2025 | Price change | $3,395,000+6.3%$873/sqft |
Source: BeachesMLS #F10508787 Report a problem | ||
| 12/16/2023 | Listed for sale | $3,195,000+354.2%$822/sqft |
Source: BeachesMLS #F10413672 Report a problem | ||
| 2/2/2021 | Sold | $703,500-5.8%$181/sqft |
Source: BeachesMLS #F10241630 Report a problem | ||
| 10/1/2020 | Pending sale | $747,000$192/sqft |
Source: BeachesMLS #F10241630 Report a problem | ||
Public tax history
| Year | Property taxes | Tax assessment |
|---|---|---|
| 2025 | $8,317 +5.4% | $405,150 +10% |
| 2024 | $7,894 +9.7% | $368,320 +10% |
| 2023 | $7,193 +25.7% | $334,840 +10% |
| 2022 | $5,725 +2.6% | $304,400 +2.8% |
| 2021 | $5,579 | $296,150 |
Find assessor info on the county website
Monthly payment
Est. payment
Payment breakdown
Explore the cost of this home by adjusting the details. Changes won't be saved.Climate risks
Neighborhood: Victoria Park
Nearby schools
GreatSchools rating
- 9/10Harbordale Elementary SchoolGrades: PK-5Distance: 2.1 mi
- 6/10Sunrise Middle SchoolGrades: 6-8Distance: 0.9 mi
- 6/10Fort Lauderdale High SchoolGrades: 9-12Distance: 1.7 mi
Schools provided by the listing agent
- Elementary: Harbordale
- Middle: Sunrise
- High: Fort Lauderdale
Source: BeachesMLS. This data may not be complete. We recommend contacting the local school district to confirm school assignments for this home.
- $1,659,5004 bd3 ba2k sqft629 NE 18th Ave, Fort Lauderdale, FL 33304Off Market
- $1,380,0002 bd2 ba2.6k sqft631 NE 18th Ave, Fort Lauderdale, FL 33304Off Market
- $2,198,3005 bd4 ba4.7k sqft1801 NE 6th Ct, Fort Lauderdale, FL 33304Off Market
- $2,793,6004 bd5 ba3.4k sqft628 N Victoria Park Rd, Fort Lauderdale, FL 33304Off Market
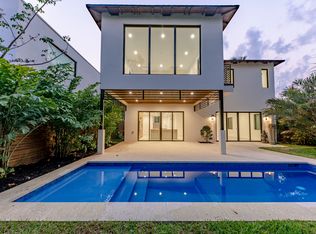
- $2,728,4004 bd5 ba3.1k sqft624 N Victoria Park Rd, Fort Lauderdale, FL 33301Off Market
- $2,340,5004 bd5 ba2.8k sqft624 N Victoria Park Rd, Fort Lauderdale, FL 33304Sold
- $1,602,8003 bd3 ba2.7k sqft637 NE 18th Ave, Fort Lauderdale, FL 33304Off Market
- $1,272,0003 bd2 ba1.6k sqft632 N Victoria Park Rd, Fort Lauderdale, FL 33304Off Market
A local agent can set up tours, give advice and negotiate with sellers.
A local lender can help you make sure your offer is ready when you are.
Similar homes
- $3,500,0005 bd6 ba4.2k sqftVictoria Highlands Amd Pl, Fort Lauderdale, FL 33304New Construction

 MLS ID #A12059248, Amit Drore, REI By Zip LLC. MIAMI
 - $3,395,0005 bd6 ba4.1k sqft728 NE 17th Terrace, Fort Lauderdale, FL 33304For Sale
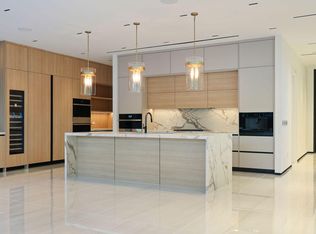
 MLS ID #B26051844, Peter C Barkin, Compass Florida, LLC. BeachesMLS
 - $3,400,0004 bd5 ba4.6k sqft607 NE 17th Avenue, Fort Lauderdale, FL 33304For Sale
 MLS ID #F10534526, Donna Incorvaja, Related General Realty, LLC.. BeachesMLS
 - $3,850,0005 bd5 ba4.3k sqft1629 NE 6th Street, Fort Lauderdale, FL 33304For Sale
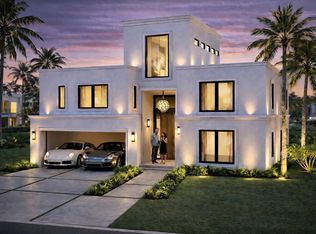 MLS ID #F10556787, Vanessa Belluco, Compass Florida, LLC. BeachesMLS
 - $2,899,0005 bd4 ba3.5k sqftProgresso, Fort Lauderdale, FL 33304New ConstructionMLS ID #A11895353, Attila Yildiz, Coldwell Banker Realty. MIAMI
- $2,625,0004 bd4 ba3.4k sqftProgresso, Fort Lauderdale, FL 33304New ConstructionMLS ID #A12042579, Amit Drore, REI By Zip LLC. MIAMI
- $3,295,0004 bd5 ba3.4k sqft445 NE 11th Avenue, Fort Lauderdale, FL 33301New ConstructionMLS ID #F10476701, Jacquelyn E Scott, RE/MAX FIRST. BeachesMLS
- $2,774,9995 bd5 ba4k sqft500 NE 14th Avenue, Fort Lauderdale, FL 33301For SaleMLS ID #B26019121, Madison Rose Gianchetta, Icon Realty Advisors FTL. BeachesMLS
- $2,490,0004 bd4 ba2.7k sqft1642 NE 8th Street, Fort Lauderdale, FL 33304New ConstructionMLS ID #B26042469, Richard Bruno, VantaSure Realty LLC. BeachesMLS
- $3,600,0004 bd5 ba3.3k sqft321 Hendricks Isle, Fort Lauderdale, FL 33301New ConstructionMLS ID #B26041203, Steven M Mannino, Douglas Elliman. BeachesMLS
- $3,600,0004 bd5 ba3.3k sqft323 Hendricks Isle, Fort Lauderdale, FL 33301New ConstructionMLS ID #B26041207, Steven M Mannino, Douglas Elliman. BeachesMLS
- $3,400,0005 bd6 ba4.1k sqftRio Vista C J Hectors Res, Fort Lauderdale, FL 33301New ConstructionMLS ID #A11952532, Lori Suarez, One Sotheby's International Realty. MIAMI
- $3,699,0004 bd6 ba3.4k sqft2717 NE 33rd Street, Fort Lauderdale, FL 33306New ConstructionMLS ID #B26040626, Julie Jones, Douglas Elliman. BeachesMLS
- $3,900,0004 bd5 ba3.1k sqft1624 Middle River, Fort Lauderdale, FL 33305For SaleMLS ID #B26027542, Larry L Revier, TrustLarry Real Estate. BeachesMLS
- $3,750,0005 bd6 ba3.6k sqft1609 SE 1st Street, Fort Lauderdale, FL 33301For SaleMLS ID #F10476700, Jacquelyn E Scott, RE/MAX FIRST. BeachesMLS
- $2,699,0003 bd4 ba2.9k sqft1628 NE 17th Avenue, Fort Lauderdale, FL 33305New ConstructionMLS ID #B26056267, Peter C Barkin, Compass Florida, LLC. BeachesMLS
- $3,430,0003 bd4 ba2.8k sqft500 Hendricks Isle #4S, Fort Lauderdale, FL 33301New ConstructionMLS ID #F10525820, Platon Polishchuk, Premier Estate Properties Inc.. BeachesMLS
- $3,510,0003 bd4 ba2.9k sqft500 Hendricks Isle #3n, Fort Lauderdale, FL 33301New ConstructionMLS ID #F10525767, Kevin R Kreutzfeld, Premier Estate Properties Inc.. BeachesMLS
- $3,350,0003 bd4 ba2.9k sqft500 Hendricks Isle #2N, Fort Lauderdale, FL 33301New ConstructionMLS ID #F10525700, Kevin R Kreutzfeld, Premier Estate Properties Inc.. BeachesMLS
- $4,150,0005 bd5 ba4.3k sqftRio Vista Isles, Fort Lauderdale, FL 33316New ConstructionMLS ID #A12048735, Andrea Bottelli, Global Luxury Realty LLC. MIAMI
