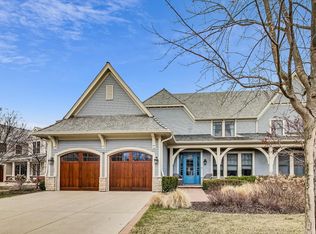
Experience the luxury and convenience in this stunning maintenance-free residence nestled on a premium lot boasting unparallelled sweeping views of West Lake. Upon entry, you are greeted with abundant natural light, beckoning you towards the serene outdoors and tranquil allure of the lake surrounded by conservancy of Lake County Forest Preserves. Embrace the airy ambience of this home's open layout featuring soaring ceilings, open staircase up and down, and crisp white paint throughout that creates an atmosphere of serenity and elegance. Built in Phase 2 with larger floorplan and upgraded finishes that include solid cedar garage doors, composite deck and cedar shake roof. Additional upgrades include...wide plank hardwood floors throughout, custom tile bathrooms and laundry room, crown molding and all closets, pantry and mudroom professionally finished. Tall 9' ceilings on both main and second levels, The main level offers welcoming foyer, formal living room and separate dining room, private home office/study with built-in bookcases, two story family room with wall of windows open to the eat-in kitchen with access to back deck features oversized island, 42" custom cabinetry, granite countertops, Thermadore SS appliances including two beverage coolers, huge walk-in pantry and oversized mudroom with built-in cabinetry. Second level features open loft/gallery leading to luxurious primary suite overlooking the conservancy, spa-like bath with double vanity, oversized soaking tub and separate shower as well as walk-in closet. Bedroom two and three both offer privacy with en-suite baths and walk-in closets. Full laundry room with built-in cabinetry and sink. Light-filled English basement provides additional living space for recreation and fitness with natural light, finished drywall ceiling, full bathroom, finished storage room and large mechanical room with added storage space. Recently installed whole house generator provides backup power for added peace of mind. Property is designed for future elevator installation. Location is ideal with easy access to Dining, Shopping, Costco, I-94, Schools and extensive nature trails. Welcome to your sanctuary of refined living!
Closed
$1,275,000
1766 Westbridge Cir, Lake Forest, IL 60045
3beds
3,487sqft
Duplex, Single Family Residence
Built in 2015
-- sqft lot
$1,370,100 Zestimate®
$366/sqft
$4,968 Estimated rent
Home value
$1,370,100
$1.27M - $1.48M
$4,968/mo
Zestimate® history
Owner options
List your home for rent
$4,968/mo
Rent Zestimate®
Find your next renter with Zillow Rental Manager. Plus, with online applications, you can quickly screen prospective tenants – for free.
$4,968/mo
Rent Zestimate®
Refinance and save
$8,733/mo
Est. payment
Refinancing to a lower rate could help reduce your monthly payments and save thousands over the life of the loan.
$8,733/mo
Est. payment
Explore your selling options
Work with a Zillow partner agent
Leverage their expertise and Zillow's premium Showcase listings to get your home seen by more buyers.
Get startedList with your own agent
Get your home in front of millions of buyers by listing it on Zillow.
Learn how to do itSell it yourself
Take full control of how buyers see your home on Zillow by listing For Sale by Owner (FSBO).
List your homeWhat's special
Full laundry roomLaundry roomWall of windowsLarge mechanical roomAdditional living spaceFinished storage roomSolid cedar garage doors
Zillow last checked:
Listing updated:
Listed by:
Kiki Clark, E-PRO 847-804-0969,
Berkshire Hathaway HomeServices Chicago,
Polly Richardson 847-363-1738,
Berkshire Hathaway HomeServices Chicago
Bought with:
Lisa Trace
@properties Christie's International Real Estate
Source: MRED as distributed by MLS GRID,MLS#: 11978809
Facts & features
Interior
Bedrooms & bathrooms
- Bedrooms: 3
- Bathrooms: 5
- Full bathrooms: 4
- 1/2 bathrooms: 1
Rooms
- Room types: Gallery, Foyer, Recreation Room, Office, Storage, Mud Room, Deck, Pantry
Primary bedroom
- Features: Flooring (Hardwood), Bathroom (Full, Double Sink, Tub & Separate Shwr)
- Level: Second
- Area: 224 Square Feet
- Dimensions: 14X16
Bedroom 2
- Features: Flooring (Hardwood)
- Level: Second
- Area: 180 Square Feet
- Dimensions: 12X15
Bedroom 3
- Features: Flooring (Hardwood)
- Level: Second
- Area: 192 Square Feet
- Dimensions: 12X16
Deck
- Level: Main
- Area: 360 Square Feet
- Dimensions: 18X20
Dining room
- Features: Flooring (Hardwood)
- Level: Main
- Area: 192 Square Feet
- Dimensions: 12X16
Family room
- Features: Flooring (Hardwood)
- Level: Main
- Area: 300 Square Feet
- Dimensions: 15X20
Foyer
- Features: Flooring (Hardwood)
- Level: Main
- Area: 112 Square Feet
- Dimensions: 7X16
Other
- Features: Flooring (Hardwood)
- Level: Second
- Area: 357 Square Feet
- Dimensions: 17X21
Kitchen
- Features: Kitchen (Eating Area-Table Space, Island, Pantry-Walk-in, Granite Counters), Flooring (Hardwood)
- Level: Main
- Area: 280 Square Feet
- Dimensions: 14X20
Laundry
- Features: Flooring (Ceramic Tile)
- Level: Second
- Area: 120 Square Feet
- Dimensions: 10X12
Living room
- Features: Flooring (Hardwood)
- Level: Main
- Area: 180 Square Feet
- Dimensions: 12X15
Mud room
- Features: Flooring (Ceramic Tile)
- Level: Main
- Area: 160 Square Feet
- Dimensions: 10X16
Office
- Features: Flooring (Hardwood)
- Level: Main
- Area: 180 Square Feet
- Dimensions: 12X15
Pantry
- Features: Flooring (Hardwood)
- Level: Main
- Area: 60 Square Feet
- Dimensions: 6X10
Recreation room
- Features: Flooring (Other)
- Level: Lower
- Area: 729 Square Feet
- Dimensions: 27X27
Storage
- Features: Flooring (Other)
- Level: Lower
- Area: 210 Square Feet
- Dimensions: 14X15
Heating
- Natural Gas, Forced Air
Cooling
- Central Air
Appliances
- Included: Double Oven, Microwave, Dishwasher, High End Refrigerator, Washer, Dryer, Disposal, Stainless Steel Appliance(s), Wine Refrigerator, Cooktop, Range Hood, Humidifier
- Laundry: Upper Level, Gas Dryer Hookup, Sink
Features
- Cathedral Ceiling(s), 1st Floor Full Bath, Storage, Built-in Features, Walk-In Closet(s), Bookcases, High Ceilings, Open Floorplan, Granite Counters, Separate Dining Room, Pantry
- Flooring: Hardwood
- Basement: Partially Finished,Egress Window,Rec/Family Area,Storage Space,Full,Daylight
- Number of fireplaces: 1
- Fireplace features: Gas Log, Gas Starter, Living Room
- Common walls with other units/homes: End Unit
Interior area
- Total structure area: 0
- Total interior livable area: 3,487 sqft
Property
Parking
- Total spaces: 2
- Parking features: Concrete, Garage Door Opener, On Site, Garage Owned, Attached, Garage
- Attached garage spaces: 2
- Has uncovered spaces: Yes
Accessibility
- Accessibility features: No Disability Access
Features
- Patio & porch: Deck
- Has view: Yes
- View description: Water
- Has water view: Yes
- Water view: Water
- Waterfront features: Lake Front, Waterfront
Lot
- Size: 5,202 Square Feet
- Dimensions: 51X102X51X102
- Features: Common Grounds, Landscaped, Wooded
Details
- Parcel number: 11364010830000
- Special conditions: List Broker Must Accompany
- Other equipment: TV-Cable, Sump Pump, Sprinkler-Lawn, Generator
Construction
Type & style
- Home type: MultiFamily
- Property subtype: Duplex, Single Family Residence
Materials
- Shake Siding, Stone
- Foundation: Concrete Perimeter
- Roof: Shake
Condition
- New construction: No
- Year built: 2015
Details
- Builder model: CROFTON
Utilities & green energy
- Electric: Service - 400 Amp or Greater
- Sewer: Public Sewer
- Water: Lake Michigan
Community & HOA
Community
- Features: Street Lights
- Security: Security System, Fire Sprinkler System, Carbon Monoxide Detector(s)
- Subdivision: Willow Lake
HOA
- Has HOA: Yes
- Services included: Parking, Insurance, Exterior Maintenance, Lawn Care, Scavenger, Snow Removal, Lake Rights
- HOA fee: $580 monthly
Location
- Region: Lake Forest
Financial & listing details
- Price per square foot: $366/sqft
- Tax assessed value: $1,112,302
- Annual tax amount: $19,355
- Date on market: 2/16/2024
- Listing terms: Cash
- Ownership: Fee Simple
Price history
| Date | Event | Price |
|---|---|---|
| 6/6/2024 | Sold | $1,275,000+2%$366/sqft |
Source:  MRED as distributed by MLS GRID #11978809 Report a problem MRED as distributed by MLS GRID #11978809 Report a problem | ||
| 3/5/2024 | Pending sale | $1,250,000$358/sqft |
Source: MRED as distributed by MLS GRID #11978809 Report a problem | ||
| 2/18/2024 | Contingent | $1,250,000$358/sqft |
Source: MRED as distributed by MLS GRID #11978809 Report a problem | ||
| 2/16/2024 | Listed for sale | $1,250,000+16.6%$358/sqft |
Source: MRED as distributed by MLS GRID #11978809 Report a problem | ||
| 12/4/2015 | Sold | $1,072,000$307/sqft |
Source: Public Record Report a problem | ||
Public tax history
| Year | Property taxes | Tax assessment |
|---|---|---|
| 2024 | $21,516 +3.9% | $410,724 +10.8% |
| 2023 | $20,703 +7% | $370,730 +8.4% |
| 2022 | $19,355 +4.2% | $341,939 +4.1% |
| 2021 | $18,572 +4.7% | $328,620 +3.9% |
| 2020 | $17,742 +4.3% | $316,140 +1% |
| 2019 | $17,015 +14.9% | $313,134 +3.9% |
| 2018 | $14,811 | $301,519 +3.3% |
| 2017 | $14,811 +2154.5% | $291,999 +5.5% |
| 2016 | $657 | $276,855 +2253.4% |
| 2015 | -- | $11,764 |
Find assessor info on the county website
Neighborhood: 60045
Nearby homes
- $1,263,900-- bd3 ba-- sqft1760 Westbridge Cir, Lake Forest, IL 60045Off Market
- $1,329,0005 bd5 ba4.2k sqft1770 Westbridge Cir, Lake Forest, IL 60045Sold
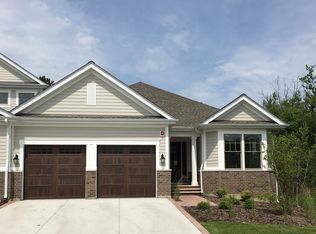
- $917,9002 bd3 ba2.5k sqft1826 Westbridge Cir #33, Lake Forest, IL 60045Off Market
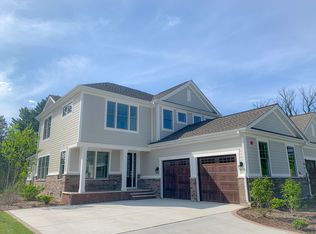
- $950,7003 bd3 ba2.7k sqft1720 Westbridge Cir #6, Lake Forest, IL 60045Off Market
- $1,150,0004 bd4 ba5.8k sqft1776 Westbridge Cir, Lake Forest, IL 60045Sold
- $943,1002 bd3 ba2.5k sqft1726 Westbridge Cir #7, Lake Forest, IL 60045Off Market
- $1,340,0003 bd5 ba4.5k sqft1756 Westbridge Cir, Lake Forest, IL 60045Sold
- $1,395,300-- bd4 ba4.1k sqft1761 Westbridge Cir, Lake Forest, IL 60045Off Market
Nearby schools
GreatSchools rating
- 10/10Deer Path Middle School EastGrades: 5-6Distance: 0.9 mi
- 10/10Deer Path Middle School WestGrades: 7-8Distance: 0.9 mi
- 9/10Lake Forest High SchoolGrades: 9-12Distance: 2.9 mi
Schools provided by the listing agent
- Elementary: Everett Elementary School
- Middle: Deer Path Middle School
- High: Lake Forest High School
- District: 67
Source: MRED as distributed by MLS GRID. This data may not be complete. We recommend contacting the local school district to confirm school assignments for this home.
Get a cash offer in 3 minutes
Find out how much your home could sell for in as little as 3 minutes with a no-obligation cash offer.
Estimated market value
$1,370,100
Get a cash offer in 3 minutes
Find out how much your home could sell for in as little as 3 minutes with a no-obligation cash offer.
Estimated market value
$1,370,100
- Illinois
- Lake County
- Lake Forest
- 60045
- 1766 Westbridge Cir
Nearby cities
Nearby zip codes
Other Lake Forest Topics
