Exquisite Luxury Living in Lake Forest Experience unparalleled elegance with this one-of-a-kind estate, offering a serene water view of the shared Willow Lake. From the moment you approach, the home's grand curb appeal captivates with timeless architecture, meticulously manicured landscaping, and a stately entryway. Designed for both refined comfort and exceptional entertaining, this residence features a coveted first-floor primary suite, a gourmet chef's kitchen complete with a butler's pantry, and a versatile den-ideal for work or relaxation. High-end finishes abound throughout, from gleaming hardwood floors to designer fixtures and custom millwork, ensuring an ambiance of sophistication at every turn. Step outside to your private deck, a tranquil retreat perfect for morning coffee or evening gatherings while taking in the breathtaking water views. The fully finished lower level enhances the living experience with a climate-controlled wine cellar, stylish wet bar, and expansive entertainment space, perfect for hosting guests in style. Convenience is paramount with first and second-floor laundry, while an additional second-floor primary suite offers exceptional flexibility. Nestled in one of Lake Forest's most prestigious communities, this estate offers seamless access to I-94 and Route 41, ensuring a smooth commute to all that the North Shore has to offer. A rare opportunity to own a true masterpiece-luxury, tranquility, and sophistication await. Opportunities like this are few and far between. Schedule your private tour today and experience the pinnacle of luxury living.
Closed
$1,329,000
1770 Westbridge Cir, Lake Forest, IL 60045
5beds
4,259sqft
Duplex, Single Family Residence
Built in 2012
-- sqft lot
$1,419,700 Zestimate®
$312/sqft
$3,952 Estimated rent
Home value
$1,419,700
$1.28M - $1.58M
$3,952/mo
Zestimate® history
Owner options
List your home for rent
$3,952/mo
Rent Zestimate®
Find your next renter with Zillow Rental Manager. Plus, with online applications, you can quickly screen prospective tenants – for free.
$3,952/mo
Rent Zestimate®
Refinance and save
$9,103/mo
Est. payment
Refinancing to a lower rate could help reduce your monthly payments and save thousands over the life of the loan.
$9,103/mo
Est. payment
Explore your selling options
Work with a Zillow partner agent
Leverage their expertise and Zillow's premium Showcase listings to get your home seen by more buyers.
Get startedList with your own agent
Get your home in front of millions of buyers by listing it on Zillow.
Learn how to do itSell it yourself
Take full control of how buyers see your home on Zillow by listing For Sale by Owner (FSBO).
List your homeWhat's special
Meticulously manicured landscapingDesigner fixturesStylish wet barHigh-end finishesTimeless architectureExpansive entertainment spaceSerene water view
Zillow last checked:
Listing updated:
Listed by:
Andrew Herrmann, ABR 847-367-0500,
@properties Christie's International Real Estate
Bought with:
Non Member
NON MEMBER
Source: MRED as distributed by MLS GRID,MLS#: 12312317
Facts & features
Interior
Bedrooms & bathrooms
- Bedrooms: 5
- Bathrooms: 5
- Full bathrooms: 4
- 1/2 bathrooms: 1
Rooms
- Room types: Breakfast Room, Den, Foyer, Bedroom 5, Recreation Room, Utility Room-Lower Level, Storage
Primary bedroom
- Features: Flooring (Carpet), Window Treatments (Window Treatments), Bathroom (Full)
- Level: Main
- Area: 252 Square Feet
- Dimensions: 14X18
Bedroom 2
- Features: Flooring (Carpet), Window Treatments (Window Treatments)
- Level: Second
- Area: 336 Square Feet
- Dimensions: 21X16
Bedroom 3
- Features: Flooring (Carpet), Window Treatments (Window Treatments)
- Level: Second
- Area: 195 Square Feet
- Dimensions: 13X15
Bedroom 4
- Features: Flooring (Carpet), Window Treatments (Window Treatments)
- Level: Second
- Area: 182 Square Feet
- Dimensions: 14X13
Bedroom 5
- Features: Flooring (Other)
- Level: Basement
- Area: 225 Square Feet
- Dimensions: 15X15
Bar entertainment
- Level: Basement
- Area: 96 Square Feet
- Dimensions: 8X12
Breakfast room
- Features: Flooring (Hardwood), Window Treatments (Window Treatments)
- Level: Main
- Area: 126 Square Feet
- Dimensions: 9X14
Den
- Features: Flooring (Hardwood), Window Treatments (Window Treatments)
- Level: Main
- Area: 140 Square Feet
- Dimensions: 14X10
Dining room
- Features: Flooring (Hardwood), Window Treatments (Plantation Shutters)
- Level: Main
- Dimensions: COMBO
Foyer
- Features: Flooring (Hardwood)
- Level: Main
- Area: 120 Square Feet
- Dimensions: 8X15
Kitchen
- Features: Kitchen (Eating Area-Breakfast Bar, Eating Area-Table Space, Pantry-Butler, Pantry-Walk-in), Flooring (Hardwood), Window Treatments (Window Treatments)
- Level: Main
- Area: 112 Square Feet
- Dimensions: 14X8
Laundry
- Features: Flooring (Hardwood)
- Level: Main
- Area: 72 Square Feet
- Dimensions: 8X9
Living room
- Features: Flooring (Hardwood), Window Treatments (Plantation Shutters)
- Level: Main
- Area: 570 Square Feet
- Dimensions: 30X19
Other
- Features: Flooring (Carpet)
- Level: Basement
- Area: 855 Square Feet
- Dimensions: 45X19
Storage
- Features: Flooring (Ceramic Tile)
- Level: Basement
- Area: 112 Square Feet
- Dimensions: 14X8
Other
- Features: Flooring (Other)
- Level: Basement
- Area: 108 Square Feet
- Dimensions: 12X9
Heating
- Natural Gas, Forced Air
Cooling
- Central Air
Appliances
- Included: Double Oven, Microwave, Dishwasher, Refrigerator, High End Refrigerator, Bar Fridge, Washer, Dryer, Disposal, Gas Cooktop
- Laundry: Main Level, Upper Level, Multiple Locations
Features
- Wet Bar, 1st Floor Bedroom, Storage, Walk-In Closet(s), Open Floorplan, Cocktail Lounge, Dining Combo, Pantry
- Flooring: Hardwood
- Basement: Finished,Storage Space,Daylight,Full
- Number of fireplaces: 1
- Fireplace features: Gas Starter, Family Room
- Common walls with other units/homes: End Unit
Interior area
- Total structure area: 6,463
- Total interior livable area: 4,259 sqft
- Finished area below ground: 2,204
Property
Parking
- Total spaces: 2
- Parking features: Concrete, Garage Door Opener, On Site, Garage Owned, Attached, Garage
- Attached garage spaces: 2
- Has uncovered spaces: Yes
Accessibility
- Accessibility features: No Disability Access
Features
- Patio & porch: Deck
- Has view: Yes
- View description: Water, Back of Property
- Has water view: Yes
- Water view: Water,Back of Property
- Waterfront features: Waterfront
Lot
- Features: Mature Trees
Details
- Parcel number: 11364010290000
- Special conditions: List Broker Must Accompany
Construction
Type & style
- Home type: MultiFamily
- Property subtype: Duplex, Single Family Residence
Materials
- Brick, Cedar
- Foundation: Concrete Perimeter
Condition
- New construction: No
- Year built: 2012
Utilities & green energy
- Electric: Circuit Breakers
- Sewer: Public Sewer
- Water: Public
Community & HOA
Community
- Subdivision: Willow Lake
HOA
- Has HOA: Yes
- Services included: Lawn Care, Snow Removal, Other
- HOA fee: $605 monthly
Location
- Region: Lake Forest
Financial & listing details
- Price per square foot: $312/sqft
- Tax assessed value: $1,012,743
- Annual tax amount: $18,754
- Date on market: 4/1/2025
- Listing terms: Cash
- Ownership: Fee Simple w/ HO Assn.
Price history
| Date | Event | Price |
|---|---|---|
| 5/30/2025 | Sold | $1,329,000-10.1%$312/sqft |
Source:  MRED as distributed by MLS GRID #12312317 Report a problem MRED as distributed by MLS GRID #12312317 Report a problem | ||
| 5/19/2025 | Pending sale | $1,479,000$347/sqft |
Source: MRED as distributed by MLS GRID #12312317 Report a problem | ||
| 5/1/2025 | Contingent | $1,479,000$347/sqft |
Source: MRED as distributed by MLS GRID #12312317 Report a problem | ||
| 4/1/2025 | Listed for sale | $1,479,000+67.3%$347/sqft |
Source: MRED as distributed by MLS GRID #12312317 Report a problem | ||
| 9/16/2014 | Sold | $884,000-6.5%$208/sqft |
Source: MRED as distributed by MLS GRID #08430548 Report a problem | ||
| 7/23/2014 | Listed for sale | $945,000$222/sqft |
Source: Admiral Realty, Inc #08430548 Report a problem | ||
| 2/28/2014 | Listing removed | $945,000$222/sqft |
Source: Admiral Realty, Inc #08430548 Report a problem | ||
| 9/1/2013 | Listed for sale | $945,000$222/sqft |
Source: Admiral Realty, Inc #08430548 Report a problem | ||
Public tax history
| Year | Property taxes | Tax assessment |
|---|---|---|
| 2024 | $19,410 +3.5% | $373,962 +10.8% |
| 2023 | $18,754 -8.3% | $337,547 +8.4% |
| 2022 | $20,446 +4.2% | $311,333 -10.2% |
| 2021 | $19,619 +4.7% | $346,522 +3.9% |
| 2020 | $18,743 +4.3% | $333,362 +1% |
| 2019 | $17,975 +13.3% | $330,192 +2.5% |
| 2018 | $15,863 | $322,141 +3.3% |
| 2017 | $15,863 +5.1% | $311,970 +0.1% |
| 2016 | $15,099 +61.9% | $311,802 +12.8% |
| 2015 | $9,325 +1027.7% | $276,360 +62.3% |
| 2014 | $827 +7.9% | $170,250 +1354.3% |
| 2012 | $766 +10.2% | $11,707 +1.7% |
| 2011 | $695 +6.3% | $11,512 |
| 2010 | $654 +4.2% | $11,512 -0.7% |
| 2009 | $628 | $11,588 |
Find assessor info on the county website
Neighborhood: 60045
Nearby homes
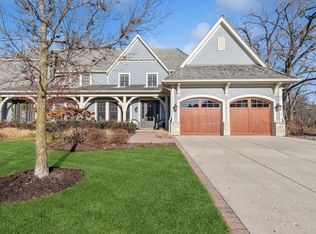
- $1,150,0004 bd4 ba5.8k sqft1776 Westbridge Cir, Lake Forest, IL 60045Sold
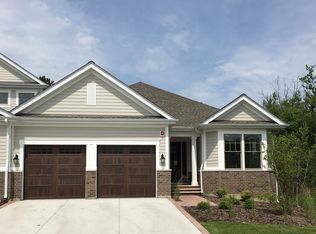
- $951,8002 bd3 ba2.5k sqft1726 Westbridge Cir #7, Lake Forest, IL 60045Off Market
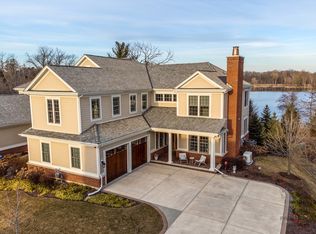
- $1,275,0003 bd5 ba3.4k sqft1766 Westbridge Cir, Lake Forest, IL 60045Sold
- $935,4002 bd3 ba2.5k sqft1826 Westbridge Cir #33, Lake Forest, IL 60045Off Market
- $962,5003 bd3 ba2.7k sqft1720 Westbridge Cir #6, Lake Forest, IL 60045Off Market
- $1,263,900-- bd3 ba-- sqft1760 Westbridge Cir, Lake Forest, IL 60045Off Market
- $1,035,0004 bd4 ba2.4k sqft1771 Westbridge Cir, Lake Forest, IL 60045Sold
- $1,457,300-- bd4 ba4.1k sqft1765 Westbridge Cir, Lake Forest, IL 60045Off Market
Nearby schools
GreatSchools rating
- 10/10Deer Path Middle School EastGrades: 5-6Distance: 0.9 mi
- 10/10Deer Path Middle School WestGrades: 7-8Distance: 0.9 mi
- 9/10Lake Forest High SchoolGrades: 9-12Distance: 2.9 mi
Schools provided by the listing agent
- High: Lake Forest High School
- District: 67
Source: MRED as distributed by MLS GRID. This data may not be complete. We recommend contacting the local school district to confirm school assignments for this home.
Get a cash offer in 3 minutes
Find out how much your home could sell for in as little as 3 minutes with a no-obligation cash offer.
Estimated market value
$1,419,700
Get a cash offer in 3 minutes
Find out how much your home could sell for in as little as 3 minutes with a no-obligation cash offer.
Estimated market value
$1,419,700
- Illinois
- Lake County
- Lake Forest
- 60045
- 1770 Westbridge Cir
Nearby cities
Nearby zip codes
Other Lake Forest Topics
