Tranquility abounds from the moment you enter the front door, and draws you through the property to the beautiful water views out back. This larger Deerpath model was constructed during phase 1 and offers better views, a cedar shake roof, large upgraded composite deck and solid cedar garage doors. Open floor plan with volume ceilings and soft neutral palette provides a peaceful easy feeling. Gourmet kitchen features 42 inch bisque cabinets, under cabinet lighting, center island with seating, stainless steel appliances, stone surfaces, double oven, butler's buffet dry bar and built-in desk area. Dedicated study is flooded with sunlight and showcases floor to ceiling built-in bookcases. Rich hardwood floors carry throughout the main level and up the stairs. Awake to remarkable views of the water from the upstairs owner's suite, complete with a soaking tub, walk-in shower and 2 generous walk-in closets. 2 additional bedrooms and second laundry room are also found on the 2nd floor. Private guest suite on main level is next to a spa bath with walk-in shower. Conservancy lot on the edge of this property provides improved views and more peace and privacy. Lookout basement has 10 foot ceilings, fireplace and bathroom rough-ins and is ready to be transformed into even more living and entertaining space! Property is elevator-ready with elevator closets on main and 2nd level.
Closed
$1,150,000
1776 Westbridge Cir, Lake Forest, IL 60045
4beds
5,846sqft
Duplex, Single Family Residence
Built in 2014
-- sqft lot
$1,299,800 Zestimate®
$197/sqft
$4,212 Estimated rent
Home value
$1,299,800
$1.22M - $1.39M
$4,212/mo
Zestimate® history
Owner options
List your home for rent
$4,212/mo
Rent Zestimate®
Find your next renter with Zillow Rental Manager. Plus, with online applications, you can quickly screen prospective tenants – for free.
$4,212/mo
Rent Zestimate®
Refinance and save
$7,918/mo
Est. payment
Refinancing to a lower rate could help reduce your monthly payments and save thousands over the life of the loan.
$7,918/mo
Est. payment
Explore your selling options
Work with a Zillow partner agent
Leverage their expertise and Zillow's premium Showcase listings to get your home seen by more buyers.
Get startedList with your own agent
Get your home in front of millions of buyers by listing it on Zillow.
Learn how to do itSell it yourself
Take full control of how buyers see your home on Zillow by listing For Sale by Owner (FSBO).
List your homeWhat's special
Private guest suiteRemarkable viewsBathroom rough-insCenter islandRich hardwood floorsVolume ceilingsBuilt-in desk area
Zillow last checked:
Listing updated:
Listed by:
Dawn Sullivan 815-761-6504,
@properties Christie's International Real Estate
Bought with:
Andra O'Neill
@properties Christie's International Real Estate
Source: MRED as distributed by MLS GRID,MLS#: 11862071
Facts & features
Interior
Bedrooms & bathrooms
- Bedrooms: 4
- Bathrooms: 4
- Full bathrooms: 3
- 1/2 bathrooms: 1
Rooms
- Room types: Study, Breakfast Room, Mud Room, Deck, Other Room
Primary bedroom
- Features: Flooring (Hardwood), Bathroom (Full, Double Sink, Tub & Separate Shwr)
- Level: Second
- Area: 462 Square Feet
- Dimensions: 22X21
Bedroom 2
- Features: Flooring (Carpet)
- Level: Second
- Area: 168 Square Feet
- Dimensions: 12X14
Bedroom 3
- Features: Flooring (Carpet)
- Level: Second
- Area: 238 Square Feet
- Dimensions: 14X17
Bedroom 4
- Features: Flooring (Hardwood)
- Level: Main
- Area: 252 Square Feet
- Dimensions: 14X18
Breakfast room
- Features: Flooring (Hardwood)
- Level: Main
- Area: 144 Square Feet
- Dimensions: 9X16
Deck
- Features: Flooring (Other)
- Level: Main
- Area: 310 Square Feet
- Dimensions: 10X31
Kitchen
- Features: Kitchen (Eating Area-Breakfast Bar, Eating Area-Table Space, Island, Pantry-Butler, Pantry-Walk-in, Granite Counters, Updated Kitchen), Flooring (Hardwood)
- Level: Main
- Area: 224 Square Feet
- Dimensions: 14X16
Laundry
- Features: Flooring (Ceramic Tile)
- Level: Second
- Area: 40 Square Feet
- Dimensions: 5X8
Living room
- Features: Flooring (Hardwood)
- Level: Main
- Area: 600 Square Feet
- Dimensions: 20X30
Mud room
- Level: Main
- Area: 64 Square Feet
- Dimensions: 8X8
Other
- Features: Flooring (Carpet)
- Level: Basement
- Area: 2070 Square Feet
- Dimensions: 46X45
Study
- Features: Flooring (Hardwood)
- Level: Main
- Area: 196 Square Feet
- Dimensions: 14X14
Heating
- Natural Gas, Forced Air, Sep Heating Systems - 2+
Cooling
- Central Air
Appliances
- Included: Double Oven, Microwave, Dishwasher, Refrigerator, Washer, Dryer, Disposal, Stainless Steel Appliance(s), Range Hood, Oven, Gas Water Heater
- Laundry: Main Level, Upper Level, Gas Dryer Hookup, Multiple Locations, Sink
Features
- Dry Bar, 1st Floor Bedroom, 1st Floor Full Bath, Storage, Walk-In Closet(s), Bookcases, High Ceilings, Open Floorplan, Special Millwork, Dining Combo, Granite Counters, Pantry
- Flooring: Hardwood, Carpet
- Basement: Unfinished,Crawl Space,Bath/Stubbed,Partial Exposure,9 ft + pour,Roughed-In Fireplace,Full,Daylight
- Number of fireplaces: 1
- Fireplace features: Gas Log, Gas Starter, Masonry, Living Room
- Common walls with other units/homes: End Unit
Interior area
- Total structure area: 5,846
- Total interior livable area: 5,846 sqft
Property
Parking
- Total spaces: 2
- Parking features: Concrete, Garage Door Opener, On Site, Attached, Garage
- Attached garage spaces: 2
- Has uncovered spaces: Yes
Accessibility
- Accessibility features: No Disability Access
Features
- Patio & porch: Deck
- Exterior features: Fire Pit
- Fencing: Invisible
- Has view: Yes
- View description: Water
- Has water view: Yes
- Water view: Water
- Waterfront features: Lake Front, Waterfront
Lot
- Size: 4,888 Square Feet
- Dimensions: 52X94X52X94
- Features: Common Grounds, Landscaped, Water Rights, Views
Details
- Additional structures: None
- Parcel number: 11364010300000
- Special conditions: Corporate Relo
- Other equipment: TV-Cable, Ceiling Fan(s), Sump Pump, Sprinkler-Lawn, Backup Sump Pump;
Construction
Type & style
- Home type: MultiFamily
- Property subtype: Duplex, Single Family Residence
Materials
- Shake Siding, Stone
- Foundation: Concrete Perimeter
- Roof: Shake
Condition
- New construction: No
- Year built: 2014
Details
- Builder model: DEERPATH
Utilities & green energy
- Electric: Circuit Breakers, 200+ Amp Service
- Sewer: Public Sewer
- Water: Lake Michigan
Community & HOA
Community
- Security: Security System, Fire Sprinkler System, Carbon Monoxide Detector(s)
- Subdivision: Willow Lake
HOA
- Has HOA: Yes
- Amenities included: School Bus
- Services included: Insurance, Exterior Maintenance, Lawn Care, Snow Removal
- HOA fee: $565 monthly
Location
- Region: Lake Forest
Financial & listing details
- Price per square foot: $197/sqft
- Tax assessed value: $1,002,113
- Annual tax amount: $20,508
- Date on market: 12/8/2023
- Listing terms: Conventional
- Ownership: Fee Simple w/ HO Assn.
- Has irrigation water rights: Yes
Price history
| Date | Event | Price |
|---|---|---|
| 1/22/2024 | Sold | $1,150,000+2.2%$197/sqft |
Source:  MRED as distributed by MLS GRID #11862071 Report a problem MRED as distributed by MLS GRID #11862071 Report a problem | ||
| 12/27/2023 | Pending sale | $1,125,000$192/sqft |
Source: MRED as distributed by MLS GRID #11862071 Report a problem | ||
| 12/12/2023 | Contingent | $1,125,000$192/sqft |
Source: MRED as distributed by MLS GRID #11862071 Report a problem | ||
| 12/8/2023 | Listed for sale | $1,125,000+26.4%$192/sqft |
Source: MRED as distributed by MLS GRID #11862071 Report a problem | ||
| 4/15/2021 | Sold | $890,000-3.8%$152/sqft |
Source: MRED as distributed by MLS GRID #10935778 Report a problem | ||
| 11/17/2020 | Price change | $925,000-1.2%$158/sqft |
Source: Compass #10935778 Report a problem | ||
| 10/23/2020 | Price change | $935,900-1.5%$160/sqft |
Source: Premier Realty Group Inc. #10847805 Report a problem | ||
| 9/4/2020 | Listed for sale | $949,900+12.1%$162/sqft |
Source: Premier Realty Group Inc. #10847805 Report a problem | ||
| 1/28/2015 | Sold | $847,245-10.8%$145/sqft |
Source: Public Record Report a problem | ||
| 1/14/2015 | Pending sale | $950,000$163/sqft |
Source: Red Seal Realty #08751481 Report a problem | ||
| 1/14/2015 | Listed for sale | $950,000$163/sqft |
Source: Red Seal Realty #08751481 Report a problem | ||
Public tax history
| Year | Property taxes | Tax assessment |
|---|---|---|
| 2024 | $19,679 +2.7% | $370,037 +10.8% |
| 2023 | $19,159 -6.6% | $334,004 +8.4% |
| 2022 | $20,509 +4.2% | $308,065 -10.1% |
| 2021 | $19,686 +4.6% | $342,559 +3.9% |
| 2020 | $18,812 +4.3% | $329,549 +1% |
| 2019 | $18,040 +13.4% | $326,415 +2.7% |
| 2018 | $15,913 | $317,957 +3.3% |
| 2017 | $15,913 +5.3% | $307,918 -1.2% |
| 2016 | $15,112 +56.4% | $311,802 +12.8% |
| 2015 | $9,665 +1068.9% | $276,360 +62.3% |
| 2014 | $827 +7.9% | $170,250 +1354.3% |
| 2012 | $766 +10.2% | $11,707 +1.7% |
| 2011 | $695 +6.3% | $11,512 |
| 2010 | $654 +4.2% | $11,512 -0.7% |
| 2009 | $628 | $11,588 |
Find assessor info on the county website
Neighborhood: 60045
Nearby homes
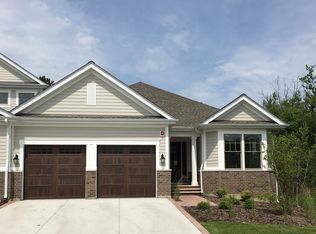
- $948,3002 bd3 ba2.5k sqft1726 Westbridge Cir #7, Lake Forest, IL 60045Off Market
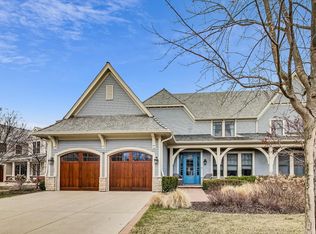
- $1,329,0005 bd5 ba4.2k sqft1770 Westbridge Cir, Lake Forest, IL 60045Sold
- $930,8002 bd3 ba2.5k sqft1826 Westbridge Cir #33, Lake Forest, IL 60045Off Market
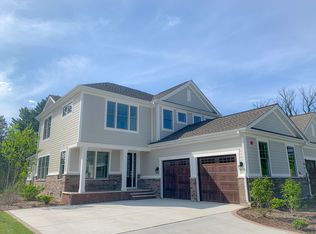
- $957,5003 bd3 ba2.7k sqft1720 Westbridge Cir #6, Lake Forest, IL 60045Off Market
- $1,275,0003 bd5 ba3.4k sqft1766 Westbridge Cir, Lake Forest, IL 60045Sold
- $1,529,300-- bd3 ba-- sqft1780 Westbridge Cir, Lake Forest, IL 60045Off Market
- $1,125,0003 bd4 ba3.4k sqft1775 Westbridge Cir, Lake Forest, IL 60045Sold
- $1,101,8003 bd4 ba3.1k sqft1786 Westbridge Cir, Lake Forest, IL 60045Off Market
Nearby schools
GreatSchools rating
- 10/10Deer Path Middle School EastGrades: 5-6Distance: 0.9 mi
- 10/10Deer Path Middle School WestGrades: 7-8Distance: 0.9 mi
- 9/10Lake Forest High SchoolGrades: 9-12Distance: 2.9 mi
Schools provided by the listing agent
- Elementary: Everett Elementary School
- Middle: Deer Path Middle School
- High: Lake Forest High School
- District: 67
Source: MRED as distributed by MLS GRID. This data may not be complete. We recommend contacting the local school district to confirm school assignments for this home.
Get a cash offer in 3 minutes
Find out how much your home could sell for in as little as 3 minutes with a no-obligation cash offer.
Estimated market value
$1,299,800
Get a cash offer in 3 minutes
Find out how much your home could sell for in as little as 3 minutes with a no-obligation cash offer.
Estimated market value
$1,299,800
- Illinois
- Lake County
- Lake Forest
- 60045
- 1776 Westbridge Cir
Nearby cities
Nearby zip codes
Other Lake Forest Topics
