Welcome to 17660 Passionflower Circle, situated in the gated Serenoa Village community. Built in 2019, this property features a perfect layout with four bedrooms and three bathrooms, set on a conservation lot. As you enter through the grand entry, you'll notice the high ceilings. To one side, there are two bedrooms sharing a bathroom, while on the other side, you'll find another bedroom with an en-suite bathroom, ideal for guests or in-laws. The kitchen is open and bright, boasting numerous upgrades such as 42-inch cabinets, stainless steel appliances, quartz countertops, a stylish backsplash, a spacious island, and a walk-in pantry. The home also includes an indoor laundry room equipped with a washer and dryer. The kitchen flows seamlessly into the family room and dining area, offering views of the conservation area at the back and an open porch for relaxation. The master suite is grand and spacious, featuring an extended shower, dual sinks, and a walk-in closet. Residents can enjoy fantastic amenities, including a community pool, dog park, 24-hour fitness center, clubhouse, playground, and other incredible facilities within this gated community. This home is immaculate and move-in ready for the next buyer. Call us today to schedule a private tour!
Sold for $455,000
Zestimate®
$455,000
17660 PASSIONFLOWER CIRCLE, CLERMONT, FL 34714
4beds
2,164sqft
Single Family Residence
Built in 2019
7,500 Square Feet Lot
$455,000 Zestimate®
$210/sqft
$2,748 Estimated rent
Home value
$455,000
$432,000 - $478,000
$2,748/mo
Zestimate® history
Owner options
List your home for rent
$2,748/mo
Rent Zestimate®
Find your next renter with Zillow Rental Manager. Plus, with online applications, you can quickly screen prospective tenants – for free.
$2,748/mo
Rent Zestimate®
Refinance and save
$3,223/mo
Est. payment
Refinancing to a lower rate could help reduce your monthly payments and save thousands over the life of the loan.
$3,223/mo
Est. payment
Explore your selling options
Work with a Zillow partner agent
Leverage their expertise and Zillow's premium Showcase listings to get your home seen by more buyers.
Get startedList with your own agent
Get your home in front of millions of buyers by listing it on Zillow.
Learn how to do itSell it yourself
Take full control of how buyers see your home on Zillow by listing For Sale by Owner (FSBO).
List your homeWhat's special
Spacious islandThree bathroomsFour bedroomsConservation lotQuartz countertopsHigh ceilingsGrand entry
Zillow last checked:
Listing updated:
Listed by:
Bianca Botelho, PA 407-709-4975,
RE/MAX ASSURED 800-393-8600
Bought with:
Marcos Aragao, 3640296
KELLER WILLIAMS CLASSIC
Source: Stellar MLS,MLS#: O6404594 Originating MLS: Orlando Regional
Originating MLS: Orlando Regional
Facts & features
Interior
Bedrooms & bathrooms
- Bedrooms: 4
- Bathrooms: 3
- Full bathrooms: 3
Rooms
- Room types: Utility Room
Primary bedroom
- Features: Dual Sinks, Shower No Tub, Walk-In Closet(s)
- Level: First
- Area: 255 Square Feet
- Dimensions: 17x15
Bedroom 2
- Features: Walk-In Closet(s)
- Level: First
Bedroom 3
- Features: Built-in Closet
- Level: First
Bedroom 4
- Features: Built-in Closet
- Level: First
Kitchen
- Features: Kitchen Island, Pantry, Stone Counters
- Level: First
- Area: 169 Square Feet
- Dimensions: 13x13
Living room
- Level: First
- Area: 300 Square Feet
- Dimensions: 20x15
Heating
- Central
Cooling
- Central Air
Appliances
- Included: Dishwasher, Disposal, Dryer, Electric Water Heater, Exhaust Fan, Washer
- Laundry: Inside, Laundry Room
Features
- Eating Space In Kitchen, High Ceilings, In Wall Pest System, Kitchen/Family Room Combo, Open Floorplan, Pest Guard System, Thermostat, Tray Ceiling(s), Walk-In Closet(s)
- Flooring: Carpet, Ceramic Tile, Laminate
- Has fireplace: No
Interior area
- Total structure area: 2,805
- Total interior livable area: 2,164 sqft
Property
Parking
- Total spaces: 2
- Parking features: Driveway, Garage Door Opener
- Attached garage spaces: 2
- Has uncovered spaces: Yes
- Details: Garage Dimensions: 22x22
Features
- Levels: One
- Stories: 1
- Patio & porch: Front Porch, Rear Porch
- Exterior features: Irrigation System, Sidewalk, Sprinkler Metered
Lot
- Size: 7,500 Square Feet
- Features: Conservation Area, City Lot, Sidewalk
- Residential vegetation: Mature Landscaping
Details
- Parcel number: 132426013000010000
- Zoning: RES
- Special conditions: None
Construction
Type & style
- Home type: SingleFamily
- Architectural style: Traditional
- Property subtype: Single Family Residence
Materials
- Stucco
- Foundation: Slab
- Roof: Shingle
Condition
- New construction: No
- Year built: 2019
Details
- Builder model: Yellowstone
- Builder name: Ashton Woods
- Warranty included: Yes
Utilities & green energy
- Sewer: Public Sewer
- Water: Public
- Utilities for property: BB/HS Internet Available, Cable Available, Public, Sewer Connected, Sprinkler Meter, Underground Utilities
Green energy
- Energy efficient items: Appliances, HVAC, Insulation, Lighting, Roof, Thermostat, Water Heater, Windows
- Indoor air quality: Ventilation
- Water conservation: Irrigation-Reclaimed Water, Fl. Friendly/Native Landscape
Community & HOA
Community
- Features: Clubhouse, Dog Park, Fitness Center, Park, Playground, Pool, Sidewalks
- Security: Smoke Detector(s), Fire/Smoke Detection Integration
- Pet fee: $0 monthly
- Subdivision: SERENOA VILLAGE 2
HOA
- Has HOA: Yes
- Amenities included: Clubhouse, Fitness Center, Gated, Playground, Pool
- Services included: Community Pool, Pool Maintenance, Recreational Facilities
- HOA fee: $145 monthly
- HOA name: Evergreen Lifestyle Management/Rodney Cotten
- HOA phone: 407-201-9854
Location
- Region: Clermont
Financial & listing details
- Price per square foot: $210/sqft
- Tax assessed value: $411,586
- Annual tax amount: $6,979
- Date on market: 5/5/2026
- Cumulative days on market: 24 days
- Listing terms: Cash,Conventional,FHA,VA Loan
- Ownership: Fee Simple
- Total actual rent: 0
- Road surface type: Paved, Asphalt
Price history
| Date | Event | Price |
|---|---|---|
| 7/8/2026 | Sold | $455,000-2.2%$210/sqft |
Source:  Stellar MLS #O6404594 Report a problem Stellar MLS #O6404594 Report a problem | ||
| 5/29/2026 | Pending sale | $465,000$215/sqft |
Source: Stellar MLS #O6404594 Report a problem | ||
| 5/5/2026 | Listed for sale | $465,000+38.8%$215/sqft |
Source: Stellar MLS #O6404594 Report a problem | ||
| 2/20/2020 | Sold | $335,000-1.5%$155/sqft |
Source: Public Record Report a problem | ||
| 11/5/2019 | Price change | $339,990-2.3%$157/sqft |
Source: Ashton Woods Report a problem | ||
| 10/30/2019 | Listed for sale | $347,897$161/sqft |
Source: Ashton Woods Report a problem | ||
Public tax history
| Year | Property taxes | Tax assessment |
|---|---|---|
| 2025 | $7,270 +3.6% | $366,623 +6.7% |
| 2024 | $7,018 +11.1% | $343,680 +6.7% |
| 2023 | $6,317 +5.5% | $322,101 +5.7% |
| 2022 | $5,989 +2.9% | $304,670 +6.5% |
| 2021 | $5,822 -5.9% | $286,086 +5.8% |
| 2020 | $6,188 +123.4% | $270,508 +462.1% |
| 2019 | $2,770 | $48,125 |
Find assessor info on the county website
Neighborhood: 34714
Nearby homes
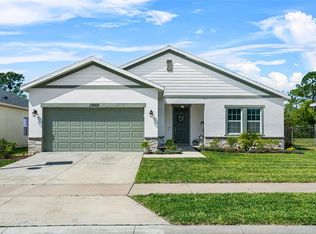
- $490,0004 bd3 ba2.1k sqft17668 Passionflower Cir, Clermont, FL 34714Sold
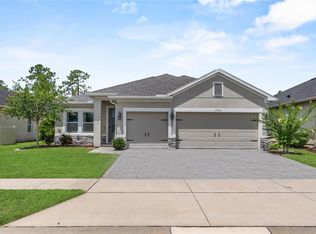
- $532,7004 bd3 ba2.4k sqft17677 Passionflower Cir, Clermont, FL 34714Sold

- $535,0005 bd3 ba2.6k sqft17665 Passionflower Cir, Clermont, FL 34714Sold

- $521,0003 bd3 ba2.2k sqft17676 Passionflower Cir, Clermont, FL 34714Sold
- $448,5004 bd2 ba1.9k sqft17644 Serenoa Blvd, Clermont, FL 34714Off Market
- $590,0004 bd3 ba2.4k sqft17680 Passionflower Cir, Clermont, FL 34714Sold
- $488,1004 bd3 ba2.4k sqft17640 Serenoa Blvd, Clermont, FL 34714Off Market
- $477,3003 bd2 ba2.2k sqft17689 Passionflower Cir, Clermont, FL 34714Off Market
Nearby schools
GreatSchools rating
- 3/10Sawgrass Bay Elementary SchoolGrades: PK-5Distance: 1.8 mi
- 6/10Windy Hill Middle SchoolGrades: 6-8Distance: 8.9 mi
- 5/10East Ridge High SchoolGrades: 9-12Distance: 10.8 mi
Schools provided by the listing agent
- Elementary: Sawgrass bay Elementary
- Middle: Windy Hill Middle
- High: East Ridge High
Source: Stellar MLS. This data may not be complete. We recommend contacting the local school district to confirm school assignments for this home.
Get a cash offer in 3 minutes
Find out how much your home could sell for in as little as 3 minutes with a no-obligation cash offer.
Estimated market value
$455,000
Get a cash offer in 3 minutes
Find out how much your home could sell for in as little as 3 minutes with a no-obligation cash offer.
Estimated market value
$455,000
- Florida
- Lake County
- Clermont
- 34714
- 17660 PASSIONFLOWER CIRCLE
Nearby cities
Nearby zip codes
Other Clermont Topics
