Skip main navigation
Off market
  • $1,102,400

    17661 Lasiandra Dr, Wildwood, MO 63005

    4beds
    3,944sqft
    SingleFamily
    Built in 1995
    0.56 Acres Lot
    $1,102,400 Zestimate®
    $280/sqft
    $6,160 Estimated rent

    Home value

    $1,102,400

    $1.03M - $1.19M

    $6,160/mo

    Zestimate® history
    Loading
    Loading...

    Owner options

    List your home for rent

    $6,160/mo

    Rent Zestimate®

    Find your next renter with Zillow Rental Manager. Plus, with online applications, you can quickly screen prospective tenants – for free.

    Learn more

    $6,160/mo

    Rent Zestimate®

    Refinance and save

    $7,155/mo

    Est. payment

    Refinancing to a lower rate could help reduce your monthly payments and save thousands over the life of the loan.

    See today's rates

    $7,155/mo

    Est. payment

    Explore your selling options

    Work with a Zillow partner agent

    Leverage their expertise and Zillow's premium Showcase listings to get your home seen by more buyers.

    Get started

    List with your own agent

    Get your home in front of millions of buyers by listing it on Zillow.

    Learn how to do it

    Sell it yourself

    Take full control of how buyers see your home on Zillow by listing For Sale by Owner (FSBO).

    List your home

    What's special

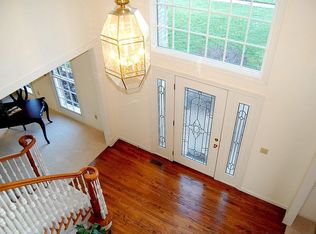
    Here is your opportunity to own an amazing Atrium Ranch home located in the Rockwood School District. Boasting 4 bedrooms, 5 bathrooms and over 6,000 sq.ft. of finished living space! Subdivision amenities include a pool, tennis courts and lakes. The enormous kitchen has been elegantly updated with granite counter tops, stainless steel appliances to include top of the line Dacor oven, Viking induction cook-top and Fisher and Paykel double dishwasher and refrigerator. The highlight of the attached breakfast room is a large bay window with views to the serene backyard and lake. The cozy hearth room creates the perfect space for gatherings. Recently painted doors, trim and newly installed hardwood floors enhance the main floor spaces. Retreat to the master bedroom featuring a sitting area and luxury spa inspired en-suite bathroom. Two additional bedrooms can be found on the main floor, both serviced by a full Jack and Jill bathroom. Descend to the walk-out, lower level to find a media/family room, a full bathroom and an additional bedroom. Enjoy the fall weather and wildlife on the lovely over sized decks. A 4-car garage and in-ground sprinkler system round out the package. Make it yours today!

    This property is not currently displayed as for sale or rent on Zillow. This may be different from what's on other websites or public sources.

    Facts & features

    Interior

    Bedrooms & bathrooms
    • Bedrooms: 4
    • Bathrooms: 5
    • Full bathrooms: 3
    • 1/2 bathrooms: 2
    • Main level bathrooms: 4
    • Main level bedrooms: 3
    Heating
    • Forced air, Gas
    Cooling
    • Central
    Appliances
    • Included: Dishwasher, Dryer, Freezer, Garbage disposal, Microwave, Range / Oven, Refrigerator, Washer
    • Laundry: Main Level
    Features
    • Great Room, Coffered Ceiling(s), Entrance Foyer, Den/Office, Open Floorplan, Built-In Bookcases, 10 foot ceilings, Library/Den
    • Flooring: Tile, Other, Carpet, Concrete, Hardwood
    • Doors: French Doors, 6 Panel Door(s), Atrium Door(s)
    • Windows: Insulated Windows, Some Tilt-In Windows, Bay/Bow Window
    • Basement: Partially finished
    • Has fireplace: Yes
    Interior area
    • Structure area source: County Records
    • Total interior livable area: 3,944 sqft
    • Finished area below ground: 4047

    Property

    Parking
    • Total spaces: 4
    • Parking features: Garage - Attached
    • Details: Covered, Off Street, Oversize, Rear/Side Entry
    Features
    • Exterior features: Other, Wood, Brick, Cement / Concrete
    • Has view: Yes
    • View description: Water
    • Has water view: Yes
    • Water view: Water
    Lot
    • Size: 0.56 Acres
    • Features: Sidewalks, Backs to Trees/Woods, Backs to Comm. Grnd
    Details
    • Parcel number: 19V210378

    Construction

    Type & style
    • Home type: SingleFamily
    • Architectural style: 1 STORY, Atrium
    Materials
    • Roof: Asphalt
    Condition
    • Year built: 1995

    Utilities & green energy

    • Sewer: Public
    • Water: Public
    • Utilities for property: Underground Utilities

    Community & HOA

    Community
    • Security: Smoke Detector(s), Burglar Alarm-Owned
    HOA
    • Has HOA: Yes
    • Amenities included: Club-Pool, Club-Tennis
    • HOA fee: $66 monthly
    Location
    • Region: Wildwood

    Financial & listing details

    • Price per square foot: $280/sqft
    • Tax assessed value: $1,081,600
    • Annual tax amount: $14,256

    Price history

    DateEventPrice
    3/29/2019Sold--
    Source: MARIS #18026221 Report a problem
    2/14/2019Pending sale$675,000$171/sqft
    Source: Keller Williams Realty St. Louis #18026221 Report a problem
    12/11/2018Price change$675,000-2.9%$171/sqft
    Source: RG Real Estate, Powered by Keller Williams Realty Saint Louis #18026221 Report a problem
    9/24/2018Listed for sale$694,900-2.8%$176/sqft
    Source: Keller Williams Realty STL #18026221 Report a problem
    8/9/2018Listing removed$714,999$181/sqft
    Source: Keller Williams Realty St. Louis #18026221 Report a problem
    4/5/2018Listed for sale$714,999-0.7%$181/sqft
    Source: Keller Williams Realty STL #18026221 Report a problem
    6/7/2017Listing removed$720,000$183/sqft
    Source: St. Louis - Kirkwood #17029178 Report a problem
    4/20/2017Listed for sale$720,000-1.2%$183/sqft
    Source: Keller Williams Realty STL #17029178 Report a problem
    12/5/2016Listing removed$729,000$185/sqft
    Source: Owner Report a problem
    9/6/2016Listed for sale$729,000-1.4%$185/sqft
    Source: Owner Report a problem
    11/7/2015Listing removed$739,000$187/sqft
    Source: Realty Executives Broker of Record #15018974 Report a problem
    7/25/2015Price change$739,000-0.8%$187/sqft
    Source: Realty Executives Broker of Record #15018974 Report a problem
    6/24/2015Price change$745,000-1.8%$189/sqft
    Source: Realty Executives Broker of Record #15018974 Report a problem
    4/9/2015Listed for sale$759,000$192/sqft
    Source: Realty Executives West Cnty #15018974 Report a problem
    7/1/2004Sold--
    Source: Public Record Report a problem
    11/19/1999Sold--
    Source: Public Record Report a problem

    Public tax history

    YearProperty taxesTax assessment
    2025$14,256 +15.3%$205,500 +17.9%
    2024$12,366 +2.7%$174,250
    2023$12,044 +29.2%$174,250 +39%
    2022$9,320 +0.6%$125,400
    2021$9,267 -3.5%$125,400 0%
    2020$9,599 -12.4%$125,410 -5.6%
    2019$10,957 $132,890 -2.1%
    2018$10,957 $135,760
    2017$10,957 +2.3%$135,760 +4.9%
    2016$10,710 +0.8%$129,450
    2015$10,628 $129,450 -4.4%
    2014$10,628 -4.5%$135,350
    2013$11,134 $135,350 -5%
    2012-- $142,480
    2011-- $142,480 -7.3%
    2010$11,396 +5.9%$153,710
    2009$10,764 +2.8%$153,710 +2.1%
    2008$10,470 +5.6%$150,580
    2007$9,918 $150,580 +13.9%
    2006$9,918 -1.4%$132,200
    2005$10,057 +16.1%$132,200 +5%
    2003$8,666 +0.2%$125,900 +10.1%
    2002$8,645 +8.3%$114,400
    2001$7,983 $114,400
    Find assessor info on the county website

    Neighborhood: 63005

    Nearby schools

    GreatSchools rating
    Schools provided by the listing agent
    • Elementary: Chesterfield Elem.
    • Middle: Rockwood Valley Middle
    • High: Lafayette Sr. High
    • District: Rockwood R-VI

    Source: The MLS. This data may not be complete. We recommend contacting the local school district to confirm school assignments for this home.

    Get a cash offer in 3 minutes
    Find out how much your home could sell for in as little as 3 minutes with a no-obligation cash offer.
    Estimated market value
    $1,102,400
    Get a cash offer in 3 minutes
    Find out how much your home could sell for in as little as 3 minutes with a no-obligation cash offer.
    Estimated market value
    $1,102,400