Skip main navigation
Closed
  • Listed by: RedKey Realty Leaders • Jane A Spooner • Contact: 314-504-1131
    Bought with: Campbell House & Home
    Price Unknown

    17670 Lasiandra Dr, Chesterfield, MO 63005

    4beds
    3,986sqft
    Single Family Residence
    Built in 1994
    1 Acres Lot
    $987,700 Zestimate®
    $--/sqft
    $5,807 Estimated rent

    Home value

    $987,700

    $919,000 - $1.07M

    $5,807/mo

    Zestimate® history
    Loading
    Loading...

    Owner options

    List your home for rent

    $5,807/mo

    Rent Zestimate®

    Find your next renter with Zillow Rental Manager. Plus, with online applications, you can quickly screen prospective tenants – for free.

    Learn more

    $5,807/mo

    Rent Zestimate®

    Refinance and save

    $1,000/mo

    Est. payment

    Refinancing to a lower rate could help reduce your monthly payments and save thousands over the life of the loan.

    See today's rates

    $1,000/mo

    Est. payment

    Explore your selling options

    Work with a Zillow partner agent

    Leverage their expertise and Zillow's premium Showcase listings to get your home seen by more buyers.

    Get started

    List with your own agent

    Get your home in front of millions of buyers by listing it on Zillow.

    Learn how to do it

    Sell it yourself

    Take full control of how buyers see your home on Zillow by listing For Sale by Owner (FSBO).

    List your home

    What's special

    Gas fireplaceWoodburning fireplaceProfessionally finished lower levelUpdated bathsNew carpetingNew deckPremium finishes
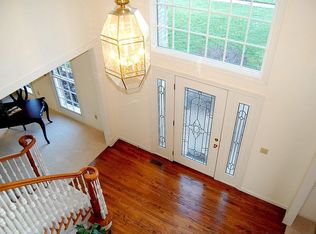
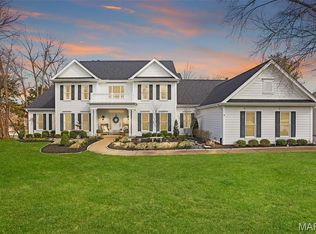
    ABSOLUTE PERFECTION! Experience refined living in this beautiful, newly renovated atrium ranch, perfectly positioned on a private acre lot backing to woods in sought-after Wildhorse Village. Stunning high-end kitchen renovation serves as the heart of the home, with premium finishes, sophisticated cabinetry and a layout ideal for both everyday living and effortless entertaining. Preparing meals is a pleasure with the Wolf dual fuel six burner gas range, Sub Zero refrigerator, Fisher & Paykel double drawer dishwasher. Breathtaking wooded view from the vaulted great room with gas fireplace. Spacious primary suite with coffered ceiling, organized walk-in closet, private bath with soaking tub and separate shower. Professionally finished lower level with woodburning fireplace, wet bar, new carpeting, office, 4th bedroom, full bath and access to a lovely private patio. Meticulously maintained home, inside and out. Additional features include a new architectural roof, new deck, zoned heating & cooling, climate controlled wine cellar, updated baths, award winning Rockwood schools and so much more! This beauty will have you at hello:-)

    Zillow last checked:

    Listing updated:

    Listed by:

    Jane A Spooner 314-504-1131,

    RedKey Realty Leaders

    Bought with:

    Alison M Edwards, 2020034949

    Campbell House & Home

    Source: MARIS,MLS#: 25080045MLS LogoOriginating MLS: St. Louis Association of REALTORS

    Facts & features

    Interior

    Bedrooms & bathrooms
    • Bedrooms: 4
    • Bathrooms: 4
    • Full bathrooms: 3
    • 1/2 bathrooms: 1
    • Main level bathrooms: 3
    • Main level bedrooms: 3
    Heating
    • Forced Air, Natural Gas, Zoned
    Cooling
    • Ceiling Fan(s), Central Air, Dual
    Appliances
    • Laundry: Laundry Room, Main Level
    Features
    • Bar, Breakfast Room, Coffered Ceiling(s), Custom Cabinetry, Double Vanity, Eat-in Kitchen, Entrance Foyer, Kitchen Island, Open Floorplan, Pantry, Separate Shower, Solid Surface Countertop(s), Vaulted Ceiling(s), Walk-In Closet(s), Wet Bar
    • Flooring: Carpet, Hardwood, Tile
    • Basement: Partially Finished,Full,Sleeping Area,Storage Space,Walk-Out Access
    • Number of fireplaces: 2
    • Fireplace features: Basement, Gas Log, Great Room, Wood Burning
    Interior area
    • Total structure area: 3,986
    • Total interior livable area: 3,986 sqft
    • Finished area above ground: 2,586
    • Finished area below ground: 1,400

    Property

    Parking
    • Total spaces: 3
    • Parking features: Garage - Attached
    • Attached garage spaces: 3
    Features
    • Levels: Two
    • Patio & porch: Deck, Patio
    • Has view: Yes
    • View description: Trees/Woods
    Lot
    • Size: 1 Acres
    • Dimensions: 175 x 256
    • Features: Adjoins Wooded Area
    Details
    • Parcel number: 19V120233
    • Special conditions: Standard

    Construction

    Type & style
    • Home type: SingleFamily
    • Architectural style: Atrium,Ranch
    • Property subtype: Single Family Residence
    Materials
    • Brick Veneer
    • Roof: Architectural Shingle
    Condition
    • Updated/Remodeled
    • New construction: No
    • Year built: 1994

    Utilities & green energy

    • Electric: 220 Volts, Ameren
    • Sewer: Public Sewer
    • Water: Public
    • Utilities for property: Cable Available, Electricity Connected, Natural Gas Connected, Phone Available, Sewer Connected, Water Connected

    Community & HOA

    Community
    • Features: Fishing, Lake, Trail(s)
    • Subdivision: Wildhorse Village L One
    HOA
    • Has HOA: Yes
    • Amenities included: Association Management, Common Ground, Lake, Pool, Tennis Court(s), Trail(s)
    • Services included: Common Area Maintenance, Pool Maintenance
    • HOA fee: $1,000 annually
    • HOA name: Wildhorse Homeowners Association
    Location
    • Region: Chesterfield

    Financial & listing details

    • Tax assessed value: $842,700
    • Annual tax amount: $9,101
    • Date on market: 12/12/2025
    • Cumulative days on market: 1 day
    • Listing terms: Cash,Conventional
    • Ownership: Private
    • Electric utility on property: Yes

    Price history

    DateEventPrice
    1/6/2026Sold--
    Source: MARIS #25080045 Report a problem
    12/13/2025Pending sale$900,000$226/sqft
    Source: MARIS #25080045 Report a problem
    12/12/2025Listed for sale$900,000$226/sqft
    Source: MARIS #25080045 Report a problem
    9/25/2012Sold--
    Source: MARIS #12041916 Report a problem
    6/13/2003Sold--
    Source: Public Record Report a problem
    7/6/1999Sold--
    Source: Public Record Report a problem

    Public tax history

    YearProperty taxesTax assessment
    2025$9,111 +0.1%$160,110 +24.8%
    2024$9,101 +2.7%$128,250 -10.7%
    2023$8,865 -1.9%$143,680 +18.2%
    2022$9,038 +6.3%$121,600 +5.7%
    2021$8,502 +5.6%$115,040 +9.4%
    2020$8,048 -5.1%$105,150
    2019$8,477 $105,150 +0.1%
    2018$8,477 $105,030
    2017$8,477 +2.3%$105,030 +5.9%
    2016$8,286 +1.7%$99,220
    2015$8,146 $99,220 +1.8%
    2014$8,146 +1.6%$97,510
    2013$8,021 $97,510 -5%
    2012-- $102,640
    2011-- $102,640 -5.3%
    2010$8,036 +5.9%$108,380
    2009$7,589 -3.9%$108,380 -4.6%
    2008$7,896 +14.6%$113,560
    2007$6,889 $113,560 +23.7%
    2006$6,889 -1.4%$91,830
    2005$6,986 -5.2%$91,830 -0.6%
    2003$7,367 +0.2%$92,380 -5%
    2002$7,350 +38.4%$97,260
    2001$5,310 $97,260
    Find assessor info on the county website

    Neighborhood: 63005

    Nearby schools

    GreatSchools rating
    Schools provided by the listing agent
    • Elementary: Chesterfield Elem.
    • Middle: Rockwood Valley Middle
    • High: Lafayette Sr. High

    Source: MARIS. This data may not be complete. We recommend contacting the local school district to confirm school assignments for this home.

    Get a cash offer in 3 minutes
    Find out how much your home could sell for in as little as 3 minutes with a no-obligation cash offer.
    Estimated market value
    $987,700
    Get a cash offer in 3 minutes
    Find out how much your home could sell for in as little as 3 minutes with a no-obligation cash offer.
    Estimated market value
    $987,700