Skip main navigation
Closed
  • Listed by: The Agency • Brian D Tash • Contact: 314-893-7870
    Bought with: Coldwell Banker Realty - Gundaker
    Price Unknown

    17669 Lasiandra Dr, Chesterfield, MO 63005

    6beds
    6,498sqft
    Single Family Residence
    Built in 1995
    0.69 Acres Lot
    $1,510,500 Zestimate®
    $--/sqft
    $6,416 Estimated rent

    Home value

    $1,510,500

    $1.43M - $1.60M

    $6,416/mo

    Zestimate® history
    Loading
    Loading...

    Owner options

    List your home for rent

    $6,416/mo

    Rent Zestimate®

    Find your next renter with Zillow Rental Manager. Plus, with online applications, you can quickly screen prospective tenants – for free.

    Learn more

    $6,416/mo

    Rent Zestimate®

    Refinance and save

    $1,100/mo

    Est. payment

    Refinancing to a lower rate could help reduce your monthly payments and save thousands over the life of the loan.

    See today's rates

    $1,100/mo

    Est. payment

    Explore your selling options

    Work with a Zillow partner agent

    Leverage their expertise and Zillow's premium Showcase listings to get your home seen by more buyers.

    Get started

    List with your own agent

    Get your home in front of millions of buyers by listing it on Zillow.

    Learn how to do it

    Sell it yourself

    Take full control of how buyers see your home on Zillow by listing For Sale by Owner (FSBO).

    List your home

    What's special

    Beautiful lake viewsScreened-in porchUpdated quartz countertopsPrivate studyHobby roomExercise roomBeautifully refinished hardwood floors
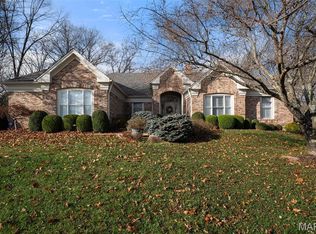
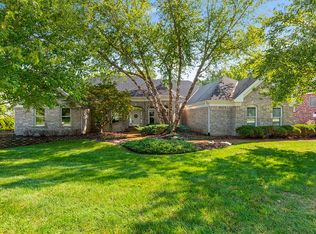
    **OPEN HOUSE CANCELLED, Home is now Under Contract**Experience luxury living in this stunning 1.5-story home in Wildwood, perfectly positioned on a picturesque lot backing to trees with beautiful lake views and walking distance to the subdivision pool and tennis courts. From the moment you step inside, you’re welcomed by a grand two-story foyer with soaring ceilings and beautifully refinished hardwood floors that flow throughout the main level. The thoughtfully designed layout features a private study, elegant formal dining room, and an impressive two-story great room with fireplace filled with natural light. The gourmet kitchen is truly the heart of the home, showcasing updated quartz countertops, farmhouse sink, and high-end appliances including a 6-burner gas cooktop and refrigerator. Designed with entertaining in mind, the space offers a large center island, abundant cabinetry, walk-in pantry, breakfast bar seating, and a bright breakfast nook. Just off the kitchen, a beautifully updated wet bar features a beverage refrigerator, sink, and wine rack—perfect for hosting guests. The kitchen seamlessly opens to a vaulted family room with stunning stone fireplace, creating a warm and inviting gathering space. The main level also includes a laundry room with half bath, plus an additional half bath for guests. Retreat to the luxurious main-floor primary suite, complete with vaulted ceilings and a spa-inspired bath featuring separate his-and-her vanities, soaking tub, glass walk-in shower, heated marble flooring, and two walk-in closets with custom closet systems. Upstairs offers four additional bedrooms, including two bedrooms connected by a Jack-and-Jill bath with separate vanities and shower/tub combo, while two more bedrooms share a beautifully appointed hall bath with large vanity and glass shower. All closets throughout the home feature custom closet systems, providing exceptional organization and storage. The fully remodeled walkout lower level is an entertainer’s dream. Highlights include a spacious recreation room with limestone fireplace, a full updated kitchen with granite counters, custom cabinetry, sink, dishwasher, microwave, and beverage refrigerator, and a temperature-controlled wine cellar with capacity for over 500 bottles. The lower level also features a sitting/bonus room, a dedicated theater room with surround sound and new projector, plus an exercise room, hobby room, and half bath. A private lower-level bedroom with ensuite bath featuring a walk-in shower and large vanity provides the perfect space for guests. Additional features include an in-home elevator, screened-in porch, deck, and patio for enjoying the scenic backyard/lake view. The 4-car garage features epoxy-coated floors and a custom steel locker storage system. With newer systems and a new roof installed in 2023, this home offers the perfect blend of luxury, comfort, and thoughtful updates. This exceptional Wildwood home truly has it all.

    Zillow last checked:

    Listing updated:

    Listed by:

    Brian D Tash 314-893-7870,

    The Agency

    Bought with:

    Mary Beth Benes, 2003003461

    Coldwell Banker Realty - Gundaker

    Teddy J Johnlikes, 2015010263

    Coldwell Banker Realty - Gundaker

    Source: MARIS,MLS#: 26013056MLS LogoOriginating MLS: St. Louis Association of REALTORS

    Facts & features

    Interior

    Bedrooms & bathrooms
    • Bedrooms: 6
    • Bathrooms: 7
    • Full bathrooms: 4
    • 1/2 bathrooms: 3
    • Main level bathrooms: 3
    • Main level bedrooms: 1
    Primary bedroom
    • Features: Floor Covering: Wood
    • Level: Main
    • Area: 270
    • Dimensions: 18x15
    Bedroom
    • Features: Floor Covering: Carpeting
    • Level: Upper
    • Area: 153
    • Dimensions: 17x9
    Bedroom 2
    • Features: Floor Covering: Carpeting
    • Level: Upper
    • Area: 156
    • Dimensions: 13x12
    Bedroom 3
    • Features: Floor Covering: Carpeting
    • Level: Upper
    • Area: 182
    • Dimensions: 14x13
    Bedroom 4
    • Features: Floor Covering: Carpeting
    • Level: Upper
    • Area: 140
    • Dimensions: 14x10
    Bedroom 5
    • Features: Floor Covering: Carpeting
    • Level: Lower
    • Area: 154
    • Dimensions: 14x11
    Breakfast room
    • Features: Floor Covering: Wood
    • Level: Main
    • Area: 96
    • Dimensions: 12x8
    Dining room
    • Features: Floor Covering: Wood
    • Level: Main
    • Area: 221
    • Dimensions: 17x13
    Exercise room
    • Features: Floor Covering: Luxury Vinyl Plank
    • Level: Lower
    • Area: 525
    • Dimensions: 25x21
    Family room
    • Features: Floor Covering: Wood
    • Level: Main
    • Area: 336
    • Dimensions: 21x16
    Great room
    • Features: Floor Covering: Wood
    • Level: Main
    • Area: 504
    • Dimensions: 28x18
    Kitchen
    • Features: Floor Covering: Wood
    • Level: Main
    • Area: 525
    • Dimensions: 25x21
    Kitchen
    • Features: Floor Covering: Luxury Vinyl Plank
    • Level: Lower
    • Area: 132
    • Dimensions: 12x11
    Laundry
    • Features: Floor Covering: Luxury Vinyl Tile
    • Level: Main
    • Area: 56
    • Dimensions: 8x7
    Media room
    • Features: Floor Covering: Carpeting
    • Level: Lower
    • Area: 270
    • Dimensions: 18x15
    Office
    • Features: Floor Covering: Wood
    • Level: Main
    • Area: 182
    • Dimensions: 14x13
    Recreation room
    • Features: Floor Covering: Luxury Vinyl Plank
    • Level: Lower
    • Area: 1120
    • Dimensions: 40x28
    Sitting room
    • Features: Floor Covering: Luxury Vinyl Plank
    • Level: Lower
    • Area: 300
    • Dimensions: 20x15
    Storage
    • Features: Floor Covering: Luxury Vinyl Plank
    • Level: Lower
    • Area: 112
    • Dimensions: 14x8
    Heating
    • Forced Air, Natural Gas, Zoned
    Cooling
    • Central Air, Electric, Zoned
    Appliances
    • Laundry: Laundry Room, Main Level
    Features
    • Breakfast Room, Built-in Features, Ceiling Fan(s), Custom Cabinetry, Eat-in Kitchen, Elevator, High Ceilings, Kitchen Island, Open Floorplan, Separate Dining, Separate Shower, Soaking Tub, Solid Surface Countertop(s), Special Millwork, Storage, Two Story Entrance Foyer, Vaulted Ceiling(s), Walk-In Closet(s), Walk-In Pantry, Wet Bar
    • Flooring: Carpet, Hardwood, Luxury Vinyl
    • Windows: Insulated Windows, Palladian Window(s)
    • Basement: Partially Finished,Full,Sleeping Area,Storage Space,Walk-Out Access
    • Number of fireplaces: 3
    • Fireplace features: Basement, Family Room, Gas, Great Room, Masonry
    Interior area
    • Total structure area: 6,498
    • Total interior livable area: 6,498 sqft
    • Finished area above ground: 4,498
    • Finished area below ground: 2,000

    Property

    Parking
    • Total spaces: 4
    • Parking features: Garage - Attached
    • Attached garage spaces: 4
    Features
    • Levels: One and One Half
    • Patio & porch: Deck, Front Porch, Patio, Rear Porch
    • Pool features: Community
    • Has view: Yes
    • View description: Lake, Trees/Woods
    • Water view: Lake
    • Waterfront features: Lake, Lake Front
    Lot
    • Size: 0.69 Acres
    • Dimensions: 204 x 183
    • Features: Adjoins Wooded Area
    Details
    • Parcel number: 19V210356
    • Special conditions: Standard

    Construction

    Type & style
    • Home type: SingleFamily
    • Architectural style: Traditional
    • Property subtype: Single Family Residence
    Materials
    • Vinyl Siding
    Condition
    • Year built: 1995

    Utilities & green energy

    • Electric: Other
    • Sewer: Public Sewer
    • Water: Public
    • Utilities for property: Electricity Connected, Natural Gas Available, Sewer Connected, Water Connected

    Community & HOA

    Community
    • Security: Security System
    • Subdivision: Wildhorse Village L One
    HOA
    • Has HOA: Yes
    • Services included: Clubhouse, Common Area Maintenance, Pool, Snow Removal
    • HOA fee: $1,100 annually
    • HOA name: Wildhorse Village
    Location
    • Region: Chesterfield

    Financial & listing details

    • Tax assessed value: $1,160,500
    • Annual tax amount: $15,296
    • Date on market: 3/26/2026
    • Cumulative days on market: 2 days
    • Listing terms: Cash,Conventional
    • Ownership: Private
    • Electric utility on property: Yes

    Price history

    DateEventPrice
    6/22/2026Sold--
    Source: MARIS #26013056 Report a problem
    3/28/2026Pending sale$1,349,000$208/sqft
    Source: MARIS #26013056 Report a problem
    3/26/2026Listed for sale$1,349,000+79.9%$208/sqft
    Source: MARIS #26013056 Report a problem
    9/5/2017Sold--
    Source: MARIS #17026281 Report a problem
    7/30/2017Pending sale$749,900$115/sqft
    Source: Berkshire Hathaway HomeServices Alliance Real Estate #17026281 Report a problem
    6/13/2017Price change$749,900-1.3%$115/sqft
    Source: Berkshire Hathaway HomeServices Alliance Real Estate #17026281 Report a problem
    6/5/2017Price change$759,900-2.6%$117/sqft
    Source: Berkshire Hathaway HomeServices Alliance Real Estate #17026281 Report a problem
    5/10/2017Price change$779,900-2.5%$120/sqft
    Source: Berkshire Hathaway HomeServices Alliance Real Estate #17026281 Report a problem
    3/31/2017Price change$799,900-2.4%$123/sqft
    Source: Berkshire Hathaway Alliance #17026281 Report a problem
    1/19/2017Price change$819,900-2.4%$126/sqft
    Source: Berkshire Hathaway Alliance #17026281 Report a problem
    11/1/2016Price change$839,900-1.2%$129/sqft
    Source: Berkshire Hathaway Alliance #17026281 Report a problem
    10/7/2016Listed for sale$849,900+0.1%$131/sqft
    Source: Berkshire Hathaway Alliance #17026281 Report a problem
    1/12/2016Sold--
    Source: Agent Provided Report a problem
    12/7/2015Pending sale$849,000$131/sqft
    Source: Berkshire Hathaway HomeServices Select Properties #15058645 Report a problem
    11/3/2015Price change$849,000-4.5%$131/sqft
    Source: Berkshire Hathaway HomeServices Select Properties #15058645 Report a problem
    10/16/2015Listed for sale$889,000+8.4%$137/sqft
    Source: Berkshire Hathaway HomeServices Select Properties #15058645 Report a problem
    9/21/2010Listing removed$819,900$126/sqft
    Source: Visual Tour #90047976 Report a problem
    6/15/2010Listed for sale$819,900$126/sqft
    Source: Visual Tour #90047976 Report a problem
    3/1/2010Sold--
    Source: Public Record Report a problem
    9/16/2009Listed for sale$819,900$126/sqft
    Source: REALTY EXECUTIVES West County #90047976 Report a problem
    3/9/2001Sold--
    Source: Public Record Report a problem

    Public tax history

    YearProperty taxesTax assessment
    2025$15,296 +35.1%$220,490 +38.2%
    2024$11,326 +2.7%$159,600
    2023$11,031 -7%$159,600
    2022$11,862 +0.6%$159,600 -5.3%
    2021$11,795 -4%$168,470 +14.8%
    2020$12,284 +12%$146,760 -14.9%
    2019$10,965 $172,370 +26.9%
    2018$10,965 $135,850 -15.9%
    2017$10,965 -14%$161,540 +31.6%
    2016$12,744 +26.4%$122,780
    2015$10,081 $122,780 -2.7%
    2014$10,081 -2.9%$126,220
    2013$10,383 $126,220 -5%
    2012-- $132,870
    2011-- $132,870 -8.1%
    2010$10,714 +5.9%$144,510
    2009$10,120 -3.7%$144,510 -5.3%
    2008$10,510 +21.8%$152,630 +1%
    2007$8,627 $151,160 +31.5%
    2006$8,627 -1.4%$114,990
    2005$8,748 +4%$114,990 -3.2%
    2003$8,409 +0.2%$118,790 +7%
    2002$8,389 +8.8%$111,010
    2001$7,709 $111,010
    Find assessor info on the county website

    Neighborhood: 63005

    Nearby schools

    GreatSchools rating
    Schools provided by the listing agent
    • Elementary: Chesterfield Elem.
    • Middle: Rockwood Valley Middle
    • High: Lafayette Sr. High

    Source: MARIS. This data may not be complete. We recommend contacting the local school district to confirm school assignments for this home.

    Get a cash offer in 3 minutes
    Find out how much your home could sell for in as little as 3 minutes with a no-obligation cash offer.
    Estimated market value
    $1,510,500
    Get a cash offer in 3 minutes
    Find out how much your home could sell for in as little as 3 minutes with a no-obligation cash offer.
    Estimated market value
    $1,510,500