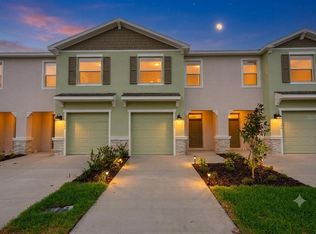
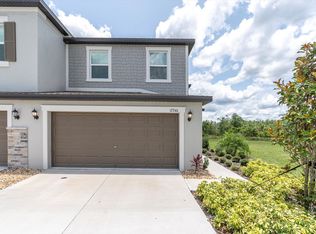
Welcome to this solid block 3/2.5/1 gorgeous townhome located in the masterplan community of Angeline! Enter the recessed front entrance into the spacious living room, dining area and kitchen - this is as open an area as you can ask for! The elegant kitchen features granite countertops, upgraded stainless steel appliances, ample storage and a large pantry. Double-paned sliding doors lead to the large rear lanai with a covered BBQ nook overlooking a calming pond and serene wooded area - the perfect place for morning coffee or after work refreshments! A convenient powder room and 1 car garage complete the first floor, then head up the stairs to a large open loft area that could be used as an office, play area or reading nook. The spacious primary bedroom has a beautiful view to the rear conservation area plus an oversized walk-in closet (with wired A/V and security hook-ups) and the en-suite bath boasts a subway tiled shower and dual vanities. Down the hall you?ll find the second and third bedrooms, a second bath and a larger that normal laundry closet with additional storage. Current and future community milestones include the Angeline Academy of Innovation, the H. Lee Moffitt Cancer Center, a 5 acre fresh water lagoon with beachfront activities, over 100 miles of hiking/biking trails, and a community farm, fresh market and more! Come be a part of the future of Pasco...today!
Townhouse for rent
$2,000/moFees may apply
17664 Nectar Flume Dr, Land O Lakes, FL 34638
3beds
1,634sqft
Price may not include required fees and charges. Learn more|
Townhouse
Available now
Air conditioner, central air
In unit laundry
1 Attached garage space parking
Central, wood
What's special
Large pantrySecond and third bedroomsGranite countertopsLarge open loft areaElegant kitchenSecond bathLarge rear lanai
- 5 days |
- -- |
- -- |
Zillow last checked:
Listing updated:
Travel times

Let’s turn your rent into credit progress
Build credit history with every on-time payment and get credit for the payment you’re already making.
Facts & features
Interior
Bedrooms & bathrooms
- Bedrooms: 3
- Bathrooms: 3
- Full bathrooms: 2
- 1/2 bathrooms: 1
Heating
- Central, Wood
Cooling
- Air Conditioner, Central Air
Appliances
- Included: Dishwasher, Dryer, Exhaust Fan, Garbage Disposal, Microwave Oven, Range, Refrigerator, Washer
- Laundry: In Unit, Laundry Closet, Upper Level
Features
- Ceiling Fan(s), Ceiling Fan(s), Eat-in Kitchen, Exhaust Fan, Living Room/Dining Room Combo, Open Floorplan, PrimaryBedroom Upstairs, Solid Wood Cabinets, Split Bedroom, Stone Counters, Thermostat, Walk In Closet, Walk-In Closet(s)
- Flooring: Carpet, Ceramic
Interior area
- Total interior livable area: 1,634 sqft
Video & virtual tour
Property
Parking
- Total spaces: 1
- Parking features: Attached, Garage
- Has attached garage: Yes
- Details: Contact manager
Features
- Stories: 2
- Pool features: Pool
- Has view: Yes
- View description: Pond, Trees/Woods, Water View
Details
- Additional structures: Garage(s)
- Parcel number: 0825180010000000960
Construction
Type & style
- Home type: Townhouse
- Property subtype: Townhouse
Condition
- Year built: 2023
Utilities & green energy
- Utilities for property: Internet
Community & HOA
Community
- Features: Pool
HOA
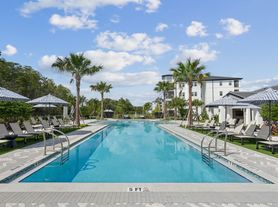
- Amenities included: Pond Year Round, Pool, Trail(s)
Location
- Region: Land O Lakes
Financial & listing details
- Lease term: 12 Months
Nearby apartments for rent

Price history
| Date | Event | Price |
|---|---|---|
| 8/8/2026 | Listed for rent | $2,000$1/sqft |
Source: Stellar MLS #TB8536801 Report a problem | ||
| 7/9/2024 | Listing removed | -- |
Source: Zillow Rentals Report a problem | ||
| 4/19/2024 | Listed for rent | $2,000$1/sqft |
Source: Zillow Rentals Report a problem | ||
| 2/26/2024 | Sold | $289,900$177/sqft |
Source:  Stellar MLS #T3484287 Report a problem Stellar MLS #T3484287 Report a problem | ||
| 11/20/2023 | Pending sale | $289,900$177/sqft |
Source:  HCMLS #2234998 Report a problem HCMLS #2234998 Report a problem | ||
| 11/14/2023 | Price change | $289,900-3.7%$177/sqft |
Source: HCMLS #2234998 Report a problem | ||
| 11/6/2023 | Listed for sale | $300,940$184/sqft |
Source: Stellar MLS #T3484287 Report a problem | ||
Neighborhood: 34638
Nearby schools
GreatSchools rating
- 3/10Dr. Mary Giella Elementary SchoolGrades: PK-5Distance: 3.8 mi
- 4/10Crews Lake K-8 SchoolGrades: 6-8Distance: 4 mi
- 4/10Hudson High SchoolGrades: 6,9-12Distance: 7.6 mi