8/31/2026 - Back on the market! New A/C, popcorn ceiling removed, new carpet and paint throughout! New roof December 2024. Welcome to this charming and spacious 4-bedroom, 2-bathroom home in the highly sought-after community of Pheasant Walk! Featuring a desirable open-concept floor plan, this home offers the perfect blend of comfort and functionality for everyday living. Situated on a huge corner lot on one of the most desirable streets in the neighborhood, the property boasts a beautifully landscaped, fully fenced backyard with a large sparkling pool—your own private oasis for relaxing, entertaining, and enjoying the South Florida lifestyle. Ideally located in the heart of Boca Raton, Pheasant Walk offers easy access to premier shopping, exceptional dining, beautiful beaches, and major commuter routes. Families will also appreciate the proximity to top-rated schools, including Calusa Elementary School.
For sale
Price cut: $25K (9/3)
$875,000
17667 Pine Needle Terrace, Boca Raton, FL 33487
4beds
2,560sqft
Single Family Residence
Built in 1979
9,830 Square Feet Lot
$-- Zestimate®
$342/sqft
$117/mo HOA
What's special
Desirable open-concept floor planHuge corner lot
- 23 days
- 1,059
- 86
Zillow last checked:
Listing updated:
Listed by:
Anne Harring 561-314-9650,
CENTURY 21 Tenace Realty
Source: BeachesMLS,MLS#: B26052635 Originating MLS: BeachesMLS
Originating MLS: BeachesMLSFacts & features
Interior
Bedrooms & bathrooms
- Bedrooms: 4
- Bathrooms: 2
- Full bathrooms: 2
- Main level bathrooms: 2
- Main level bedrooms: 3
Heating
- Central, Electric
Cooling
- Central Air, Ceiling Fan(s), Electric
Appliances
- Included: Cooktop, Dryer, Dishwasher, Electric Cooktop, Electric Range, Electric Water Heater, Disposal, Ice Maker, Microwave, Oven, Range, Refrigerator, Water Heater, Washer
- Laundry: In Garage
Features
- Wet Bar, Breakfast Bar, Breakfast Area, Bathtub, Dining Area, Separate/Formal Dining Room, Dual Sinks, High Ceilings, Main Level Primary, Split Bedrooms, Soaking Tub, Separate Shower, Vaulted Ceiling(s), Bar
- Flooring: Carpet, Ceramic Tile, Tile, Wood
- Windows: Blinds, Drapes, Rods
- Has fireplace: Yes
- Fireplace features: Wood Burning
Interior area
- Total structure area: 3,185
- Total interior livable area: 2,560 sqft
Video & virtual tour
Property
Parking
- Total spaces: 4
- Parking features: Attached, Concrete, Driveway, Garage
- Attached garage spaces: 2
- Uncovered spaces: 2
Accessibility
- Accessibility features: None
Features
- Levels: One and One Half,Two
- Stories: 1
- Patio & porch: Covered, Deck, Glass Enclosed, Open, Patio, Porch, Balcony
- Exterior features: Balcony, Courtyard, Garden, Outdoor Living Area
- Has private pool: Yes
- Pool features: Automatic Chlorination, Concrete, Fenced, Free Form, In Ground, Other, Private
- Fencing: Back Yard,Fenced,Wood
- Has view: Yes
- View description: Garden, Pool
Lot
- Size: 9,830 Square Feet
- Features: Corner Lot, Landscaped, Oversized Lot, Sprinkler System, < 1/4 Acre
Details
- Parcel number: 00424636030070180
- Zoning: RS
- Special conditions: Standard
Construction
Type & style
- Home type: SingleFamily
- Architectural style: Other,Ranch
- Property subtype: Single Family Residence
Materials
- Block, Stone, Stucco
- Roof: Shingle
Condition
- Resale
- New construction: No
- Year built: 1979
Details
- Builder name: Other
Utilities & green energy
- Sewer: Public Sewer
- Water: Public
- Utilities for property: Cable Available, Electricity Connected, Sewer Connected, Water Connected
Community & HOA
Community
- Features: Home Owners Association
- Subdivision: PHEASANT WALK SEC 3
HOA
- Has HOA: Yes
- Amenities included: Maintenance, Picnic Area, Playground, Park
- Services included: Common Areas
- HOA fee: $117 monthly
- HOA name: Pheasant Walk HOA
Location
- Region: Boca Raton
Financial & listing details
- Price per square foot: $342/sqft
- Tax assessed value: $243,226
- Annual tax amount: $3,758
- Date on market: 8/31/2026
- Cumulative days on market: 57 days
- Listing terms: Cash,Conventional
- Electric utility on property: Yes
- Road surface type: Paved
Estimated market value
Not available
Estimated sales range
Not available
Not available
Price history
| Date | Event | Price |
|---|---|---|
| 9/3/2026 | Price change | $875,000-2.8%$342/sqft |
Source:  BeachesMLS #B26052635 Report a problem BeachesMLS #B26052635 Report a problem | ||
| 8/31/2026 | Listed for sale | $900,000$352/sqft |
Source: BeachesMLS #B26052635 Report a problem | ||
| 8/17/2026 | Listing removed | $900,000$352/sqft |
Source: BeachesMLS #B26052635 Report a problem | ||
| 7/29/2026 | Price change | $900,000-2.7%$352/sqft |
Source: BeachesMLS #B26052635 Report a problem | ||
| 7/15/2026 | Listed for sale | $925,000+1128.4%$361/sqft |
Source: BeachesMLS #B26052635 Report a problem | ||
| 1/1/1979 | Sold | $75,300$29/sqft |
Source: Agent Provided Report a problem | ||
Public tax history
| Year | Property taxes | Tax assessment |
|---|---|---|
| 2025 | $3,758 +3.2% | $243,226 +2.9% |
| 2024 | $3,640 +2.7% | $236,371 +3% |
| 2023 | $3,543 +1.2% | $229,486 +3% |
| 2022 | $3,502 +1.1% | $222,802 +3% |
| 2021 | $3,465 +0.9% | $216,313 +1.4% |
| 2020 | $3,434 +1.3% | $213,326 +2.3% |
| 2019 | $3,390 | $208,530 +1.9% |
| 2018 | $3,390 +7% | $204,642 +2.1% |
| 2017 | $3,170 -0.1% | $200,433 +2.1% |
| 2016 | $3,172 -2.2% | $196,310 +0.7% |
| 2015 | $3,244 | $194,945 +0.8% |
| 2014 | -- | $193,398 +1.5% |
| 2013 | $3,200 +1.7% | $190,540 +1.7% |
| 2012 | $3,146 +1.2% | $187,355 +3% |
| 2011 | $3,108 +1.3% | $181,898 +1.5% |
| 2010 | $3,068 +7.3% | $179,210 +2.7% |
| 2009 | $2,859 +11.5% | $174,499 +0.1% |
| 2008 | $2,564 -4.7% | $174,325 +3% |
| 2007 | $2,691 -6.3% | $169,248 +2.5% |
| 2006 | $2,872 | $165,120 +3% |
| 2005 | -- | $160,311 +3% |
| 2004 | $1,356 +476.7% | $155,642 +1.9% |
| 2003 | $235 -91.2% | $152,740 +2.4% |
| 2002 | $2,672 +0.7% | $149,160 +1.6% |
| 2001 | $2,654 +4.7% | $146,811 +3% |
| 2000 | $2,534 +14.1% | $142,535 -2.6% |
| 1999 | $2,220 | $146,314 |
Find assessor info on the county website
Monthly payment
Est. payment
Payment breakdown
Explore the cost of this home by adjusting the details. Changes won't be saved.Climate risks
Neighborhood: 33487
Nearby schools
Schools provided by the listing agent
- Elementary: Calusa (Palm Beach)
- Middle: Omni
- High: Spanish River
Source: BeachesMLS. This data may not be complete. We recommend contacting the local school district to confirm school assignments for this home.
- $810,700-- bd2 ba2.1k sqft17677 Pine Needle Ter, Boca Raton, FL 33487Off Market
- $950,700-- bd2 ba2k sqft17666 Holly Brook Way, Boca Raton, FL 33487Off Market
- $923,8003 bd2 ba2.6k sqft17686 Holly Brook Way, Boca Raton, FL 33487Off Market
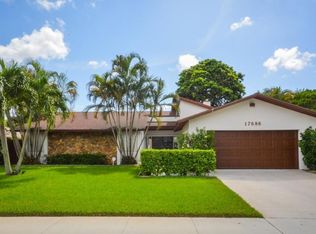
- $958,4003 bd3 ba2k sqft4641 Sugar Pine Dr, Boca Raton, FL 33487Off Market
Similar homes
- $900,0004 bd3 ba2.3k sqft10894 OLD BRIDGEPORT Lane, Boca Raton, FL 33498For Sale
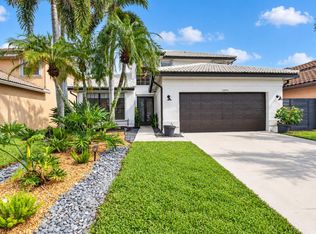
 MLS ID #B26073804, Allison Felter-Mariani, Compass Florida LLC. BeachesMLS
 - $970,0004 bd4 ba3.2k sqft1232 NW 14th Street, Boca Raton, FL 33486For Sale
 MLS ID #B26025821, Jill Kendall, RE/MAX Select Group. BeachesMLS
 - $899,0003 bd3 ba1.6k sqft1257 NW 7TH Street, Boca Raton, FL 33486For Sale
 MLS ID #B26061586, Christina Nina Pechonis, Ryan Critch Real Estate. BeachesMLS
 - $989,0004 bd2 ba1.8k sqft438, Boca Raton, FL 33486For Sale
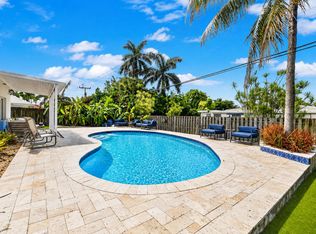 MLS ID #B26071234, Marianne Conner, RSI Real Estate. BeachesMLS
 - $950,0003 bd4 ba3k sqft5575 NE Trieste Way, Boca Raton, FL 33487For SaleMLS ID #B26047818, Marie T Story PA, Keller Williams Realty Service. BeachesMLS
- $699,9994 bd2 ba2k sqft21035 Rustlewood Avenue, Boca Raton, FL 33428For SaleMLS ID #B26073528, Lauren Kydes, William Raveis Real Estate. BeachesMLS
- $899,0004 bd2 ba1.6k sqft577 SW 24th Avenue, Boynton Beach, FL 33435For SaleMLS ID #B26068507, Jennifer Nicole Burns, The Corcoran Group. BeachesMLS
- $899,0005 bd4 ba2.8k sqft21958 Palm Grass Drive, Boca Raton, FL 33428For SaleMLS ID #B26039118, Karen R Anderson, Keller Williams Realty Boca Ra. BeachesMLS
- $849,0003 bd3 ba2.4k sqft2158 Portland Avenue, Wellington, FL 33414For SaleMLS ID #B26078618, Kyle Denlinger, Lamacchia Realty, Inc.. BeachesMLS
- $1,099,9994 bd3 ba2.9k sqft19614 STAR ISLAND Drive, Boca Raton, FL 33498For SaleMLS ID #B26074388, Elena Lakshtanov, Parrot Realty LLC. BeachesMLS
- $780,0004 bd2 ba1.9k sqft20174 Back Nine Drive, Boca Raton, FL 33498For SaleMLS ID #B26011455, Vitaliy Nikolaenko, LoKation. BeachesMLS
- $950,0004 bd3 ba2.3k sqft12301 Cabot Court, Boca Raton, FL 33428For SaleMLS ID #B26007611, Eric S Targan, TruDeals Realty Corp. BeachesMLS
- $659,0003 bd2 ba1.6k sqft1150 NW 22ND Avenue, Delray Beach, FL 33445For SaleMLS ID #B26078529, Adelajda Kanellos, Marzucco Real Estate. BeachesMLS
- $885,0005 bd4 ba3.2k sqft6839 Houlton Circle, Greenacres, FL 33467For SaleMLS ID #B26072694, Donna Sanchez, Florida Premier Realty of the Palm Beaches LLC. BeachesMLS
- $679,0003 bd3 ba1.5k sqft21692 Cromwell Circle, Boca Raton, FL 33486For SaleMLS ID #B26047162, Karen M Kennedy PA, Coldwell Banker/BR. BeachesMLS
- $825,5004 bd3 ba2.6k sqft5901 NW 58th Terrace, Parkland, FL 33067For SaleMLS ID #B26050298, Staci Lyn Garcia, Signature Real Estate Finder. BeachesMLS
- $699,0003 bd3 ba2.3k sqft4746 Canal Drive, Lake Worth, FL 33463For SaleMLS ID #B26075201, Jason Litt, LoKation. BeachesMLS
- $719,0003 bd3 ba2.3k sqft10775 Boca Woods Lane, Boca Raton, FL 33428For SaleMLS ID #B26062646, Jamie B. Shatsky, Lang Realty/ BR. BeachesMLS
- $795,0004 bd3 ba2.7k sqft6702 NW 80th Manor, Parkland, FL 33067For SaleMLS ID #B26044439, Gregory M Sullivan, ByOwner.Com. BeachesMLS
- $750,0004 bd2 ba2.1k sqft8751 NW 19th Street, Coral Springs, FL 33071For SaleMLS ID #B26067337, April Homan Desalvo, Keyes Company. BeachesMLS
