Beautiful Low Maintenance Home n the Heart of the Northwest Angle less than a mile from Lake of the Woods.
Experience the beauty of Minnesota's Northwoods with this exceptional 2-bedroom, 3-bath slab-on-grade home on the Northwest Angle Mainland. Whether you're looking for a year-round residence or the perfect cabin retreat, this low-maintenance property is the perfect home or cabin. The home comes with lots of furnishings and extras too!
Built for comfort and convenience, the home features in-floor heat, A/C, a cozy gas fireplace, granite countertops, tile floors, and beautiful tongue-and-groove finishes throughout, creating a warm Northwoods feel.
Outside, you'll appreciate the maintenance-free steel siding and steel roof, along with an impressive 40' x 40' attached garage perfect for more living space and offering plenty of room for boats, ATVs, snowmobiles, vehicles, and all your outdoor gear.
Located less than one mile from Lake of the Woods, you'll enjoy quick access to world-class fishing, hunting, boating, and endless outdoor recreation. If you've been dreaming of a place in God's Country, this turnkey property is ready for you to start making memories from day one
Active
$499,000
17668 Birch Dr NW, Angle Inlet, MN 56711
2beds
1,952sqft
Single Family
Built in 2019
0.46 Acres Lot
$474,300 Zestimate®
$256/sqft
$-- HOA
What's special
Cozy gas fireplaceMaintenance-free steel sidingBeautiful tongue-and-groove finishes throughoutGranite countertopsTile floorsSteel roofIn-floor heat
- 37 days |
- 213 |
- 2 |
Zillow last checked:
Listing updated:
Listed by:
Gregg Hennum 218-395-0414,
Reed Realty
Source: NorthstarMLS as distributed by MLS GRID,MLS#: 7109805
Facts & features
Interior
Bedrooms & bathrooms
- Bedrooms: 2
- Bathrooms: 3
- Full bathrooms: 1
- 3/4 bathrooms: 1
- 1/4 bathrooms: 1
Bathroom
- Description: Double Sink,Main Floor 3/4 Bath,Main Floor Full Bath,Jetted Tub,Walk-In Shower Stall
Dining room
- Description: Kitchen/Dining Room
Heating
- Ductless Mini-Split, Fireplace(s), In-Floor Heating
Cooling
- Ductless Mini-Split
Appliances
- Included: Dishwasher, Dryer, Microwave, Range, Refrigerator, Washer
- Laundry: Laundry Room
Features
- Basement: None
- Number of fireplaces: 1
- Fireplace features: Gas
Interior area
- Total structure area: 1,952
- Total interior livable area: 1,952 sqft
- Finished area above ground: 1,952
- Finished area below ground: 0
Property
Parking
- Total spaces: 2
- Parking features: Attached, Concrete, Garage
- Attached garage spaces: 2
- Details: Garage Dimensions (40 X 40)
Accessibility
- Accessibility features: No Stairs External, No Stairs Internal
Features
- Levels: One
- Stories: 1
- Patio & porch: Patio
Lot
- Size: 0.46 Acres
- Dimensions: 100' x 200' x 100' x 200'
- Features: Tree Coverage - Light
Details
- Foundation area: 1952
- Parcel number: 026001100
- Zoning description: Residential-Single Family
Construction
Type & style
- Home type: SingleFamily
- Property subtype: Single Family
Materials
- Frame
- Roof: Metal
Condition
- New construction: No
- Year built: 2019
Utilities & green energy
- Electric: Circuit Breakers, Power Company: Roseau Electric Cooperative
- Gas: Electric, Propane
- Sewer: Private Sewer
- Water: Shared System
Community & HOA
Community
- Subdivision: Birch Drive Second Add
HOA
- Has HOA: No
Location
- Region: Angle Inlet
Financial & listing details
- Price per square foot: $256/sqft
- Tax assessed value: $301,800
- Annual tax amount: $2,408
- Date on market: 7/15/2026
- Cumulative days on market: 17 days
Estimated market value
$474,300
$451,000 - $498,000
$2,117/mo
Price history
| Date | Event | Price |
|---|---|---|
| 7/15/2026 | Listed for sale | $499,000$256/sqft |
Source:  NorthstarMLS as distributed by MLS GRID #7109805 Report a problem NorthstarMLS as distributed by MLS GRID #7109805 Report a problem | ||
Public tax history
| Year | Property taxes | Tax assessment |
|---|---|---|
| 2025 | $2,368 -0.4% | $301,800 +5.9% |
| 2024 | $2,378 +7.3% | $285,100 |
| 2023 | $2,216 -5.7% | $285,100 +9.4% |
| 2022 | $2,350 +3571.9% | $260,700 +3.8% |
| 2021 | $64 -11.1% | $251,200 +3249.3% |
| 2020 | $72 +300% | $7,500 |
| 2019 | $18 -10% | $7,500 +294.7% |
| 2018 | $20 +66.7% | $1,900 |
| 2017 | $12 | -- |
| 2016 | $12 | -- |
| 2015 | $12 | -- |
Find assessor info on the county website
Monthly payment
Est. payment
Payment breakdown
Explore the cost of this home by adjusting the details. Changes won't be saved.Climate risks
Neighborhood: 56711
Nearby schools
GreatSchools rating
- NAAngle Inlet Elementary SchoolGrades: K-6Distance: 0.3 mi
- 5/10Warroad High SchoolGrades: 6-12Distance: 32.4 mi
- $369,0003 bd3 ba1.4k sqft17670 Birch Dr NW, Angle Inlet, MN 56711For Sale

- $136,400-- bd-- ba-- sqft17660 Birch Dr NW, Angle Inlet, MN 56711Off Market
- $161,400-- bd-- ba-- sqft17667 Birch Dr NW, Angle Inlet, MN 56711Off Market
- $129,100-- bd-- ba-- sqft17671 Birch Dr NW, Angle Inlet, MN 56711Off Market
- $284,600-- bd-- ba-- sqft17678 Birch Dr NW, Angle Inlet, MN 56711Off Market
- $172,600-- bd-- ba-- sqft17663 Birch Dr NW, Angle Inlet, MN 56711Off Market
- $146,6002 bd-- ba672 sqft17663 Birch Rd, Angle Inlet, MN 56711Off Market
- $12,500-- bd-- ba-- sqft17675 Birch Dr NW, Angle Inlet, MN 56711Off Market
Similar homes
- $369,0003 bd3 ba1.4k sqft17670 Birch Dr NW, Angle Inlet, MN 56711For Sale
 MLS ID #7109931, Gregg Hennum, Reed Realty. NorthstarMLS as distributed by MLS GRID
 - $449,0003 bd2 ba1.6k sqft17251 E Pine Dr NW, Angle Inlet, MN 56711For Sale
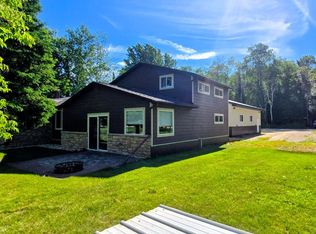 MLS ID #7109752, Gregg Hennum, Reed Realty. NorthstarMLS as distributed by MLS GRID
 - $549,0003 bd1 ba1.5k sqft17801 Bear Creek Rd, Angle Inlet, MN 56711For Sale
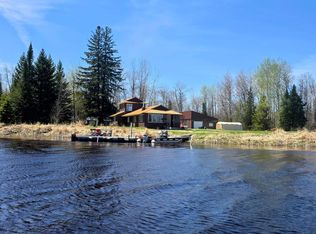 MLS ID #7069404, Gregg Hennum, Reed Realty. NorthstarMLS as distributed by MLS GRID
 - $479,0004 bd3 ba2.6k sqft176 Oak Is, Oak Island, MN 56741For Sale
 MLS ID #7105629, Lisa Marvin, Reed Realty. NorthstarMLS as distributed by MLS GRID
 - $299,0004 bd2 ba1.2k sqftFlag Is Unit 1, Angle Inlet, MN 56711For SaleMLS ID #7122121, Gregg Hennum, Reed Realty. NorthstarMLS as distributed by MLS GRID
