Loads of potential for the investor or first-time buyer. 3-bedrooms within this bungalow bring extra space for everyone with the convenience and comfort of 1 bathroom and an additional half bathroom. Finished basement with knotty pine and one car detached garage for extra storage. This home is located in Detroit's most desirable east side community. Cozy, comforting, and everything you need to fit right in. Please contact the agent for showing information.
For sale
$85,000
17681 Runyon St, Detroit, MI 48234
3beds
908sqft
Single Family Residence
Built in 1949
4,356 Square Feet Lot
$-- Zestimate®
$94/sqft
$-- HOA
What's special
- 49 days
- 53
- 5
Zillow last checked:
Listing updated:
Listed by:
Dean A Johnson 248-293-0000,
Berkshire Hathaway HomeServices MIRE 248-293-0000
Source: Realcomp II,MLS#: 20261078396
Facts & features
Interior
Bedrooms & bathrooms
- Bedrooms: 3
- Bathrooms: 2
- Full bathrooms: 1
- 1/2 bathrooms: 1
Primary bedroom
- Level: Entry
- Area: 336
- Dimensions: 14 X 24
Bedroom
- Level: Entry
- Area: 100
- Dimensions: 10 X 10
Bedroom
- Level: Entry
- Area: 100
- Dimensions: 10 X 10
Other
- Level: Entry
Other
- Level: Basement
Dining room
- Level: Entry
- Area: 64
- Dimensions: 8 X 8
Kitchen
- Level: Entry
- Area: 80
- Dimensions: 10 X 8
Living room
- Level: Entry
- Area: 168
- Dimensions: 14 X 12
Heating
- Forced Air, Natural Gas
Features
- Basement: Unfinished
- Has fireplace: No
Interior area
- Total interior livable area: 908 sqft
- Finished area above ground: 908
Property
Parking
- Total spaces: 1
- Parking features: One Car Garage, Detached
- Garage spaces: 1
Features
- Levels: One
- Stories: 1
- Entry location: GroundLevelwSteps
- Pool features: None
Lot
- Size: 4,356 Square Feet
- Dimensions: 35 x 126.73
Details
- Parcel number: W17I014818S
- Special conditions: Short Sale No,Standard
Construction
Type & style
- Home type: SingleFamily
- Architectural style: Ranch
- Property subtype: Single Family Residence
Materials
- Aluminum Siding
- Foundation: Basement, Poured
Condition
- New construction: No
- Year built: 1949
Utilities & green energy
- Sewer: Public Sewer
- Water: Public
Community & HOA
Community
- Subdivision: DRENNAN & SELDONS LASALLE COLLEGE PARK 3
HOA
- Has HOA: No
Location
- Region: Detroit
Financial & listing details
- Price per square foot: $94/sqft
- Tax assessed value: $10,418
- Annual tax amount: $1,605
- Date on market: 9/28/2026
- Cumulative days on market: 50 days
- Listing agreement: Exclusive Right To Sell
- Listing terms: Cash,Conventional,FHA,Va Loan
Estimated market value
Not available
Estimated sales range
Not available
$1,191/mo
Price history
| Date | Event | Price |
|---|---|---|
| 9/28/2026 | Listed for sale | $85,000+41.7%$94/sqft |
Source:  Realcomp II #20261078396 Report a problem | ||
| 8/31/2006 | Sold | $60,000$66/sqft |
Source: Public Record Report a problem | ||
Public tax history
| Year | Property taxes | Tax assessment |
|---|---|---|
| 2026 | -- | $28,600 +10.4% |
| 2025 | -- | $25,900 +43.1% |
| 2024 | -- | $18,100 +19.1% |
| 2023 | -- | $15,200 +25.6% |
| 2022 | -- | $12,100 +13.1% |
| 2021 | -- | $10,700 |
| 2020 | $994 +5.1% | $10,700 +12.6% |
| 2019 | $946 | $9,500 +13.1% |
| 2018 | $946 | $8,400 +5% |
| 2017 | -- | $8,000 -38.9% |
| 2016 | $1,607 | $13,100 |
| 2015 | $1,607 -11.6% | $13,100 -27.9% |
| 2013 | $1,817 +13.1% | $18,174 -31.8% |
| 2010 | $1,607 | $26,645 -12% |
| 2009 | -- | $30,278 -13.5% |
| 2008 | -- | $35,004 |
| 2007 | -- | $35,004 +5.5% |
| 2005 | $120 | $33,179 +3% |
| 2004 | -- | $32,213 +259% |
| 2001 | $747 | $8,974 |
Find assessor info on the county website
Monthly payment
Est. payment
Payment breakdown
Explore the cost of this home by adjusting the details. Changes won't be saved.Climate risks
Neighborhood: Van Steuban

Similar homes
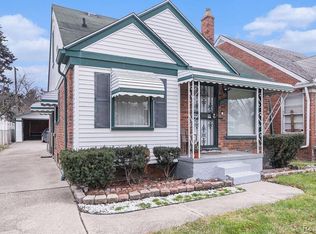
- $74,0003 bd2 ba1k sqft17327 Teppert St, Detroit, MI 48234For Sale

 MLS ID #20261077460, Ian Breck, Clyde Realty LLC. Realcomp II
- $74,9003 bd1 ba1k sqft12701 Greiner St, Detroit, MI 48205For Sale
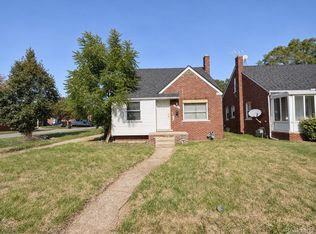 MLS ID #20261092627, Andre Abney, Match Realty. Realcomp II
- $89,9002 bd1 ba759 sqft18417 Albion St, Detroit, MI 48234For Sale
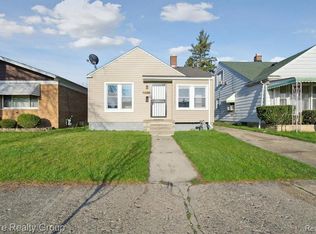 MLS ID #20261088177, Jeffery Hider, Empire Realty Group. Realcomp II
- $85,0003 bd1 ba892 sqft18975 Beland St, Detroit, MI 48234For Sale
 MLS ID #20261063245, Antwuan M Hawkins, Five Star Luxury Realty. Realcomp II
- $85,0003 bd1 ba1.3k sqft19328 Cliff St, Detroit, MI 48234For SaleMLS ID #20261085666, Leonard A Pickett III, RCH Brokerage Legacy Inc. Realcomp II
- $82,5003 bd1 ba1.2k sqft20134 Veach St, Detroit, MI 48234For SaleMLS ID #20261078446, Alicia D Bostick, Reach Realty Group. Realcomp II
- $100,0003 bd2 ba1k sqft19700 Teppert St, Detroit, MI 48234For SaleMLS ID #20261078065, Damon Young-Boone, Boone Realty Group. Realcomp II
- $90,0003 bd1 ba1.3k sqft19423 Spencer St, Detroit, MI 48234For SaleMLS ID #20261072070, Garrett Blair, Douglas Rose Realty. Realcomp II
- $80,0003 bd1 ba1.1k sqft19151 Packard St, Detroit, MI 48234For SaleMLS ID #20261052816, Christopher Stearns, CJR Realty. Realcomp II
- $94,7003 bd1 ba1.2k sqft19675 Packard St, Detroit, MI 48234For SaleMLS ID #20261087109, Ligia M Godoy, CMB Real Estate. Realcomp II
- $82,5003 bd1 ba1k sqft11791 Nashville St, Detroit, MI 48205For SaleMLS ID #20261064860, Joseph Hammel, Keller Williams Somerset. Realcomp II
- $82,0003 bd1 ba1.1k sqft11545 Kennebec St, Detroit, MI 48205For SaleMLS ID #20261075769, Vivian Simpson, Agape Realty LLC. Realcomp II
- $79,9003 bd1 ba1.2k sqft12809 Kilbourne St, Detroit, MI 48213For SaleMLS ID #20261090985, Mark Hutter, Detroit Investment Company. Realcomp II
- $95,0003 bd2 ba1.2k sqft19486 Packard St, Detroit, MI 48234For SaleMLS ID #20261067504, Rashad Elabed, JNA Real Estate. Realcomp II
- $79,9003 bd1 ba1k sqft17690 Hoover St, Detroit, MI 48205For Sale
 MLS ID #50214690, Nadeem A Gebrael, Gebrael Management. MiRealSource
- $85,0002 bd1 ba744 sqft11454 Saint Patrick St, Detroit, MI 48205For Sale
 MLS ID #26056674, Courtney Thompson, KW Advantage. MichRIC
- $89,9003 bd1 ba1k sqft17851 Strasburg St, Detroit, MI 48205For SaleMLS ID #20261048310, Erica Walton, Moving Maestros Real Estate Group. Realcomp II
- $90,0003 bd1 ba1.1k sqft19479 Spencer St, Detroit, MI 48234For SaleMLS ID #20261031730, Ian Billock, Top Agent Realty. Realcomp II
- $85,0003 bd1 ba720 sqft13416 Tacoma St, Detroit, MI 48205For SaleMLS ID #20261064222, Antwuan M Hawkins, Five Star Luxury Realty. Realcomp II
- $69,9004 bd1 ba1k sqft19651 Cliff St, Detroit, MI 48234For SaleMLS ID #26058441, Tia Wiley, Brookstone, REALTORS®. MichRIC
