A truly special opportunity on beautiful Canadarago Lake - Two charming lakefront cottages set on 150' of direct, west-facing waterfront, offering spectacular sunsets, all-day sunshine, and a wonderful sense of privacy, on a quiet side street. The Main cottage is a quintessential cottage filled with storybook charm. Originally built in 1900, the home retains its timeless appeal while showcasing noteworthy authentic barnwood features from its 1970 remodel and recent updates. With three bedrooms and one bath, it is warm, inviting, and delightfully unpretentious-the kind of place where memories are made. A new dock provides space for your boat and toys, while the partially finished basement offers additional living space, convenient storage, and a handy place to grab a cold drink or quick snack while enjoying your time lakeside. 177 Marble Road offers a different, yet beautifully complementary experience. Thoughtfully reimagined and fully renovated in 2020, the cottage features a modern farmhouse-inspired design with two bedrooms, one bath, and a kitchenette with counter seating. A concrete patio out back provides space for outside dining, while a full deck spans the lake front, creating a perch for morning coffee, afternoon lounging, and sunset gatherings. An existing wooden dock provides direct access to the water. The cottages enjoy an impressive list of improvements including new roofs, to enhance enjoyment and peace of mind. A substantial retaining wall was installed six years ago, adding stability & visual appeal. New stairs from the houses to the lake and a new bluestone patio improve access while also enhancing the property's aesthetic. The west-facing view captures evening sunsets and a perfect view of Canadarago Lake’s annual July 4th fireworks. Whether you're looking for a private family compound, a place to gather with friends, or an investment with two separate living spaces, this property offers you flexibility. While the setting feels wonderfully removed, convenience is close at hand. The cottages are just minutes from Richfield Springs, for everyday amenities. The village of Cooperstown is a 15-minute drive. Furnishings convey with the property.
Active
$765,000
177-179 Marble Rd, Richfield Springs, NY 13439
5beds
1,816sqft
Single Family Residence
Built in 1970
0.35 Acres Lot
$-- Zestimate®
$421/sqft
$-- HOA
What's special
Spectacular sunsetsQuiet side streetModern farmhouse-inspired designNoteworthy authentic barnwood featuresAll-day sunshineWarm invitingTwo charming lakefront cottages
- 19 days
- 2,409
- 137
Zillow last checked:
Listing updated:
Listed by:
Cooperstown Brokers, LLC 607-435-9288,
Michele M. Barry 607-435-9288,
William J. Miller 607-435-9288,
Cooperstown Brokers, LLC
Source: NYSAMLSs,MLS#: R1706092 Originating MLS: Otsego-Delaware
Originating MLS: Otsego-DelawareFacts & features
Interior
Bedrooms & bathrooms
- Bedrooms: 5
- Bathrooms: 2
- Full bathrooms: 2
- Main level bathrooms: 1
- Main level bedrooms: 2
Heating
- Electric, Baseboard
Cooling
- Window Unit(s)
Appliances
- Included: Exhaust Fan, Electric Oven, Electric Range, Electric Water Heater, Microwave, Refrigerator, Range Hood
Features
- Breakfast Bar, Breakfast Area, Ceiling Fan(s), Separate/Formal Living Room, Country Kitchen, Second Kitchen, Storage, Natural Woodwork, Bedroom on Main Level
- Flooring: Hardwood, Varies
- Windows: Thermal Windows
- Basement: Full,Partially Finished,Walk-Out Access
- Has fireplace: No
Interior area
- Total structure area: 1,816
- Total interior livable area: 1,816 sqft
Video & virtual tour
Property
Parking
- Total spaces: 1
- Parking features: Detached, Garage
- Garage spaces: 1
Features
- Levels: Two
- Stories: 2
- Patio & porch: Balcony, Covered, Deck, Patio, Porch
- Exterior features: Balcony, Deck, Dock, Gravel Driveway, Patio, See Remarks
- Has view: Yes
- View description: Water
- Has water view: Yes
- Water view: Water
- Waterfront features: Beach Access, Dock Access, Lake
- Body of water: Canadarago Lake
- Frontage length: 150
Lot
- Size: 0.35 Acres
- Dimensions: 150 x 149
- Features: Other, Rectangular, Rectangular Lot, Rural Lot, See Remarks
Details
- Additional structures: Barn(s), Outbuilding, Shed(s), Storage
- Additional parcels included: 52.08126.02
- Parcel number: 52.08127.01
- Special conditions: Standard
Construction
Type & style
- Home type: SingleFamily
- Architectural style: Cottage
- Property subtype: Single Family Residence
Materials
- Frame, Spray Foam Insulation
- Foundation: Block
- Roof: Asphalt,Shingle
Condition
- Resale
- Year built: 1970
Utilities & green energy
- Sewer: Septic Tank
- Water: Lake, River
- Utilities for property: Electricity Connected, High Speed Internet Available
Community & HOA
Location
- Region: Richfield Springs
Financial & listing details
- Price per square foot: $421/sqft
- Tax assessed value: $367,000
- Annual tax amount: $6,438
- Date on market: 8/19/2026
- Listing terms: Cash,Conventional
Estimated market value
Not available
Estimated sales range
Not available
Not available
Price history
| Date | Event | Price |
|---|---|---|
| 8/20/2026 | Listed for sale | $765,000$421/sqft |
Source:  NYSAMLSs #R1706092 Report a problem NYSAMLSs #R1706092 Report a problem | ||
Public tax history
Tax history is unavailable.
Monthly payment
Climate risks
Neighborhood: 13439
Nearby schools
- $274,7001 bd1 ba640 sqft177 Marble Rd, Richfield Springs, NY 13439Off Market
- $381,0003 bd1 ba1.1k sqft179 Marble Rd, Richfield Springs, NY 13439Off Market
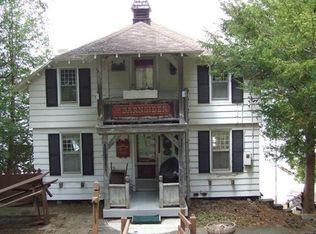
- $568,6002 bd2 ba1.8k sqft183 Marble Rd, Richfield Springs, NY 13439Off Market
- $180,0006,098 sqft185 Marble Rd, Richfield Springs, NY 13439Off Market
Similar homes
- $975,9004 bd3 ba1.9k sqft7692 New York 28, Richfield Springs, NY 13439Active
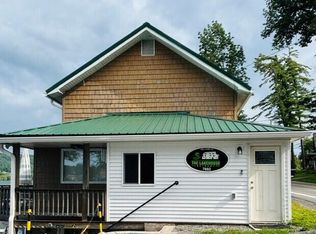 MLS ID #202624687, Quang Huynh, Listing by: Preisman Realty Inc. Global MLS
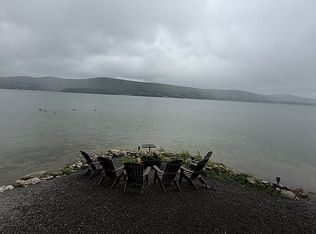
 - $585,0002 bd2 ba1.1k sqft145 Poplar Ln, Richfield Springs, NY 13439For Sale By Owner
- $469,9003 bd2 ba1.4k sqft2556 County Highway 22, Richfield Springs, NY 13439For Sale
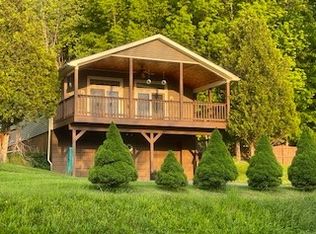
 MLS ID #R1608376, Pamela V. Andela, Listing by: Howard Hanna. NYSAMLSs
 - $625,0005 bd2 ba1.7k sqft6713 State Highway 80, Cooperstown, NY 13326For Sale
 MLS ID #R1709273, Katherine Fistrowicz, Listing by: CARE Brokerage. NYSAMLSs
 - $699,0003 bd2 ba2k sqft341 Sweet Hill Rd, Milford, NY 13807For SaleMLS ID #R1695485, Linda Flynn, Listing by: Keller Williams Upstate NY Properties. NYSAMLSs
- $569,0003 bd2 ba1.6k sqft110-114 Pine Ridge Rd, Cooperstown, NY 13326For SaleMLS ID #R1707872, Linda Flynn, Listing by: Keller Williams Upstate NY Properties. NYSAMLSs
- $575,0004 bd3 ba2.2k sqft1412 County Highway 31, Cooperstown, NY 13326For SaleMLS ID #R1672498, Vicki E. Bloomfield, Listing by: Cedar Ridge Realty. NYSAMLSs
- $495,0003 bd2 ba1.1k sqft297 Skillen Rd, Cooperstown, NY 13326For SaleMLS ID #R1710949, Anthony Heath, Listing by: Keller Williams Upstate NY Properties. NYSAMLSs
- $529,0003 bd2 ba1.4k sqft386 Springfield Hill Rd, Cooperstown, NY 13326For SaleMLS ID #R1709579, Linda Flynn, Listing by: Keller Williams Upstate NY Properties. NYSAMLSs
- $619,9004 bd2 ba2.1k sqft2629 State Route 8, West Winfield, NY 13491For SaleMLS ID #S1698150, John C. Brown, Listing by: Coldwell Banker Faith Properties. NYSAMLSs
- $699,0004 bd3 ba2.3k sqft3807 State Route 5, Frankfort, NY 13340For SaleMLS ID #S1695280, Valerie A. Duncan, Listing by: Diedrich Associates Valley Realty. NYSAMLSs
- $992,5006 bd7 ba1.2k sqft105 Cemetery Rd, Fly Creek, NY 13337For SaleMLS ID #S1683665, Brandon Mosher, Listing by: River Hills Properties LLC Lf. NYSAMLSs
- $630,0003 bd2 ba2.3k sqft143 Lake Rd, West Winfield, NY 13491For SaleMLS ID #S1697910, Heidi Mouyos, Listing by: Empire Homes & Commercial LLC. NYSAMLSs
- $880,0004 bd5 ba2.5k sqft287 Pink St, Cooperstown, NY 13326For SaleMLS ID #R1681449, Bradford F. Morley, Listing by: Benson Agency Real Estate LLC. NYSAMLSs
- $569,0005 bd3 ba2.7k sqft54 Lancaster St, Cherry Valley, NY 13320For SaleMLS ID #R1694701, Linda Flynn, Listing by: Keller Williams Upstate NY Properties. NYSAMLSs
- $489,9005 bd3 ba2.1k sqft104 Brunner Rd, Cooperstown, NY 13326For SaleMLS ID #R1668359, Kristen Bellois, Listing by: Glimmerglass Realty Group LLC. NYSAMLSs
