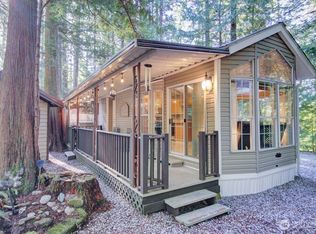
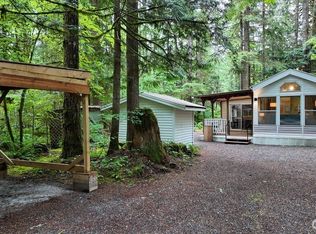
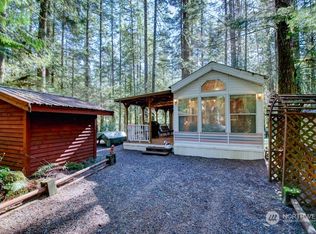
Large, highly desirable lot backing onto a peaceful greenbelt and river setting. This property features a trailer with a spacious covered porch accented by beautiful raw timber posts, plus a stunning addition with large double-pane windows that fill the space with natural light. An extra bunkhouse provides additional sleeping space, guest accommodations, or convenient storage. Enjoy access to an impressive range of community amenities, including two swimming pools, a hot tub, tennis courts, multiple playgrounds, a bike track, library, and laundry facilities. A fantastic recreational getaway with plenty of space and privacy — schedule your viewing today!
Active
Listed by: Weichert Realtors Vanson Assoc • Russell Wells
$56,500
177 3 E Big River Boulevard, Deming, WA 98244
1beds
365sqft
Manufactured Home, Manufactured On Land
Built in 2008
6,098 Square Feet Lot
$-- Zestimate®
$155/sqft
$180/mo HOA
What's special
- 61 days |
- 44 |
- 0 |
Zillow last checked:
Listing updated:
Listed by:
Russell Wells,
Weichert Realtors Vanson Assoc
Source: NWMLS as distributed by MLS GRID,MLS#: 2528895
Facts & features
Interior
Bedrooms & bathrooms
- Bedrooms: 1
- Bathrooms: 1
- 3/4 bathrooms: 1
- Main level bathrooms: 1
- Main level bedrooms: 1
Bedroom
- Level: Main
Bathroom three quarter
- Level: Main
Bonus room
- Level: Main
Kitchen with eating space
- Level: Main
Heating
- Forced Air, Electric, Propane
Cooling
- Has cooling: Yes
Appliances
- Included: Microwave, Refrigerator, Trash Compactor, Microwave(s), Refrigerator(s)
Features
- Flooring: Vinyl, Carpet
- Basement: None
- Has fireplace: No
Interior area
- Total structure area: 365
- Total interior livable area: 365 sqft
Property
Parking
- Parking features: Driveway
Features
- Levels: One
- Stories: 1
- Pool features: Community
- Has view: Yes
- View description: Territorial
Lot
- Size: 6,098 Square Feet
- Features: Paved, Cable TV, Deck, High Speed Internet, Propane
- Topography: Level
Details
- Parcel number: 4006311561210000
- Zoning description: Jurisdiction: County
- Special conditions: Standard
- Other equipment: Leased Equipment: Propane
Construction
Type & style
- Home type: MobileManufactured
- Architectural style: Manuf-Single Wide
- Property subtype: Manufactured Home, Manufactured On Land
Materials
- Metal/Vinyl
- Roof: Metal
Condition
- Year built: 2008
Utilities & green energy
- Electric: Company: The Glen at Maple Falls
- Sewer: Septic Tank, Company: Septic
- Water: Community, Company: The Glen at Maple Falls
- Utilities for property: Comcast, Comcast
Community & HOA
Community
- Features: Athletic Court, CCRs, Clubhouse, Gated, Park, Playground, Trail(s)
- Security: Security Service
- Subdivision: Maple Falls
HOA
- Services included: Cable TV, Common Area Maintenance, Internet, Road Maintenance, Security, Snow Removal, Water
- HOA fee: $540 quarterly
Location
- Region: Deming
Financial & listing details
- Price per square foot: $155/sqft
- Annual tax amount: $345
- Date on market: 5/22/2026
- Cumulative days on market: 63 days
- Inclusions: Leased Equipment, Microwave(s), Refrigerator(s), Trash Compactor
- Body type: Single Wide

Russell Wells
(360) 296-4767
By pressing Contact Agent, you agree that the real estate professional identified above may call/text you about your search, which may involve use of automated means and pre-recorded/artificial voices. You don't need to consent as a condition of buying any property, goods, or services. Message/data rates may apply. You also agree to our Terms of Use. Zillow does not endorse any real estate professionals. We may share information about your recent and future site activity with your agent to help them understand what you're looking for in a home.
Estimated market value
Not available
Estimated sales range
Not available
Not available
Price history
| Date | Event | Price |
|---|---|---|
| 5/23/2026 | Listed for sale | $56,500+15.3%$155/sqft |
Source:  NWMLS as distributed by MLS GRID #2528895 Report a problem NWMLS as distributed by MLS GRID #2528895 Report a problem | ||
| 10/4/2019 | Sold | $49,000$134/sqft |
Source: NWMLS as distributed by MLS GRID #1483333 Report a problem | ||
Public tax history
Tax history is unavailable.
Monthly payment
Climate risks
Neighborhood: 98244
Getting around
0 / 100
Car-DependentNearby schools
GreatSchools rating
- 4/10Kendall Elementary SchoolGrades: K-6Distance: 2.7 mi
- 3/10Mount Baker Junior High SchoolGrades: 7-8Distance: 8.6 mi
- 5/10Mount Baker Senior High SchoolGrades: 9-12Distance: 8.6 mi
Schools provided by the listing agent
- Elementary: Kendall Elem
- Middle: Mount Baker Jnr High
- High: Mount Baker Snr High
Source: NWMLS as distributed by MLS GRID. This data may not be complete. We recommend contacting the local school district to confirm school assignments for this home.
- $78,0001 bd1 ba385 sqft175 Big River Blvd E, Deming, WA 98244Sold
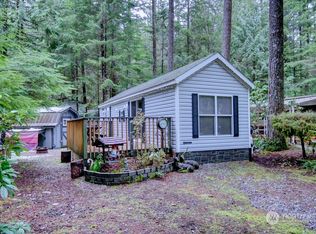
- $78,5001 bd1 ba363 sqft180 Big River Blvd E, Deming, WA 98244For Sale
- $85,0001 bd1 ba385 sqft180-3 Big River Blvd E, Deming, WA 98244Sold
- $52,0001 bd1 ba399 sqft218-3 Big River Blvd E, Deming, WA 98244Sold
- $165,0001 bd1 ba410 sqft181-3 Big River Blvd E, Deming, WA 98244Sold
- $48,0001 bd1 ba288 sqft219-3 Big River Blvd E, Deming, WA 98244Sold
- $35,0001 bd1 ba250 sqft215-3 Big River Blvd E, Deming, WA 98244Sold
- $28,5001 bd1 ba350 sqft215 Big River Blvd E, Deming, WA 98244Sold
Similar homes
- $62,0001 bd1 ba232 sqft282 Schinn Canyon Drive, Deming, WA 98244Active
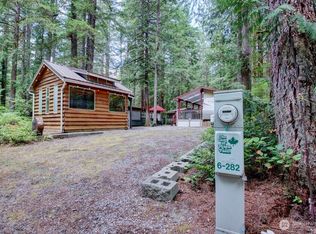 MLS ID #2557002, Mark Frye. NWMLS as distributed by MLS GRID
 - $59,0001 bd1 ba250 sqftThe Glen At Maple Falls, Deming, WA 98244Active
 MLS ID #2547647, Tracey McCormick. NWMLS as distributed by MLS GRID
 - $55,0001 bd1 ba300 sqft245 Schinn Canyon Court, Deming, WA 98244Active
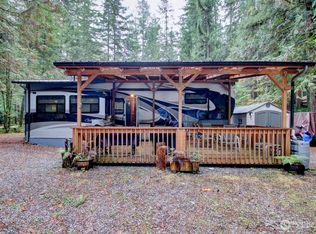 MLS ID #2506131, Mark Frye. NWMLS as distributed by MLS GRID
 - $59,9001 bd1 ba396 sqft42 6 Riverside Drive, Deming, WA 98244Active
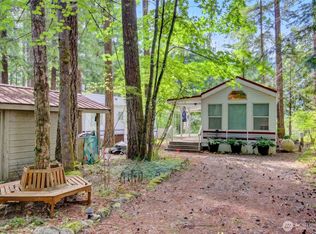 MLS ID #2547971, Brian Hefter. NWMLS as distributed by MLS GRID
 - $59,9001 bd1 ba230 sqftThe Glen At Maple Falls Div 6, Deming, WA 98244ActiveMLS ID #2502095, Stacy LaCount. NWMLS as distributed by MLS GRID
- $59,0001 bd1 ba363 sqft35 Branch Circle, Deming, WA 98244ActiveMLS ID #2525190, Mark Frye. NWMLS as distributed by MLS GRID
- $59,2751 bd1 ba385 sqftThe Glen At Maple Falls, Deming, WA 98244ActiveMLS ID #2443037, Janelle Rodriguez. NWMLS as distributed by MLS GRID
- $59,9001 bd1 ba385 sqftThe Glen At Maple Falls, Deming, WA 98244ActiveMLS ID #2489455, Tracey McCormick. NWMLS as distributed by MLS GRID
- $63,1751 bd1 ba399 sqft243 Schinn Canyon Court, Deming, WA 98244ActiveMLS ID #2548616, Mark Frye. NWMLS as distributed by MLS GRID
- $62,0001 bd1 ba393 sqft300 Schinn Canyon Drive, Deming, WA 98244ActiveMLS ID #2487769, Mark Frye. NWMLS as distributed by MLS GRID
- $64,5001 bd1 ba385 sqftThe Glen At Maple Falls, Deming, WA 98244ActiveMLS ID #2536127, Tracey McCormick. NWMLS as distributed by MLS GRID
- $50,0001 bd1 ba208 sqft106 Gold Rush Road, Deming, WA 98244ActiveMLS ID #2518384, Mark Frye. NWMLS as distributed by MLS GRID
- $69,9001 bd1 ba396 sqft134 Drial Loop, Deming, WA 98244ActiveMLS ID #2556976, Mark Frye. NWMLS as distributed by MLS GRID
- $65,0001 bd1 ba385 sqftDivision 5, Deming, WA 98244ActiveMLS ID #2532693, Sommer Nyte. NWMLS as distributed by MLS GRID
- $65,0001 bd1 ba365 sqft57 Riverside Drive, Deming, WA 98244ActiveMLS ID #2553199, Mark Frye. NWMLS as distributed by MLS GRID
- $49,9001 bd1 ba256 sqftThe Glen At Maple Falls, Deming, WA 98244ActiveMLS ID #2493491, Tracey McCormick. NWMLS as distributed by MLS GRID
- $64,9001 bd1 ba385 sqft67 Div 4 Christmas Tree Circle #67, Deming, WA 98244ActiveMLS ID #2500571, Laurie L Kamkoff. NWMLS as distributed by MLS GRID
- $40,0001 bd1 ba422 sqft40 Wilderness Way, Deming, WA 98244ActiveMLS ID #2531702, Mark Frye. NWMLS as distributed by MLS GRID
- $78,5001 bd2 ba396 sqft246 Schinn Canyon Court, Deming, WA 98244ActiveMLS ID #2535983, Mark Frye. NWMLS as distributed by MLS GRID
- $43,0001 bd1 ba270 sqftThe Glen At Maple Falls, Deming, WA 98244ActiveMLS ID #2544004, Tracey McCormick. NWMLS as distributed by MLS GRID
