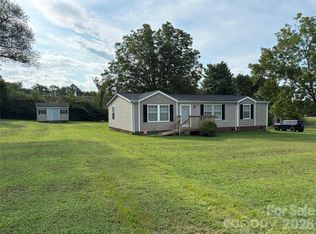
Affordable housing is here in West Iredell! Offering $5,000.00 for the buyer's closing costs with an acceptable offer! Split bedroom, open floor plan. All bedrooms have a walk-in closet. The primary bedroom features built-ins and a primary ensuite. Updated vanities in both bathrooms. Vinyl plank flooring throughout the home. Washer, dryer, refrigerator (2026), and smooth-top range (2025) remain. Updated kitchen fixtures. Backyard complete with raised garden beds and garden area with mature muscadine/scuppernong vines and fig tree. Back deck complete with a handicap ramp and ample room for BBQ's and entertaining. A new roof was installed within the last 5 years. Exterior siding and windows were replaced within the last 2 years. It needs a little cosmetic TLC, nothing known that a fresh coat of paint can't cure. The oversized lot has the perfect blend of shady and sunny areas. The property's edges have mature trees for a little added privacy.
Under contract-show
$184,900
177 Hallmark Estates Dr, Statesville, NC 28625
3beds
1,152sqft
Manufactured Home
Built in 1990
0.58 Acres Lot
$180,800 Zestimate®
$161/sqft
$-- HOA
What's special
Primary ensuiteOpen floor planSplit bedroomPrimary bedroom features built-insUpdated kitchen fixtures
- 23 days
- 464
- 56
Likely to sell faster than
Zillow last checked:
Listing updated:
Listed by:
Denise Eddleman denise.eddleman@kw.com,
Keller Williams Realty Elite
Source: Canopy MLS as distributed by MLS GRID,MLS#: 4412322
Facts & features
Interior
Bedrooms & bathrooms
- Bedrooms: 3
- Bathrooms: 2
- Full bathrooms: 2
- Main level bedrooms: 3
Primary bedroom
- Features: Built-in Features, En Suite Bathroom
- Level: Main
Bedroom s
- Level: Main
Bedroom s
- Level: Main
Bathroom full
- Level: Main
Bathroom full
- Level: Main
Dining area
- Features: Open Floorplan
- Level: Main
Kitchen
- Level: Main
Laundry
- Level: Main
Living room
- Features: Open Floorplan
- Level: Main
Heating
- Electric, Heat Pump
Cooling
- Ceiling Fan(s), Central Air, Electric, Heat Pump
Appliances
- Included: Electric Range, Electric Water Heater, Refrigerator, Washer/Dryer
- Laundry: Electric Dryer Hookup, Laundry Room, Main Level, Washer Hookup
Features
- Has basement: No
Interior area
- Total structure area: 1,152
- Total interior livable area: 1,152 sqft
- Finished area above ground: 1,152
- Finished area below ground: 0
Video & virtual tour
Property
Parking
- Parking features: Driveway
- Has uncovered spaces: Yes
Features
- Levels: One
- Stories: 1
Lot
- Size: 0.58 Acres
- Dimensions: 100 x 244 x 101 x 260
Details
- Parcel number: 4705121215.000
- Zoning: RA
- Special conditions: Estate
Construction
Type & style
- Home type: MobileManufactured
- Property subtype: Manufactured Home
Materials
- Brick Partial, Vinyl
- Foundation: Crawl Space, Permanent
Condition
- New construction: No
- Year built: 1990
Utilities & green energy
- Sewer: Septic Installed
- Water: Public
Community & HOA
Community
- Subdivision: Hallmark Estates
Location
- Region: Statesville
Financial & listing details
- Price per square foot: $161/sqft
- Tax assessed value: $55,150
- Annual tax amount: $385
- Date on market: 8/7/2026
- Cumulative days on market: 23 days
- Listing terms: Cash,Conventional
- Road surface type: Gravel, Paved
Estimated market value
$180,800
$172,000 - $190,000
$1,513/mo
Price history
| Date | Event | Price |
|---|---|---|
| 8/7/2026 | Listed for sale | $184,900+374.1%$161/sqft |
Source:  Canopy MLS as distributed by MLS GRID #4412322 Report a problem Canopy MLS as distributed by MLS GRID #4412322 Report a problem | ||
| 5/4/2010 | Listing removed | $39,000$34/sqft |
Source: iHOUSEWeb Solutions, Inc #381-745654 Report a problem | ||
| 12/5/2008 | Listed for sale | $39,000$34/sqft |
Source: iHOUSEWeb Solutions, Inc #381-745654 Report a problem | ||
| 11/28/2008 | Listing removed | $39,000$34/sqft |
Source: foreclosure.com Report a problem | ||
| 11/15/2008 | Listed for sale | $39,000-13.7%$34/sqft |
Source: foreclosure.com Report a problem | ||
| 2/14/2008 | Sold | $45,216+10.3%$39/sqft |
Source: Public Record Report a problem | ||
| 8/4/2004 | Sold | $41,000$36/sqft |
Source: Public Record Report a problem | ||
Public tax history
| Year | Property taxes | Tax assessment |
|---|---|---|
| 2025 | $385 | $55,150 |
| 2024 | $385 +10.8% | $55,150 +13% |
| 2023 | $348 +4.4% | $48,810 +12% |
| 2022 | $333 +1.2% | $43,570 |
| 2021 | $329 +15.5% | $43,570 +19.3% |
| 2020 | $285 +1.3% | $36,510 |
| 2019 | $281 +1.8% | $36,510 -2.8% |
| 2018 | $276 | $37,560 |
| 2017 | $276 | $37,560 |
| 2016 | $276 | $37,560 |
| 2015 | $276 | $37,560 -2.9% |
| 2014 | -- | $38,680 |
| 2013 | -- | $38,680 |
| 2012 | -- | $38,680 |
| 2011 | -- | $38,680 -17.3% |
| 2010 | -- | $46,790 |
| 2009 | -- | $46,790 |
| 2008 | -- | $46,790 |
| 2007 | -- | $46,790 -13.7% |
| 2006 | -- | $54,230 |
| 2005 | -- | $54,230 |
| 2004 | -- | $54,230 |
| 2003 | -- | $54,230 -1.9% |
| 2002 | -- | $55,290 |
| 2001 | -- | $55,290 |
| 2000 | -- | $55,290 |
Find assessor info on the county website
Monthly payment
Climate risks
Neighborhood: 28625
Nearby schools
Schools provided by the listing agent
- Elementary: Sharon
- Middle: West Iredell
- High: West Iredell
Source: Canopy MLS as distributed by MLS GRID. This data may not be complete. We recommend contacting the local school district to confirm school assignments for this home.
- $175,6003 bd2 ba1.4k sqft183 Hallmark Estates Dr, Statesville, NC 28625Off Market
- $118,2003 bd2 ba1k sqft173 Hallmark Estates Dr, Statesville, NC 28625Off Market
- $111,8003 bd2 ba1.2k sqft169 Hallmark Estates Dr, Statesville, NC 28625Off Market
- $16,500-- bd-- ba-- sqft187 Hallmark Estates Dr, Statesville, NC 28625Off Market
Similar homes
- $237,0003 bd2 ba1.4k sqft599 Scotts Creek Rd, Statesville, NC 28625For Sale

 MLS ID #4414968, Crystal Fry, The Carolina Property Group. Canopy MLS as distributed by MLS GRID
 - $179,9003 bd2 ba1.2k sqft93 Ervin Ln, Hiddenite, NC 28636For Sale
 MLS ID #4407263, Bret Mundy, Bret Mundy Real Estate LLC. Canopy MLS as distributed by MLS GRID
 - $229,0003 bd2 ba1.2k sqft546 Bethlehem Rd, Statesville, NC 28677For Sale
 MLS ID #4404814, Kristin Hildebrand, RE/MAX Properties Plus, Inc.. Canopy MLS as distributed by MLS GRID
 - $180,0002 bd2 ba989 sqft5404 J Dr #B, Conover, NC 28613For Sale
 MLS ID #4395093, DJ DeMoranville, Keller Williams High Country. Canopy MLS as distributed by MLS GRID
 - $184,9992 bd3 ba1k sqft147 Arlie Loop, Statesville, NC 28677For SaleMLS ID #4383424, Luke Reid, Guardian Real Estate Group LLC. Canopy MLS as distributed by MLS GRID
- $199,0003 bd2 ba1.1k sqft5720 Skyway Dr, Conover, NC 28613For SaleMLS ID #4406645, Grace Cunningham, RE/MAX Properties Plus, Inc.. Canopy MLS as distributed by MLS GRID
- $199,9903 bd2 ba884 sqft209 Brookview Rd, Statesville, NC 28625For SaleMLS ID #4249686, Dion Foulks, NorthGroup Real Estate LLC. Canopy MLS as distributed by MLS GRID
- $199,9993 bd2 ba1.7k sqft107 Carderwoody Rd, Statesville, NC 28625For SaleMLS ID #4396325, Taylor Kilby, Keller Williams Unified. Canopy MLS as distributed by MLS GRID
- $225,0003 bd2 ba1.5k sqft2998 Wilderness Trce, Claremont, NC 28610For SaleMLS ID #4413940, Jason Bledsoe, Century 21 Echelon. Canopy MLS as distributed by MLS GRID
- $249,9003 bd2 ba1.4k sqft151 Monte Vista Rd, Statesville, NC 28625For SaleMLS ID #4330546, Bill Long, Carolina Landmark Realty. Canopy MLS as distributed by MLS GRID
- $199,0003 bd1 ba1.3k sqft2505 Shelton Ave, Statesville, NC 28677For SaleMLS ID #4399185, Jay White, Centralina Realty INC.. Canopy MLS as distributed by MLS GRID
- $245,0003 bd2 ba1k sqft170 Hemingway Ln, Statesville, NC 28625For SaleMLS ID #4372875, Matthew Madison, Madison & Company Realty. Canopy MLS as distributed by MLS GRID
- $175,0003 bd1 ba1k sqft314 22nd Street Ct SE, Hickory, NC 28602For SaleMLS ID #4417234, Gina King, Realty Executives of Hickory. Canopy MLS as distributed by MLS GRID
- $195,0002 bd1 ba1k sqft2405 2nd St, Statesville, NC 28677For SaleMLS ID #4394144, Debra Agostinelli, Keller Williams Lake Norman. Canopy MLS as distributed by MLS GRID
- $199,9003 bd2 ba1k sqft2823 Jt Posse Dr, Claremont, NC 28610For SaleMLS ID #4332202, Debra Trivette, RE/MAX A-Team. Canopy MLS as distributed by MLS GRID
- $245,0003 bd2 ba1.1k sqft404 Dogwood Ln, Statesville, NC 28625For SaleMLS ID #4388918, David Jones, Carolina Landmark Realty. Canopy MLS as distributed by MLS GRID
- $276,0003 bd1 ba1.5k sqft126 Penguin Ln, Statesville, NC 28625For SaleMLS ID #4300681, Josh Wilson, Guardian Real Estate Group LLC. Canopy MLS as distributed by MLS GRID
- $275,0003 bd2 ba1.2k sqft112 Summers Farm Rd, Statesville, NC 28625For SaleMLS ID #4401726, Jennifer Stafford, EXP Realty LLC Mooresville. Canopy MLS as distributed by MLS GRID
- $175,0001 bd2 ba966 sqft105 Filly Trl, Statesville, NC 28625For SaleMLS ID #4353834, Brent Mason, Tarheel Realty II. Canopy MLS as distributed by MLS GRID
- $185,0003 bd1 ba864 sqft601 E Saunders Ave, Newton, NC 28658For SaleMLS ID #4416913, Nikki Brown, CENTURY 21 Rucker Real Estate. Canopy MLS as distributed by MLS GRID
