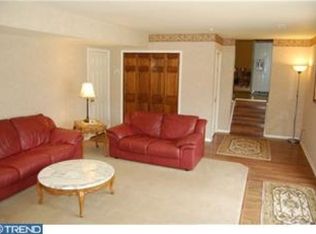
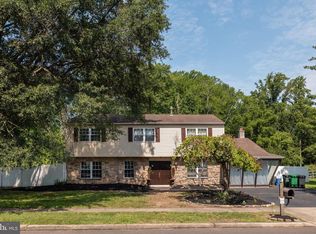
UNBELIEVABLE!! 5 bedroom and 3 full bathroom Contemporary home located in Southampton township. Home is much larger than it looks, 3020 sq. ft. Which includes in-law suite! Home has been updated and well maintained! Pride of ownership! Home was model home when development was built! As you enter the home into the vaulted foyer which has skylight and inlaid hardwood flooring. The main floor has an open floor plan which is great for entertaining!! Oversized living room with bay window leads into large dining room with recessed lighting. Door from dining room to brand new custom deck. New gourmet kitchen is perfect for the person who loves to cook and entertain! Large kitchen island with quartz countertop and storage. Plenty of custom cabinets and counter space. Butler pantry area(which can be used as bar area). All stainless- steel appliances, including a double oven. Built in tv is also included. Upper- level master bedroom with fireplace. Also new flooring and walk in closet. Updated master bathroom with walk in shower that has multiple shower heads and built in vanity. 3 other large bedrooms with nice sized closets. Hall bathroom was updated with new double sinks and fixtures and has a tub shower. Additional closet space in hallway. Lower level offers large family room (27x16) with brick fireplace. Rear door to patio and yard. Family room and hall have new luxury vinyl plank flooring. 5th bedroom is currently being used as office. 2nd kitchen area and separate living area for in-law suite. Or could be used as 2nd family room, man cave, exercise room, ect. Entrance from garage to in-law suite has no steps. New full bathroom with walk in shower. 2 car garage with electric openers. New driveway can park up to 6 cars. Lot is almost an acre. Large fenced in rear yard with inground pool/spa with plenty of room left for yard games! Storage shed was just rebuilt, with electric. There is a wooden playhouse. Private yard backs to trees and small creek (no flood insurance is needed). Home is professionally landscaped and has outdoor lighting. New heating and central air 2yrs ago. New sewage line from home to street. New gutters with gutter guards. New entry doors. All new electric outlets and switches. Too much to list!! Must see! Great home for entertaining and raising a family!
Sold for $700,000
$700,000
177 Kingsclere Rd, Southampton, PA 18966
5beds
3,320sqft
Single Family Residence
Built in 1973
0.65 Acres Lot
$713,700 Zestimate®
$211/sqft
$4,141 Estimated rent
Home value
$713,700
$642,000 - $792,000
$4,141/mo
Zestimate® history
Owner options
List your home for rent
$4,141/mo
Rent Zestimate®
Find your next renter with Zillow Rental Manager. Plus, with online applications, you can quickly screen prospective tenants – for free.
$4,141/mo
Rent Zestimate®
Refinance and save
$3,630/mo
Est. payment
Refinancing to a lower rate could help reduce your monthly payments and save thousands over the life of the loan.
$3,630/mo
Est. payment
Explore your selling options
Work with a Zillow partner agent
Leverage their expertise and Zillow's premium Showcase listings to get your home seen by more buyers.
Get startedList with your own agent
Get your home in front of millions of buyers by listing it on Zillow.
Learn how to do itSell it yourself
Take full control of how buyers see your home on Zillow by listing For Sale by Owner (FSBO).
List your homeWhat's special
Zillow last checked:
Listing updated:
Listed by:
David Woeger 215-696-3616,
RE/MAX Centre Realtors
Bought with:
Diane Cardano-Casacio, AB062657L
EXP Realty, LLC
Source: Bright MLS,MLS#: PABU2054102
Facts & features
Interior
Bedrooms & bathrooms
- Bedrooms: 5
- Bathrooms: 3
- Full bathrooms: 3
Rooms
- Room types: Living Room, Dining Room, Primary Bedroom, Bedroom 2, Bedroom 3, Bedroom 4, Bedroom 5, Kitchen, Family Room, Foyer, In-Law/auPair/Suite, Laundry, Primary Bathroom, Full Bath
Basement
- Area: 0
Heating
- Forced Air, Natural Gas
Cooling
- Central Air, Electric
Appliances
- Included: Microwave, Cooktop, Down Draft, Dishwasher, Disposal, Dryer, Energy Efficient Appliances, Exhaust Fan, Double Oven, Self Cleaning Oven, Oven, Oven/Range - Gas, Refrigerator, Stainless Steel Appliance(s), Washer, Washer/Dryer Stacked, Water Heater, Gas Water Heater
- Laundry: Lower Level, Laundry Room
Features
- 2nd Kitchen, Attic, Butlers Pantry, Combination Dining/Living, Combination Kitchen/Dining, Crown Molding, Entry Level Bedroom, Open Floorplan, Eat-in Kitchen, Kitchen - Gourmet, Kitchen Island, Pantry, Primary Bath(s), Recessed Lighting, Bathroom - Stall Shower, Bathroom - Tub Shower, Upgraded Countertops, Walk-In Closet(s), Other, Cathedral Ceiling(s), Vaulted Ceiling(s)
- Flooring: Carpet, Hardwood, Ceramic Tile, Luxury Vinyl, Wood
- Doors: Double Entry, Storm Door(s)
- Windows: Bay/Bow, Energy Efficient, Double Pane Windows, Insulated Windows, Replacement, Skylight(s), Window Treatments
- Has basement: No
- Number of fireplaces: 2
- Fireplace features: Brick
Interior area
- Total structure area: 3,320
- Total interior livable area: 3,320 sqft
- Finished area above ground: 3,320
- Finished area below ground: 0
Property
Parking
- Total spaces: 8
- Parking features: Garage Faces Side, Garage Door Opener, Inside Entrance, Asphalt, Driveway, Attached
- Attached garage spaces: 2
- Uncovered spaces: 6
Accessibility
- Accessibility features: None
Features
- Levels: Multi/Split,Two
- Stories: 2
- Patio & porch: Deck, Patio, Porch
- Exterior features: Chimney Cap(s), Lighting, Rain Gutters, Play Area, Sidewalks
- Has private pool: Yes
- Pool features: Concrete, Fenced, Heated, In Ground, Pool/Spa Combo, Private
- Fencing: Board,Full,Privacy,Back Yard,Split Rail,Wood
- Has view: Yes
- View description: Creek/Stream, Trees/Woods
- Has water view: Yes
- Water view: Creek/Stream
- Waterfront features: Creek/Stream
Lot
- Size: 0.65 Acres
- Dimensions: 135.00 x 210.00
- Features: Backs to Trees, Corner Lot, Front Yard, Landscaped, Level, Private, Rear Yard, Stream/Creek
Details
- Additional structures: Above Grade, Below Grade
- Parcel number: 48006100
- Zoning: R2
- Special conditions: Standard
Construction
Type & style
- Home type: SingleFamily
- Architectural style: Contemporary,Colonial
- Property subtype: Single Family Residence
Materials
- Frame, Stone, Vinyl Siding
- Foundation: Slab, Crawl Space
- Roof: Shingle,Pitched
Condition
- Excellent
- New construction: No
- Year built: 1973
- Major remodel year: 2017
Utilities & green energy
- Electric: 200+ Amp Service
- Sewer: Public Sewer
- Water: Public
- Utilities for property: Cable Connected, Underground Utilities, Fiber Optic
Community & HOA
Community
- Security: Carbon Monoxide Detector(s), Smoke Detector(s)
- Subdivision: Southampton Hills
HOA
- Has HOA: No
Location
- Region: Southampton
- Municipality: UPPER SOUTHAMPTON TWP
Financial & listing details
- Price per square foot: $211/sqft
- Tax assessed value: $39,800
- Annual tax amount: $8,254
- Date on market: 7/28/2023
- Listing agreement: Exclusive Right To Sell
- Inclusions: Refrigerator, Washer, Dryer, Tv In Kitchen As Is Condition
- Exclusions: Outside Cameras(they Are Wireless)
- Ownership: Fee Simple
Price history
| Date | Event | Price |
|---|---|---|
| 8/31/2023 | Sold | $700,000+1.6%$211/sqft |
Source:  Bright MLS #PABU2054102 Report a problem Bright MLS #PABU2054102 Report a problem | ||
| 8/1/2023 | Pending sale | $689,000$208/sqft |
Source: Bright MLS #PABU2054102 Report a problem | ||
| 7/31/2023 | Listing removed | $689,000$208/sqft |
Source: Bright MLS #PABU2054102 Report a problem | ||
| 7/28/2023 | Listed for sale | $689,000$208/sqft |
Source: Bright MLS #PABU2054102 Report a problem | ||
Public tax history
Tax history is unavailable.
Neighborhood: 18966
Nearby homes
- $700,0005 bd3 ba3.3k sqft177 Kingsclere Dr, Southampton, PA 18966Sold
- $649,7004 bd2 ba2.7k sqft167 Kingsclere Dr, Southampton, PA 18966Off Market
- $680,0004 bd3 ba2.9k sqft325 Toll Dr, Southampton, PA 18966Sold
- $775,0004 bd4 ba3.9k sqft300 Toll Dr, Southampton, PA 18966Sold
- $672,700-- bd2 ba1.8k sqft164 Springwood Dr, Southampton, PA 18966Off Market
- $587,8004 bd2 ba2.3k sqft255 Toll Dr, Southampton, PA 18966Off Market
- $812,5004 bd2 ba3k sqft157 Kingsclere Dr, Southampton, PA 18966Off Market
- $790,2003 bd2 ba3.3k sqft260 Toll Dr, Southampton, PA 18966Off Market
Nearby schools
GreatSchools rating
- 7/10Davis Elementary SchoolGrades: K-5Distance: 1.3 mi
- 8/10Klinger Middle SchoolGrades: 6-8Distance: 1.6 mi
- 6/10William Tennent High SchoolGrades: 9-12Distance: 0.8 mi
Schools provided by the listing agent
- District: Centennial
Source: Bright MLS. This data may not be complete. We recommend contacting the local school district to confirm school assignments for this home.
Get a cash offer in 3 minutes
Find out how much your home could sell for in as little as 3 minutes with a no-obligation cash offer.
Estimated market value
$713,700
Get a cash offer in 3 minutes
Find out how much your home could sell for in as little as 3 minutes with a no-obligation cash offer.
Estimated market value
$713,700
- Pennsylvania
- Bucks County
- Southampton
- 18966
- 177 Kingsclere Rd
Nearby cities
Nearby neighborhoods
Nearby zip codes
Other Southampton Topics
