Your private oasis -- a stunning, immaculately maintained, 4 bedroom, 3.5 bath home with amazing outdoor space, adjoined to protected lands. The interior of the home has been updated with clean, minimal lines used to create spaces to gather and entertain, while the 1000 sq ft primary suite with oversized shower and jacuzzi tub provides you with a personal sanctuary. The first-floor features beautifully polished concrete floors throughout that help to tie each of the spaces together. A mudroom, a formal den with marble fireplace, living room, and sitting room flank the central modern kitchen with two stone clad islands flooded with natural light. The open and airy kitchen features high-end appliances including sub-zero fridge and 6 burner Viking range. Inspired by modernist architecture and the beauty of the outdoor acreage, the home was reimagined by the current owners to include a full wall of floor to ceiling glass on the east-facing side of the house, blurring the lines between interior and exterior spaces. Daily visits from deer, fox, and countless birds are seen through unobstructed views as you overlook your rolling backyard, complete with picturesque creek that traverses the property. The dramatic effect that the glass-framed view offers into your secluded natural wonderland, and the privacy of the setting is felt throughout the kitchen, family room, and the fully immersive dining room. As the glass walls slide open, they lead to a bluestone patio with firepit, hot tub, outdoor living and dining space with plenty of room to entertain. A two-car garage and 3 additional bedrooms on the 2nd floor make this home a truly rare and perfect gem.
Sold for $775,000
Street View
$775,000
300 Toll Dr, Southampton, PA 18966
4beds
3,934sqft
Single Family Residence
Built in 1973
1.09 Acres Lot
$914,100 Zestimate®
$197/sqft
$4,564 Estimated rent
Home value
$914,100
$859,000 - $987,000
$4,564/mo
Zestimate® history
Owner options
List your home for rent
$4,564/mo
Rent Zestimate®
Find your next renter with Zillow Rental Manager. Plus, with online applications, you can quickly screen prospective tenants – for free.
$4,564/mo
Rent Zestimate®
Refinance and save
$4,949/mo
Est. payment
Refinancing to a lower rate could help reduce your monthly payments and save thousands over the life of the loan.
$4,949/mo
Est. payment
Explore your selling options
Work with a Zillow partner agent
Leverage their expertise and Zillow's premium Showcase listings to get your home seen by more buyers.
Get startedList with your own agent
Get your home in front of millions of buyers by listing it on Zillow.
Learn how to do itSell it yourself
Take full control of how buyers see your home on Zillow by listing For Sale by Owner (FSBO).
List your homeWhat's special
Zillow last checked:
Listing updated:
Listed by:
Craig Wakefield 267-973-9567,
Coldwell Banker Hearthside
Bought with:
Mike Bottaro, AB067983
Homestarr Realty
Source: Bright MLS,MLS#: PABU2073160
Facts & features
Interior
Bedrooms & bathrooms
- Bedrooms: 4
- Bathrooms: 4
- Full bathrooms: 3
- 1/2 bathrooms: 1
- Main level bathrooms: 1
Rooms
- Room types: Dining Room, Primary Bedroom
Heating
- Forced Air, Natural Gas
Cooling
- Central Air, Electric
Appliances
- Included: Self Cleaning Oven, Dishwasher, Cooktop, Built-In Range, Exhaust Fan, Six Burner Stove, Electric Water Heater
- Laundry: Main Level
Features
- Primary Bath(s), Butlers Pantry
- Windows: Double Pane Windows, Energy Efficient, Skylight(s)
- Has basement: No
- Number of fireplaces: 1
- Fireplace features: Marble
Interior area
- Total structure area: 3,934
- Total interior livable area: 3,934 sqft
- Finished area above ground: 3,934
Property
Parking
- Total spaces: 2
- Parking features: Garage Door Opener, Inside Entrance, Attached
- Attached garage spaces: 2
Accessibility
- Accessibility features: None
Features
- Levels: Two
- Stories: 2
- Patio & porch: Patio
- Has private pool: Yes
- Pool features: Private
- Has view: Yes
- View description: Scenic Vista, Creek/Stream
- Has water view: Yes
- Water view: Creek/Stream
Lot
- Size: 1.09 Acres
Details
- Additional structures: Above Grade
- Parcel number: 48006105
- Zoning: RESIDENTIAL
- Zoning description: Residential
- Special conditions: Standard
Construction
Type & style
- Home type: SingleFamily
- Architectural style: Contemporary,Colonial,Mid-Century Modern
- Property subtype: Single Family Residence
Materials
- Other
- Foundation: Slab
- Roof: Pitched
Condition
- New construction: No
- Year built: 1973
- Major remodel year: 2004
Utilities & green energy
- Electric: Circuit Breakers
- Sewer: Public Sewer
- Water: Public
- Utilities for property: Natural Gas Available
Community & HOA
Community
- Subdivision: Huntingdon Homes
HOA
- Has HOA: No
Location
- Region: Southampton
- Municipality: UPPER SOUTHAMPTON TWP
Financial & listing details
- Price per square foot: $197/sqft
- Tax assessed value: $9,300
- Annual tax amount: $8,941
- Date on market: 6/19/2024
- Listing agreement: Exclusive Agency
- Listing terms: Cash,Conventional
- Inclusions: Tv In Primary Bedroom, Large Outdoor Sculpture
- Ownership: Fee Simple
Price history
| Date | Event | Price |
|---|---|---|
| 10/1/2024 | Sold | $775,000-8.8%$197/sqft |
Source:  Bright MLS #PABU2073160 Report a problem Bright MLS #PABU2073160 Report a problem | ||
| 9/30/2024 | Pending sale | $849,500$216/sqft |
Source: Bright MLS #PABU2073160 Report a problem | ||
| 8/15/2024 | Contingent | $849,500$216/sqft |
Source: Bright MLS #PABU2073160 Report a problem | ||
| 6/27/2024 | Price change | $849,500-10.6%$216/sqft |
Source: Bright MLS #PABU2073160 Report a problem | ||
| 6/19/2024 | Listed for sale | $950,000$241/sqft |
Source: Bright MLS #PABU2073160 Report a problem | ||
Public tax history
| Year | Property taxes | Tax assessment |
|---|---|---|
| 2025 | $9,348 +0.4% | $42,200 |
| 2024 | $9,315 +6.4% | $42,200 |
| 2023 | $8,752 +2.2% | $42,200 |
| 2022 | $8,567 +1.8% | $42,200 |
| 2021 | $8,412 +1.4% | $42,200 |
| 2020 | $8,297 +6.3% | $42,200 |
| 2018 | $7,807 +2.9% | $42,200 |
| 2017 | $7,586 -3.9% | $42,200 |
| 2016 | $7,896 | $42,200 |
| 2015 | -- | $42,200 |
| 2014 | -- | $42,200 |
| 2013 | -- | $42,200 |
| 2012 | -- | $42,200 |
| 2011 | -- | $42,200 |
| 2010 | -- | $42,200 |
| 2009 | -- | $42,200 |
| 2008 | -- | $42,200 |
| 2007 | -- | $42,200 |
| 2006 | -- | $42,200 |
| 2005 | -- | $42,200 +344.7% |
| 2004 | -- | $9,490 |
| 2003 | -- | $9,490 |
| 2002 | -- | $9,490 |
| 2000 | -- | $9,490 |
Find assessor info on the county website
Neighborhood: 18966
Nearby homes
- $797,9003 bd2 ba3.3k sqft260 Toll Dr, Southampton, PA 18966Off Market
- $470,0004 bd3 ba2.7k sqft320 Toll Dr, Southampton, PA 18966Sold

- $665,1004 bd2 ba2.4k sqft250 Toll Dr, Southampton, PA 18966Off Market
- $700,0005 bd3 ba3.3k sqft177 Kingsclere Dr, Southampton, PA 18966Sold
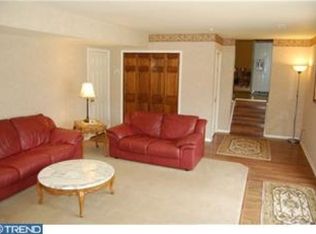
- $700,0005 bd3 ba3.3k sqft177 Kingsclere Rd, Southampton, PA 18966Sold
- $680,0004 bd3 ba2.9k sqft325 Toll Dr, Southampton, PA 18966Sold
- $643,2004 bd2 ba2.8k sqft240 Toll Dr, Southampton, PA 18966Off Market
- $612,900-- bd2 ba2.7k sqft342 Toll Dr, Southampton, PA 18966Off Market
Nearby schools
GreatSchools rating
- 7/10Davis Elementary SchoolGrades: K-5Distance: 1.3 mi
- 8/10Klinger Middle SchoolGrades: 6-8Distance: 1.6 mi
- 6/10William Tennent High SchoolGrades: 9-12Distance: 0.8 mi
Schools provided by the listing agent
- District: Centennial
Source: Bright MLS. This data may not be complete. We recommend contacting the local school district to confirm school assignments for this home.
Get a cash offer in 3 minutes
Find out how much your home could sell for in as little as 3 minutes with a no-obligation cash offer.
Estimated market value
$914,100
Get a cash offer in 3 minutes
Find out how much your home could sell for in as little as 3 minutes with a no-obligation cash offer.
Estimated market value
$914,100
- Pennsylvania
- Bucks County
- Southampton
- 18966
- 300 Toll Dr
Nearby cities
Nearby neighborhoods
Nearby zip codes
Other Southampton Topics
