Welcome to 325 Toll Drive, Southampton, PA – A Private Retreat with Luxury Upgrades on 1.37 Acres! Tucked away on a quiet dead-end block in a desirable community, this beautifully updated 4-bedroom, 2.5-bath Colonial sits on a sprawling 1.37-acre lot offering the perfect balance of privacy, luxury, and functionality for modern living. Step inside to discover a thoughtfully renovated home that blends timeless charm with today’s must-have upgrades. The first floor shines with all-new recessed lighting, highlighting spacious formal living and dining areas perfect for both entertaining and everyday comfort. The extra large gourmet kitchen features new stainless steel appliances, elegant cabinetry, and ample counter space. Designed to set the perfect ambiance for all your kitchen needs. Adjacent, the cozy family room includes a brick fireplace in addition to a full-size wet bar, ideal for hosting and relaxing nights in. Upstairs, the spacious bedrooms include a serene primary suite with en-suite bath and huge walk-in closet. While additional bedrooms offer flexibility for guests, work-from-home space, or growing families. The home's major systems have been upgraded for peace of mind and energy efficiency, including a brand-new HVAC unit, tankless hot water heater, and heated pool equipment. Step outside into your own private oasis. The newly renovated in-ground pool and spa provide resort-style living right in your backyard. The dual fenced-in yard creates separate, secure zones for kids and pets, making it truly kid and dog friendly. A large storage shed completes the exterior, offering ample room for tools, pool gear, or hobbies. This gem is located in the Centennial school district and just minutes from shopping, dining, parks, and commuter routes. Whether you're looking to entertain, relax, or simply spread out, 325 Toll Drive delivers. With privacy, premium features, and thoughtful updates inside and out, this is the one you've been waiting for. Schedule your private showing today and experience this exceptional Southampton property firsthand!
Sold for $680,000
$680,000
325 Toll Dr, Southampton, PA 18966
4beds
2,965sqft
Single Family Residence
Built in 1974
1.37 Acres Lot
$689,000 Zestimate®
$229/sqft
$4,406 Estimated rent
Home value
$689,000
$641,000 - $737,000
$4,406/mo
Zestimate® history
Owner options
List your home for rent
$4,406/mo
Rent Zestimate®
Find your next renter with Zillow Rental Manager. Plus, with online applications, you can quickly screen prospective tenants – for free.
$4,406/mo
Rent Zestimate®
Refinance and save
$4,342/mo
Est. payment
Refinancing to a lower rate could help reduce your monthly payments and save thousands over the life of the loan.
$4,342/mo
Est. payment
Explore your selling options
Work with a Zillow partner agent
Leverage their expertise and Zillow's premium Showcase listings to get your home seen by more buyers.
Get startedList with your own agent
Get your home in front of millions of buyers by listing it on Zillow.
Learn how to do itSell it yourself
Take full control of how buyers see your home on Zillow by listing For Sale by Owner (FSBO).
List your homeWhat's special
Brick fireplaceQuiet dead-end blockLarge storage shedThoughtfully renovated homeCozy family roomAmple counter spaceAll-new recessed lighting
Zillow last checked:
Listing updated:
Listed by:
Mike Stampone 215-828-1642,
HomeSmart Realty Advisors
Bought with:
Yan Korol, RS285129
Elite Realty Group Unl. Inc.
Source: Bright MLS,MLS#: PABU2101822
Facts & features
Interior
Bedrooms & bathrooms
- Bedrooms: 4
- Bathrooms: 3
- Full bathrooms: 2
- 1/2 bathrooms: 1
- Main level bathrooms: 1
Basement
- Area: 0
Heating
- Forced Air, Natural Gas
Cooling
- Central Air, Natural Gas
Appliances
- Included: Tankless Water Heater
Features
- Has basement: No
- Number of fireplaces: 1
Interior area
- Total structure area: 2,965
- Total interior livable area: 2,965 sqft
- Finished area above ground: 2,965
- Finished area below ground: 0
Property
Parking
- Parking features: Driveway, On Street
- Has uncovered spaces: Yes
Accessibility
- Accessibility features: Accessible Entrance
Features
- Levels: Two
- Stories: 2
- Has private pool: Yes
- Pool features: In Ground, Private
Lot
- Size: 1.37 Acres
- Dimensions: 233.00 x 256.00
Details
- Additional structures: Above Grade, Below Grade
- Parcel number: 48006101
- Zoning: R2
- Special conditions: Standard
Construction
Type & style
- Home type: SingleFamily
- Architectural style: Colonial
- Property subtype: Single Family Residence
Materials
- Frame
- Foundation: Slab
Condition
- Excellent
- New construction: No
- Year built: 1974
Utilities & green energy
- Sewer: Public Sewer
- Water: Public
Community & HOA
Community
- Subdivision: Huntingdon Homes
HOA
- Has HOA: No
Location
- Region: Southampton
- Municipality: UPPER SOUTHAMPTON TWP
Financial & listing details
- Price per square foot: $229/sqft
- Tax assessed value: $40,000
- Annual tax amount: $8,861
- Date on market: 9/8/2025
- Listing agreement: Exclusive Agency
- Listing terms: Conventional,Cash,FHA,VA Loan
- Exclusions: All Personal Property
- Ownership: Fee Simple
Price history
| Date | Event | Price |
|---|---|---|
| 2/27/2026 | Sold | $680,000-2.7%$229/sqft |
Source:  Bright MLS #PABU2101822 Report a problem Bright MLS #PABU2101822 Report a problem | ||
| 1/26/2026 | Contingent | $699,000$236/sqft |
Source: Bright MLS #PABU2101822 Report a problem | ||
| 1/15/2026 | Price change | $699,000-2.2%$236/sqft |
Source: Bright MLS #PABU2101822 Report a problem | ||
| 11/24/2025 | Price change | $715,000-0.7%$241/sqft |
Source: Bright MLS #PABU2101822 Report a problem | ||
| 10/26/2025 | Price change | $720,000-0.7%$243/sqft |
Source: Bright MLS #PABU2101822 Report a problem | ||
| 9/8/2025 | Listed for sale | $725,000+97%$245/sqft |
Source: Bright MLS #PABU2101822 Report a problem | ||
| 3/17/2020 | Sold | $368,000+2.3%$124/sqft |
Source: Public Record Report a problem | ||
| 3/15/2020 | Price change | -- |
Source: Hudson & Marshall Report a problem | ||
| 12/4/2019 | Pending sale | $359,900$121/sqft |
Source: RE/MAX Eastern-Feasterville #PABU478710 Report a problem | ||
| 11/19/2019 | Price change | -- |
Source: Hudson & Marshall Report a problem | ||
| 11/16/2019 | Price change | $359,900-1.4%$121/sqft |
Source: RE/MAX Eastern-Feasterville #PABU478710 Report a problem | ||
| 11/4/2019 | Price change | $365,000-5.2%$123/sqft |
Source: RE/MAX Eastern-Feasterville #PABU478710 Report a problem | ||
| 10/22/2019 | Price change | $385,000-2.5%$130/sqft |
Source: RE/MAX Eastern-Feasterville #PABU478710 Report a problem | ||
| 10/1/2019 | Price change | $395,000-1.2%$133/sqft |
Source: RE/MAX Eastern-Feasterville #PABU478710 Report a problem | ||
| 9/19/2019 | Price change | $399,900-3.6%$135/sqft |
Source: RE/MAX Eastern-Feasterville #PABU478710 Report a problem | ||
| 9/7/2019 | Listed for sale | $415,000+6.4%$140/sqft |
Source: RE/MAX Eastern-Feasterville #PABU478710 Report a problem | ||
| 8/17/2015 | Sold | $390,000-1.3%$132/sqft |
Source: Public Record Report a problem | ||
| 5/2/2015 | Price change | $395,000-1.3%$133/sqft |
Source: BHHS Fox & Roach #6465882 Report a problem | ||
| 12/3/2014 | Price change | $400,000-2.4%$135/sqft |
Source: Berkshire Hathaway HomeServices Fox & Roach, Realtors #6465882 Report a problem | ||
| 10/3/2014 | Listed for sale | $410,000$138/sqft |
Source: Berkshire Hathaway HomeServices Fox & Roach, Realtors #6465882 Report a problem | ||
Public tax history
| Year | Property taxes | Tax assessment |
|---|---|---|
| 2025 | $8,861 +0.4% | $40,000 |
| 2024 | $8,830 +6.4% | $40,000 |
| 2023 | $8,296 +2.2% | $40,000 |
| 2022 | $8,121 +1.8% | $40,000 |
| 2021 | $7,974 +1.4% | $40,000 |
| 2020 | $7,864 +6.3% | $40,000 |
| 2018 | $7,400 +2.9% | $40,000 |
| 2017 | $7,191 -2% | $40,000 |
| 2016 | $7,337 | $40,000 |
| 2015 | -- | $40,000 |
| 2014 | -- | $40,000 |
| 2013 | -- | $40,000 |
| 2012 | -- | $40,000 |
| 2011 | -- | $40,000 |
| 2010 | -- | $40,000 |
| 2009 | -- | $40,000 |
| 2008 | -- | $40,000 |
| 2007 | -- | $40,000 |
| 2006 | -- | $40,000 |
| 2005 | -- | $40,000 +300% |
| 2004 | -- | $10,000 |
| 2003 | -- | $10,000 |
| 2002 | -- | $10,000 |
| 2000 | -- | $10,000 |
Find assessor info on the county website
Neighborhood: 18966
Nearby homes
- $600,0004 bd2 ba2.7k sqft341 Toll Dr, Southampton, PA 18966Off Market
- $649,7004 bd2 ba2.7k sqft167 Kingsclere Dr, Southampton, PA 18966Off Market
- $700,0005 bd3 ba3.3k sqft177 Kingsclere Dr, Southampton, PA 18966Sold
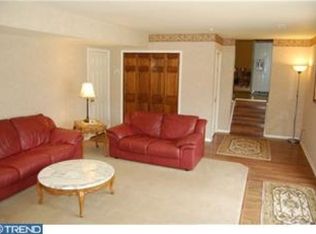
- $700,0005 bd3 ba3.3k sqft177 Kingsclere Rd, Southampton, PA 18966Sold
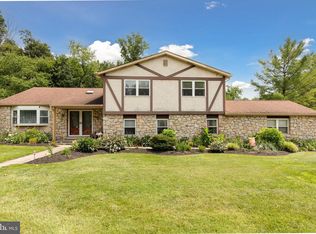
- $826,3004 bd2 ba3k sqft157 Kingsclere Dr, Southampton, PA 18966Off Market
- $470,0004 bd3 ba2.7k sqft320 Toll Dr, Southampton, PA 18966Sold
- $612,900-- bd2 ba2.7k sqft342 Toll Dr, Southampton, PA 18966Off Market
- $775,0004 bd4 ba3.9k sqft300 Toll Dr, Southampton, PA 18966Sold
Nearby schools
GreatSchools rating
- 7/10Davis Elementary SchoolGrades: K-5Distance: 1.3 mi
- 8/10Klinger Middle SchoolGrades: 6-8Distance: 1.6 mi
- 6/10William Tennent High SchoolGrades: 9-12Distance: 0.8 mi
Schools provided by the listing agent
- District: Centennial
Source: Bright MLS. This data may not be complete. We recommend contacting the local school district to confirm school assignments for this home.
Get a cash offer in 3 minutes
Find out how much your home could sell for in as little as 3 minutes with a no-obligation cash offer.
Estimated market value
$689,000
Get a cash offer in 3 minutes
Find out how much your home could sell for in as little as 3 minutes with a no-obligation cash offer.
Estimated market value
$689,000
- Pennsylvania
- Bucks County
- Southampton
- 18966
- 325 Toll Dr
Nearby cities
Nearby neighborhoods
Nearby zip codes
Other Southampton Topics
