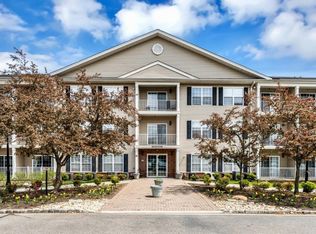
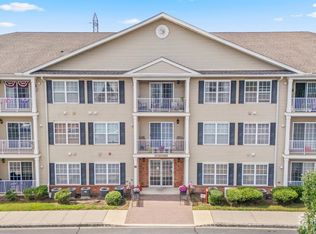
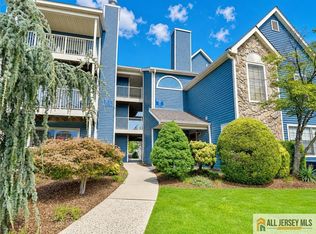
Welcome to the desirable Clara Model in The Village at Historic Clara Barton, Edison's only 55+ adult community. This beautifully maintained second-floor, two-bedroom, one-bath home offers elevator access, a secure entryway, and true move-in condition. Designed for comfortable, low-maintenance living, this light-filled home features a spacious eat-in kitchen abundant cabinetry, and an in-unit washer and dryer. The open living and dining area is filled with natural light and opens to a private balcony overlooking the scenic Middlesex Greenway. A second private balcony off the secondary bedroom/den provides the perfect retreat to enjoy morning coffee or unwind while taking in peaceful nature views. Generous bedrooms, ample closet space, and fresh, neutral decor complete this move-in-ready home. Residents enjoy community amenities, including a beautifully appointed clubhouse with a gathering room, TV lounge, game room with billiards, kitchen, with inviting social spaces. Step outside to the adjacent Middlesex Greenway, offering miles of scenic walking and biking trails right outside your door. Ideally located just minutes from shopping, restaurants, medical facilities, train stations, public transportation, and major highways, this exceptional home offers the perfect blend of comfort, convenience, and carefree living in one of Edison's most sought-after adult communities.
Under contract
$289,000
177 Liddle Ave, Edison, NJ 08837
2beds
--sqft
Condominium
Built in 2010
-- sqft lot
$280,700 Zestimate®
$--/sqft
$-- HOA
What's special
Spacious eat-in kitchenAmple closet spaceLight-filled homeGenerous bedroomsAbundant cabinetryIn-unit washer and dryerFresh neutral decor
- 29 days
- 46
- 0
Likely to sell faster than
Zillow last checked:
Listing updated:
Listed by:
DONNA RODAS 732-762-2346,
COLDWELL BANKER REALTY
Source: All Jersey MLS,MLS#: 2701459R
Facts & features
Interior
Bedrooms & bathrooms
- Bedrooms: 2
- Bathrooms: 1
- Full bathrooms: 1
Primary bedroom
- Features: Walk-In Closet(s)
Dining room
- Features: Living Dining Combo
Kitchen
- Features: Country Kitchen
Basement
- Area: 0
Heating
- Forced Air
Cooling
- Central Air
Appliances
- Included: Dishwasher, Dryer, Gas Range/Oven, Refrigerator, Washer, Gas Water Heater
Features
- 2 Bedrooms, Kitchen, Living Room, Bath Main, None
- Flooring: Laminate, Wood
- Has basement: No
- Has fireplace: No
Interior area
- Total structure area: 0
Video & virtual tour
Property
Parking
- Parking features: Additional Parking, On Site, Open
- Has uncovered spaces: Yes
Accessibility
- Accessibility features: Elevator, Wide Doorways
Features
- Levels: 2nd Floor
- Stories: 3
- Patio & porch: Deck
- Exterior features: Deck
Lot
- Size: 39 Square Feet
- Features: Abuts Conservation Area, Near Shopping, Near Train, Near Public Transit
Details
- Parcel number: 05007570000000410000C0177
- Zoning: LI
Construction
Type & style
- Home type: Condo
- Architectural style: Contemporary
- Property subtype: Condominium
Materials
- Roof: Asphalt
Condition
- Year built: 2010
Utilities & green energy
- Gas: Natural Gas
- Sewer: Public Sewer
- Water: Public
- Utilities for property: Underground Utilities
Community & HOA
Community
- Features: Billiard Room, Community Room, Elevator, Game Room, Jog/Bike Path
- Senior community: Yes
HOA
- Services included: Common Area Maintenance, Insurance, Maintenance Structure, Snow Removal, Trash
- Additional fee info: Maintenance Expense: $379 Monthly
Location
- Region: Edison
Financial & listing details
- Tax assessed value: $100,100
- Annual tax amount: $5,957
- Date on market: 7/24/2026
- Ownership: Condominium
Estimated market value
$280,700
$258,000 - $303,000
$2,176/mo
Price history
| Date | Event | Price |
|---|---|---|
| 8/8/2026 | Contingent | $289,000 |
Source:  All Jersey MLS #2701459R Report a problem All Jersey MLS #2701459R Report a problem | ||
| 7/24/2026 | Listed for sale | $289,000+52.1% |
Source: All Jersey MLS #2701459R Report a problem | ||
| 5/4/2018 | Sold | $190,000-2.3% |
Source: Public Record Report a problem | ||
| 4/13/2018 | Pending sale | $194,500 |
Source: RE/MAX DIAMOND, REALTORS #1721533 Report a problem | ||
| 10/10/2016 | Listed for sale | $194,500+1017.8% |
Source: RE/MAX DIAMOND REALTORS #1621905 Report a problem | ||
| 6/1/2016 | Sold | $17,400-91.1% |
Source: Agent Provided Report a problem | ||
| 5/18/2016 | Listed for sale | $194,500-2.7% |
Source: RE/MAX DIAMOND REALTORS #1621905 Report a problem | ||
| 11/1/2014 | Listing removed | $199,900 |
Source: RE/MAX Diamond, Realtors I #1500681 Report a problem | ||
| 10/28/2014 | Listed for sale | $199,900+13686.2% |
Source: RE/MAX Diamond, Realtors I #1500681 Report a problem | ||
| 9/25/2014 | Listing removed | $1,450 |
Source: Remax Diamond Realtors #1500561 Report a problem | ||
| 9/15/2014 | Listed for rent | $1,450 |
Source: Remax Diamond Realtors #1500561 Report a problem | ||
| 9/12/2014 | Listing removed | $1,450 |
Source: RE/MAX Diamond, Realtors I #1500561 Report a problem | ||
| 7/15/2014 | Price change | $1,450-99.3% |
Source: RE/MAX Diamond, Realtors I #1500561 Report a problem | ||
| 1/25/2013 | Listed for sale | $199,900 |
Source: RE/MAX Diamond, Realtors #1308072 Report a problem | ||
Public tax history
| Year | Property taxes | Tax assessment |
|---|---|---|
| 2025 | $5,738 | $100,100 |
| 2024 | $5,738 +0.5% | $100,100 |
| 2023 | $5,709 0% | $100,100 |
| 2022 | $5,711 +0.4% | $100,100 |
| 2021 | $5,689 +1% | $100,100 |
| 2020 | $5,635 +6.8% | $100,100 |
| 2019 | $5,277 | $100,100 |
| 2018 | $5,277 +4.3% | $100,100 |
| 2017 | $5,061 +3.9% | $100,100 |
| 2016 | $4,869 +2.9% | $100,100 |
| 2015 | $4,731 +3.3% | $100,100 |
| 2014 | $4,581 +2.2% | $100,100 |
| 2012 | $4,482 +605% | $100,100 +567.3% |
| 2011 | $636 +2.7% | $15,000 |
| 2010 | $619 +4.6% | $15,000 |
| 2009 | $592 | $15,000 |
| 2008 | -- | $15,000 |
Find assessor info on the county website
Monthly payment
Est. payment
Payment breakdown
Explore the cost of this home by adjusting the details. Changes won't be saved.Climate risks
Neighborhood: Bonhamtown

Similar homes
- $265,0002 bd2 ba1.1k sqft1005 Hidden Village Dr, Perth Amboy, NJ 08861For Sale

 MLS ID #2700282R, BERNARD N. CORBALIS. All Jersey MLS
 - $285,0001 bd1 ba-- sqft114 Beverly Hill Ter #H, Woodbridge, NJ 07095For Sale
 MLS ID #2616546R, SHEILA MIRANDA. All Jersey MLS
 - $289,9001 bd1 ba-- sqft1008 Cricket Ln, Woodbridge, NJ 07095For Sale
 MLS ID #2700331R, FRANCIS P. CONNOR. All Jersey MLS
 - $289,0001 bd1 ba-- sqft130 Longfield Ct, East Brunswick, NJ 08816For Sale
 MLS ID #2770449M, VICTORIA FREISE. All Jersey MLS
 - $269,9001 bd1 ba-- sqft55 Gill Ln APT 32, Iselin, NJ 08830For SaleMLS ID #2612465R, AKHILA ANEJA. All Jersey MLS
- $285,0002 bd1 ba-- sqft63-C Galewood Dr #Old, Matawan, NJ 07747For SaleMLS ID #2702404R, ARTURO E. MARIN. All Jersey MLS
- $319,9002 bd1 ba908 sqft111 Edpas Rd, New Brunswick, NJ 08901For SaleMLS ID #2703246R, RONNIE GLOMB. All Jersey MLS
- $295,0001 bd1 ba-- sqft324 Sharon Garden Ct, Woodbridge, NJ 07095For SaleMLS ID #2615428R, EBTSAM SAYED. All Jersey MLS
- $182,0001 bd1 ba-- sqft32 Judson St #10-A, Edison, NJ 08837For SaleMLS ID #2701740R, SAILAXMI PANJETI. All Jersey MLS
- $349,9002 bd2 ba-- sqft204 C Sierra Ct #2043, Woodbridge, NJ 07095For SaleMLS ID #2701385R, MASSIMO CHIRICHIELLO. All Jersey MLS
- $362,5002 bd2 ba1k sqft191C Sierra Ct, Woodbridge, NJ 07095For SaleMLS ID #2704203R, ADEL MOHSEN. All Jersey MLS
- $399,0002 bd2 ba1k sqft525 Waterford Dr, Edison, NJ 08817For SaleMLS ID #2700314R, AKHILA ANEJA. All Jersey MLS
- $345,0002 bd2 ba1k sqft296B Alpine Way, Woodbridge, NJ 07095For SaleMLS ID #2702008R, ADEL MOHSEN. All Jersey MLS
- $399,0002 bd2 ba1k sqft1626 Waterford Dr, Edison, NJ 08817For SaleMLS ID #2700333R, AKHILA ANEJA. All Jersey MLS
- $299,9002 bd2 ba1.1k sqft18 Deanna Dr APT 47, Hillsborough, NJ 08844For SaleMLS ID #2703508R, ROBERT DEKANSKI. All Jersey MLS
- $379,9002 bd2 ba-- sqft209 Newport Ct, Fords, NJ 08863For SaleMLS ID #2701598R, MAITRI V. MEHTA. All Jersey MLS
- $275,0002 bd2 ba1.3k sqft217 Mayflower Way #O, Monroe Township, NJ 08831For SaleMLS ID #2700963R, LISA DUTKA. All Jersey MLS
- $359,9002 bd2 ba-- sqft207 Sierra Ct #A, Woodbridge, NJ 07095For SaleMLS ID #2702061R, THERESA CATALANO. All Jersey MLS
- $429,0002 bd2 ba810 sqft20 S 1st St, Fords, NJ 08863For SaleMLS ID #2703172R, BERNARD N. CORBALIS. All Jersey MLS
- $299,0003 bd1 ba927 sqft258 Kempsey Dr, North Brunswick, NJ 08902For SaleMLS ID #2701067R, SHARON HARMON. All Jersey MLS
