Skip main navigation
Off market
  • Price Unknown

    177 Logan Ave #1A, Toronto, ON M4M 2N2

    1beds
    700sqft
    Apartment
    Built in ----
    -- sqft lot
    $-- Zestimate®
    C$--/sqft
    C$2,481 Estimated rent

    Home value

    Not available

    Estimated sales range

    Not available

    Not available

    Loading
    Loading...

    Owner options

    List your home for rent

    C$2,481/mo

    Rent Zestimate®

    Find your next renter with Zillow Rental Manager. Plus, with online applications, you can quickly screen prospective tenants – for free.

    Learn more

    C$2,481/mo

    Rent Zestimate®

    Refinance and save

    Refinancing to a lower rate could help reduce your monthly payments and save thousands over the life of the loan.

    See today's rates

    Explore your selling options

    Work with a Zillow partner agent

    Leverage their expertise and Zillow's premium Showcase listings to get your home seen by more buyers.

    Get started

    List with your own agent

    Get your home in front of millions of buyers by listing it on Zillow.

    Learn how to do it

    Sell it yourself

    Take full control of how buyers see your home on Zillow by listing For Sale by Owner (FSBO).

    List your home

    What's special

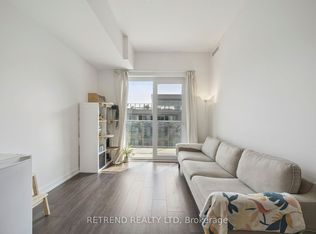
    Open-concept living spaceRenovated kitchenStriking stone waterfall islandBreakfast bar seatingStainless steel appliancesDark hardwood floorsExposed brick accents

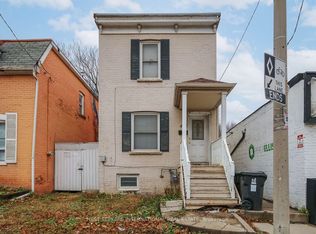
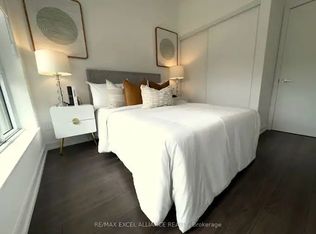
    177 Logan Avenue Some leases are truly just better than others... step inside and you'll see exactly why. Welcome to the main level of this stunning Victorian duplex in the heart of Leslieville, where everyday functionality blends perfectly with character, style, and charm. Step into an open-concept living space where entertaining and everyday comfort come together with ease. The renovated kitchen is a true standout, featuring a striking stone waterfall island, breakfast bar seating, and stainless steel appliances-equal parts beauty and practicality. Dark hardwood floors run throughout, complemented by exposed brick accents that add warmth and just the right amount of urban edge. The spacious primary bedroom offers a peaceful retreat, complete with a modern geometric feature wall that turns the room from standard to standout, plus serene views overlooking the garden-your own little escape from the city buzz. The spa-inspired 3-piece bathroom delivers style and comfort with a glass-enclosed shower, classic subway tile, and a sleek, contemporary vanity. Location? This is where it really shines. Situated in the heart of Leslieville, just steps to the 24-hour Queen streetcar, Leslieville Market, cafes, and boutique shopping. With a Walk Score of 94, Transit Score of 97, and Bike Score of 99, getting around the city is easy. Ideal for singles, couples, or young professionals looking to live in one of Toronto's most vibrant, community-driven neighbourhoods. And parking? Yes-it's included. This is Leslieville living done right.

    This property is off market, which means it's not currently listed for sale or rent on Zillow. This may be different from what's available on other websites or public sources.
    Zillow last checked:

    Listing updated:

    Source: Zillow Rentals

    Facts & features

    Interior

    Bedrooms & bathrooms
    • Bedrooms: 1
    • Bathrooms: 1
    • Full bathrooms: 1
    Interior area
    • Total interior livable area: 700 sqft

    Property

    Parking
    • Details: Contact manager

    Construction

    Type & style
    • Home type: Apartment
    • Property subtype: Apartment

    Community & neighborhood

    Location
    • Region: Toronto

    HOA & financial

    Other fees
    • Deposit fee: C$5,000

    Other

    Other facts
    • Available date: 03/30/2026

    Price history

    DateEventPrice
    4/22/2026Listing removedC$2,500C$4/sqft
    Source: Zillow Rentals Report a problem
    3/31/2026Listed for rentC$2,500C$4/sqft
    Source: Zillow Rentals Report a problem

    Public tax history

    Tax history is unavailable.

    Neighborhood: South Riverdale

    Nearby schools

    GreatSchools rating

    No schools nearby

    We couldn't find any schools near this home.