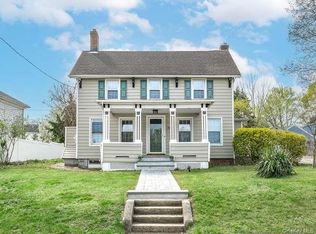
Welcome to Idlewild cottage! This charming home has all the characteristics that one looks for in a quintessential Sea Cliff home, hardwood floors, architectural details, oversized windows, a wood burning fireplace, eat in kitchen and a coveted two car garage. The private backyard has plenty of room for entertaining and enjoying the outdoors. One of the best features of this home is it's close location to the beach, parks, town and schools. Don't miss this opportunity to own a piece of Sea Cliff history!
Pending
$749,000
177 Prospect Avenue, Sea Cliff, NY 11579
3beds
1,384sqft
Single Family Residence, Residential
Built in 1883
6,060 Square Feet Lot
$-- Zestimate®
$541/sqft
$-- HOA
What's special
Oversized windowsWood burning fireplaceCharming homeArchitectural detailsCoveted two car garageHardwood floorsEat in kitchen
- 32 days
- 2,325
- 171
Likely to sell faster than
Zillow last checked:
Listing updated:
Listed by:
Douglas Elliman Real Estate 516-759-0400,
Sheila B. Wenger 516-507-9303
Source: OneKey® MLS as distributed by MLS GRID,MLS#: 1049260
Facts & features
Interior
Bedrooms & bathrooms
- Bedrooms: 3
- Bathrooms: 1
- Full bathrooms: 1
Bedroom 1
- Description: Sunny room with steps to attic.
- Level: Second
Bedroom 2
- Description: This bedroom has hardwood floors and built in shelving.
- Level: Second
Bedroom 3
- Description: This bedroom has hardwood floors and architectural details.
- Level: Second
Bathroom 1
- Description: Updated bathroom with walk in shower.
- Level: Second
Basement
- Description: Partially finished.
- Level: Basement
Den
- Description: Sunny, versatile room.
- Level: First
Dining room
- Description: Dining room with hardwood floors and large windows overlooking the yard.
- Level: First
Kitchen
- Description: Eat in kitchen with picture window and built in shelving.
- Level: First
Living room
- Description: Living room with hardwood floors, wood burning fireplace and large windows.
- Level: First
Heating
- Hot Water, Natural Gas
Cooling
- Wall/Window Unit(s)
Appliances
- Included: Dryer, Gas Cooktop, Oven, Refrigerator, Washer, Gas Water Heater
- Laundry: In Basement
Features
- Built-in Features, Eat-in Kitchen, Entrance Foyer, Formal Dining, Original Details
- Flooring: Carpet, Hardwood
- Basement: Full,Partially Finished
- Attic: Crawl,Walkup
- Number of fireplaces: 1
- Fireplace features: Wood Burning
Interior area
- Total structure area: 1,384
- Total interior livable area: 1,384 sqft
Property
Parking
- Total spaces: 2
- Parking features: Covered
- Garage spaces: 2
Features
- Levels: Two
- Patio & porch: Deck, Patio
- Exterior features: Garden
- Waterfront features: Beach Access
Lot
- Size: 6,060 Square Feet
- Dimensions: 61 x 94
- Features: Corner Lot, Cul-De-Sac, Near Public Transit, Near School, Near Shops
Details
- Parcel number: 2423211440001120
- Special conditions: None
Construction
Type & style
- Home type: SingleFamily
- Architectural style: Victorian
- Property subtype: Single Family Residence, Residential
Materials
- Clapboard
Condition
- Actual
- Year built: 1883
Utilities & green energy
- Sewer: Cesspool
- Water: Public
- Utilities for property: Electricity Connected, Natural Gas Connected, Trash Collection Public, Water Connected
Community & HOA
HOA
- Has HOA: No
Location
- Region: Sea Cliff
Financial & listing details
- Price per square foot: $541/sqft
- Tax assessed value: $443,000
- Annual tax amount: $11,555
- Date on market: 9/16/2026
- Cumulative days on market: 32 days
- Listing agreement: Exclusive Right To Sell
- Listing terms: Conventional
- Electric utility on property: Yes
Estimated market value
Not available
Estimated sales range
Not available
Not available
Price history
| Date | Event | Price |
|---|---|---|
| 10/2/2026 | Pending sale | $749,000$541/sqft |
Source:  OneKey® MLS as distributed by MLS GRID #1049260 Report a problem OneKey® MLS as distributed by MLS GRID #1049260 Report a problem | ||
| 9/16/2026 | Listed for sale | $749,000$541/sqft |
Source: OneKey® MLS as distributed by MLS GRID #1049260 Report a problem | ||
Public tax history
| Year | Property taxes | Tax assessment |
|---|---|---|
| 2024 | -- | $443 -2.9% |
| 2023 | -- | $456 -0.4% |
| 2022 | -- | $458 |
| 2021 | $7,935 +5.1% | -- |
| 2020 | $7,549 -2.7% | $749 -7.1% |
| 2019 | $7,758 | $806 -6.2% |
| 2018 | $7,758 -4.2% | $859 -5.9% |
| 2017 | $8,097 +3.5% | $913 -5.6% |
| 2016 | $7,822 +250% | $967 -7% |
| 2015 | $2,235 +5.9% | $1,040 |
| 2013 | $2,110 +5.9% | $1,040 |
| 2012 | $1,992 -61.4% | $1,040 -9.2% |
| 2011 | $5,156 +7.6% | $1,145 -1.9% |
| 2010 | $4,791 | $1,167 -19.5% |
| 2009 | -- | $1,449 -1.8% |
| 2008 | -- | $1,476 +6% |
| 2006 | -- | $1,393 -41.9% |
| 2005 | -- | $2,396 -41.7% |
| 2004 | -- | $4,109 |
| 2003 | -- | $4,109 -17% |
| 2002 | -- | $4,950 |
| 2001 | -- | $4,950 |
| 2000 | -- | $4,950 |
Find assessor info on the county website
Monthly payment
Climate risks
Neighborhood: 11579
Nearby schools
Schools provided by the listing agent
- Elementary: Sea Cliff Elementary School
- Middle: North Shore Middle School
- High: North Shore Senior High School
Source: OneKey® MLS as distributed by MLS GRID. This data may not be complete. We recommend contacting the local school district to confirm school assignments for this home.

Similar homes
- $1,098,0003 bd2 ba1.4k sqft150 Franklin Avenue, Sea Cliff, NY 11579For Sale

 MLS ID #1041626, Myla A. Borucke, Listing by: Daniel Gale Sothebys Intl Rlty. OneKey® MLS as distributed by MLS GRID
 - $735,0005 bd2 ba1.1k sqft13 Inwood Road, Glen Cove, NY 11542For Sale
 MLS ID #1057610, Lori A. Sheehan SRS, Listing by: Douglas Elliman Real Estate. OneKey® MLS as distributed by MLS GRID
 - $798,0004 bd2 ba1.3k sqft75 Grove Street, Glenwood Landing, NY 11547For Sale
 MLS ID #986170, John A. Langone, Listing by: Daniel Gale Sothebys Intl Rlty. OneKey® MLS as distributed by MLS GRID
 - $699,0003 bd1 ba1.5k sqft2 Benstone Street, Stamford, CT 06905For Sale
 MLS ID #24215066, PJ Collins, Keller Williams Realty Group. Smart MLS
 - $879,0004 bd3 ba1.7k sqft29 Timber Road, Glen Cove, NY 11542For SaleMLS ID #1030030, Roberta A. Cerasi, Listing by: Compass Greater NY LLC. OneKey® MLS as distributed by MLS GRID
- $849,0006 bd2 ba1.9k sqft91 Columbia Avenue, Hartsdale, NY 10530For SaleMLS ID #1063090, George John, Listing by: CENTURY 21 ROYAL. OneKey® MLS as distributed by MLS GRID
- $779,0004 bd2 ba1.5k sqft521 Patterson Street, East Meadow, NY 11554For SaleMLS ID #1059843, Catherine B. Razzano, Listing by: Coldwell Banker American Homes. OneKey® MLS as distributed by MLS GRID
- $800,0003 bd3 ba1.9k sqft31 aka 33 Cross Street, Yonkers, NY 10708For SaleMLS ID #1057085, Kenneth Diaz, Listing by: Houlihan Lawrence Inc.. OneKey® MLS as distributed by MLS GRID
- $725,0003 bd1 ba1.2k sqft145 Arthur Avenue, Floral Park, NY 11001For SaleMLS ID #1012451, Jared M. Garcia, Listing by: Weichert Realtors Performance. OneKey® MLS as distributed by MLS GRID
- $750,0003 bd2 ba1.5k sqft396 Farragut Avenue, Hastings-on-Hudson, NY 10706For SaleMLS ID #1017880, Lisa Cassella, Listing by: Compass Greater NY, LLC. OneKey® MLS as distributed by MLS GRID
- $699,0004 bd2 ba1.5k sqft39 Saint Joseph Street, New Rochelle, NY 10805For SaleMLS ID #1050474, Julia Mazza, Listing by: Berkshire Hathaway HS NY Prop. OneKey® MLS as distributed by MLS GRID
- $725,0003 bd2 ba1.7k sqft1114 Mace Avenue, Bronx, NY 10469For SaleMLS ID #1057240, Erin E. Lee, Listing by: Keller Williams Realty Group. OneKey® MLS as distributed by MLS GRID
- $779,0003 bd2 ba1.4k sqft59 Adams Avenue, Port Chester, NY 10573For SaleMLS ID #1036151, Judith Kelly, Listing by: Houlihan Lawrence Inc.. OneKey® MLS as distributed by MLS GRID
- $749,0003 bd2 ba1.8k sqft10 Seneca Drive, Massapequa, NY 11758For SaleMLS ID #1050899, Chris J. Boylan, Listing by: EXIT Realty Premier. OneKey® MLS as distributed by MLS GRID
- $799,9993 bd3 ba1.7k sqft58 Mill Lane, Huntington, NY 11743For SaleMLS ID #1047592, Shirley Denberg Gioia, Listing by: BH&G R E Realty Connect. OneKey® MLS as distributed by MLS GRID
- $759,0003 bd2 ba1.2k sqft20 Byron Avenue, White Plains, NY 10606For SaleMLS ID #1056002, Susan D. Hawkins, Listing by: Julia B Fee Sothebys Int. Rlty. OneKey® MLS as distributed by MLS GRID
- $849,0003 bd2 ba1.9k sqft63 Shellbank Place, Rockville Centre, NY 11570For SaleMLS ID #1060141, Elizabeth A. Byrne, Listing by: Harms Real Estate Inc. OneKey® MLS as distributed by MLS GRID
- $799,9993 bd2 ba1.7k sqft107 W Farm Drive, Melville, NY 11747For SaleMLS ID #1042649, Damian Andraka SFR, Listing by: Serhant East End LLC. OneKey® MLS as distributed by MLS GRID
- $759,0006 bd2 ba1.5k sqft105 Bucket Lane, Levittown, NY 11756For SaleMLS ID #1055849, Dara N. Crawford CBR, Listing by: BH&G R E Realty Connect. OneKey® MLS as distributed by MLS GRID
- $725,0004 bd2 ba1.5k sqft141 Homewood Avenue, Yonkers, NY 10701For SaleMLS ID #1048735, Carla DeMarsh, Listing by: DeMarsh Properties Inc.. OneKey® MLS as distributed by MLS GRID
