Skip main navigation
Off market
  • Price Unknown

    177 Robert Parkinson Dr, Brampton, ON L7A 4H1

    3beds
    SingleFamily
    Built in ----
    2,657 Square Feet Lot
    $-- Zestimate®
    C$--/sqft
    C$2,812 Estimated rent

    Home value

    Not available

    Estimated sales range

    Not available

    Not available

    Loading
    Loading...

    Owner options

    List your home for rent

    C$2,812/mo

    Rent Zestimate®

    Find your next renter with Zillow Rental Manager. Plus, with online applications, you can quickly screen prospective tenants – for free.

    Learn more

    C$2,812/mo

    Rent Zestimate®

    Refinance and save

    Refinancing to a lower rate could help reduce your monthly payments and save thousands over the life of the loan.

    See today's rates

    Explore your selling options

    Work with a Zillow partner agent

    Leverage their expertise and Zillow's premium Showcase listings to get your home seen by more buyers.

    Get started

    List with your own agent

    Get your home in front of millions of buyers by listing it on Zillow.

    Learn how to do it

    Sell it yourself

    Take full control of how buyers see your home on Zillow by listing For Sale by Owner (FSBO).

    List your home

    What's special

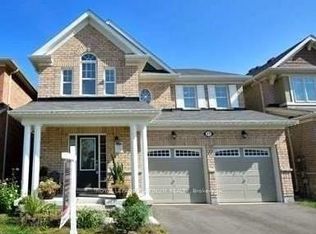
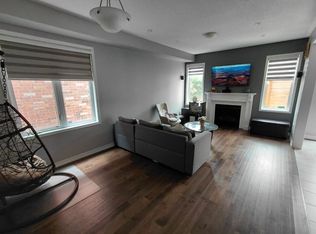
    Welcome To This Jewel Of The Distinguished Mattamy Brand. W. A Beveled Wrought Iron W. Glass Front Door, Nearly 2000Sqft Living Area, Open Concept Layout W. 9Ft Ceilings On Main, Sun-Filled Office/ Den W. Quartz Kitchen Countertops & Double Sink. 2nd Level Offers 3 Generous Bedrooms W. Marble Countertops In Both Bathrooms, A Sunroom/Den That Can Be Converted To A 4th Bedroom, Beautiful Landscaping Front And Back Yard W. Stone Patio. S/S Fridge/Stove, S/S B/I Dishwasher, Washer/Dryer, Garage Door Opener, Sep. Side Entrance Leading To Unf. Bsmt W. Roughed In Bathroom. Under Tarion Warranty Until 2022, Close To Trails, Supermarkets, Mins To Mt. Pleasant Go/Major Highways. Offers Review March 24 7:00Pm. Registration By 5Pm. Sellers Open To Pre-Emptive Offers.

    This property is not currently displayed as for sale or rent on Zillow. This may be different from what's on other websites or public sources.
    Facts & features

    Interior

    Bedrooms & bathrooms
    • Bedrooms: 3
    • Bathrooms: 3
    • Full bathrooms: 2
    • 1/2 bathrooms: 1
    Heating
    • Forced air, Gas
    Cooling
    • Central
    Appliances
    • Laundry: Upper Level
    Features
    • Water Heater
    • Basement: Separate Entrance

    Property

    Parking
    • Total spaces: 1
    Features
    • Exterior features: Vinyl, Brick
    Lot
    • Size: 2,657 Square Feet

    Construction

    Type & style
    • Home type: SingleFamily
    • Architectural style: 2 Storey

    Utilities & green energy

    • Sewer: Sewer (Municipal)

    Community & HOA

    Community
    • Security: Alarm System
    Location
    • Region: Brampton

    Price history

    Price history is unavailable.

    Public tax history

    Tax history is unavailable.

    Neighborhood: Mount Pleasant

    Nearby schools

    GreatSchools rating

    No schools nearby

    We couldn't find any schools near this home.

    Schools provided by the listing agent
    • Elementary: Tribune Drive Public School
    • High: St. Edmund Campion Secondary School

    Source: The MLS. This data may not be complete. We recommend contacting the local school district to confirm school assignments for this home.