Experience effortless living at 177 S Harner Blvd. This nearly new townhome offers a pristine, move-in-ready interior that eliminates the stress of renovations, allowing you to settle in and start enjoying your home from day one. The thoughtfully designed floor plan prioritizes practicality, featuring a dedicated second-floor laundry room that brings ultimate convenience to your daily routine by keeping chores right where the bedrooms are located. Beyond the front door, you’ll find yourself in an inviting community characterized by open spaces and a welcoming atmosphere. Residents enjoy premier amenities, including a community pool that serves as the perfect retreat during the summer months. Whether you are looking to relax in the sun or connect with neighbors, the neighborhood layout provides a refreshing sense of room to breathe. Location is everything, and this home delivers with close proximity to Route 30, making your commute to nearby hubs like West Chester, Exton, or Lancaster incredibly efficient. You are just minutes away from local shopping, dining, and regional transit, putting the best of Chester County right at your fingertips. Don't miss this opportunity to secure a contemporary lifestyle in a location that truly connects you to it all.
Under contract
Price cut: $14.6K (7/1)
$324,900
177 S Harner Blvd, Coatesville, PA 19320
3beds
1,509sqft
:
Get pre-qualified$2,233/mo
Townhouse
Built in 2023
900 Square Feet Lot
$-- Zestimate®
$215/sqft
$141/mo HOA
What's special
Thoughtfully designed floor planPristine move-in-ready interiorDedicated second-floor laundry room
- 110 days |
- 340 |
- 12 |
Zillow last checked:
Listing updated:
Listed by:
Shawna Kelly 484-941-3542,
Keller Williams Real Estate -Exton 6103634300
Source: Bright MLS,MLS#: PACT2121914
Facts & features
Interior
Bedrooms & bathrooms
- Bedrooms: 3
- Bathrooms: 3
- Full bathrooms: 2
- 1/2 bathrooms: 1
- Main level bathrooms: 3
- Main level bedrooms: 3
Basement
- Area: 0
Heating
- Forced Air, Natural Gas
Cooling
- Central Air, Electric
Appliances
- Included: Electric Water Heater
Features
- Walk-In Closet(s), Dry Wall
- Flooring: Carpet, Laminate, Vinyl
- Has basement: No
- Has fireplace: No
Interior area
- Total structure area: 1,509
- Total interior livable area: 1,509 sqft
- Finished area above ground: 1,509
- Finished area below ground: 0
Property
Parking
- Total spaces: 3
- Parking features: Garage Faces Rear, Driveway, Attached
- Attached garage spaces: 1
- Uncovered spaces: 2
Accessibility
- Accessibility features: None
Features
- Levels: Two
- Stories: 2
- Pool features: Community
Lot
- Size: 900 Square Feet
Details
- Additional structures: Above Grade, Below Grade
- Parcel number: 3704 0640
- Zoning: RESIDENTIAL
- Special conditions: Standard
Construction
Type & style
- Home type: Townhouse
- Architectural style: Traditional
- Property subtype: Townhouse
Materials
- Vinyl Siding
- Foundation: Other
- Roof: Architectural Shingle
Condition
- New construction: No
- Year built: 2023
Utilities & green energy
- Sewer: Public Sewer
- Water: Public
Community & HOA
Community
- Subdivision: Sadsbury Park
HOA
- Has HOA: Yes
- Amenities included: Pool, Dog Park, Tot Lots/Playground, Jogging Path
- Services included: Maintenance Grounds, Pool(s)
- HOA fee: $141 monthly
- HOA name: SADSBURY PARK COMMUNITY ASSOCIATION
Location
- Region: Coatesville
- Municipality: SADSBURY TWP
Financial & listing details
- Price per square foot: $215/sqft
- Tax assessed value: $144,960
- Annual tax amount: $7,628
- Date on market: 4/17/2026
- Listing agreement: Exclusive Right To Sell
- Inclusions: Refrigerator, Washer, Dryer, 3 Tv Brackets, Blinds
- Ownership: Fee Simple
Estimated market value
Not available
Estimated sales range
Not available
Not available
Price history
| Date | Event | Price |
|---|---|---|
| 7/18/2026 | Contingent | $324,900$215/sqft |
Source:  Bright MLS #PACT2121914 Report a problem Bright MLS #PACT2121914 Report a problem | ||
| 7/1/2026 | Price change | $324,900-4.3%$215/sqft |
Source: Bright MLS #PACT2121914 Report a problem | ||
| 5/11/2026 | Price change | $339,500-1.6%$225/sqft |
Source: Bright MLS #PACT2121914 Report a problem | ||
| 4/17/2026 | Listed for sale | $345,000+6%$229/sqft |
Source: Bright MLS #PACT2121914 Report a problem | ||
| 4/7/2023 | Sold | $325,615+0.3%$216/sqft |
Source: Bright MLS #PACT2036730 Report a problem | ||
| 1/28/2023 | Pending sale | $324,640$215/sqft |
Source: Bright MLS #PACT2036730 Report a problem | ||
| 1/18/2023 | Price change | $324,640+3.1%$215/sqft |
Source: Bright MLS #PACT2036730 Report a problem | ||
| 1/15/2023 | Price change | $314,990+1.6%$209/sqft |
Source: Bright MLS #PACT2036730 Report a problem | ||
| 1/2/2023 | Price change | $309,990+0.1%$205/sqft |
Source: Bright MLS #PACT2036730 Report a problem | ||
| 11/26/2022 | Listed for sale | $309,640$205/sqft |
Source: Bright MLS #PACT2036730 Report a problem | ||
Public tax history
| Year | Property taxes | Tax assessment |
|---|---|---|
| 2025 | $7,412 +1.2% | $144,960 |
| 2024 | $7,323 +629.9% | $144,960 +614.8% |
| 2023 | $1,003 +3.3% | $20,280 |
| 2022 | $971 | $20,280 |
Find assessor info on the county website
Monthly payment
Est. payment
Payment breakdown
Explore the cost of this home by adjusting the details. Changes won't be saved.Climate risks
Neighborhood: 19320
Nearby schools
GreatSchools rating
- 3/10Rainbow El SchoolGrades: K-5Distance: 2.1 mi
- 5/10Scott Middle SchoolGrades: 6-7Distance: 4.6 mi
- 4/10Coatesville Area Senior High SchoolGrades: 10-12Distance: 5.1 mi
Schools provided by the listing agent
- District: Coatesville Area
Source: Bright MLS. This data may not be complete. We recommend contacting the local school district to confirm school assignments for this home.
- $380,8003 bd2 ba2k sqft169 S Harner Blvd, Coatesville, PA 19320Off Market
- $373,0003 bd2 ba2k sqft165 S Harner Blvd, Coatesville, PA 19320Off Market
- $383,2003 bd2 ba2k sqft167 S Harner Blvd, Coatesville, PA 19320Off Market
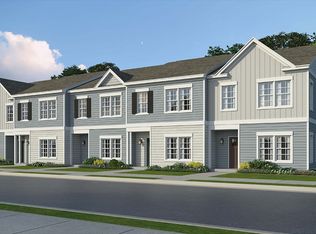
- $371,5003 bd2 ba2k sqft185 S Harner Blvd, Coatesville, PA 19320Off Market
- $344,1003 bd3 ba1.5k sqft187 S Harner Blvd, Coatesville, PA 19320Off Market
- $345,7003 bd3 ba1.5k sqft344 Trego Ave, Coatesville, PA 19320Off Market
- $374,3003 bd2 ba2k sqft189 S Harner Blvd, Coatesville, PA 19320Off Market
- $365,3003 bd2 ba2k sqft179 S Harner Blvd, Coatesville, PA 19320Off Market
A local agent can set up tours, give advice and negotiate with sellers.
Similar homes
- $330,0003 bd3 ba1.5k sqft386 Trego Ave, Coatesville, PA 19320For Sale

 MLS ID #PACT2131898, Julie Combs, Realty One Group Restore. Bright MLS
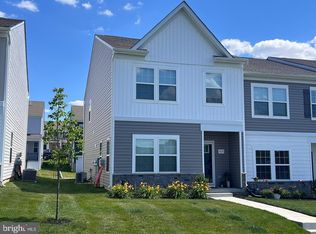
 - $355,0003 bd3 ba1.5k sqft858 Cotrel Ln, Coatesville, PA 19320For Sale
 MLS ID #PACT2132200, Bill Frio, Frio Realty Group LLC. Bright MLS
 - $329,9003 bd3 ba1.7k sqft243 Kennedy Dr #70, Coatesville, PA 19320For Sale
 MLS ID #PACT2124414, Bill Rosato, BHHS Fox & Roach Malvern-Paoli. Bright MLS
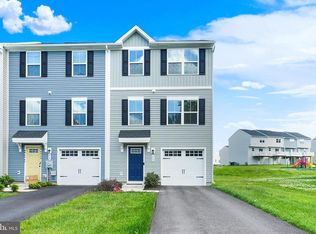
 - $349,9003 bd3 ba1.8k sqft222 Hamilton Ln, Coatesville, PA 19320For Sale
 MLS ID #PACT2127292, Julia Curry, BHHS Homesale Realty- Reading Berks. Bright MLS
 - $324,9903 bd3 ba1.5k sqft232 Derby Dr, Coatesville, PA 19320New ConstructionBright MLS
- $324,9903 bd3 ba1.5k sqft267 Derby Dr, Coatesville, PA 19320New ConstructionBright MLS
- $--4 bd3 ba2.2k sqft28 Pelham Dr, Coatesville, PA 19320AuctionXome
- $329,9903 bd3 ba1.5k sqft238 Derby Dr, Coatesville, PA 19320New ConstructionBright MLS
- $369,9003 bd3 ba1.7k sqft34 Lukens Mill Dr #126, Coatesville, PA 19320For SaleMLS ID #PACT2125212, Aaron Powell, Keller Williams Real Estate - Bethlehem. Bright MLS
- $349,9003 bd2 ba1.9k sqft32 Beck Rd, East Fallowfield, PA 19320For SaleMLS ID #PACT2130556, Liam Coonahan, Real of Pennsylvania. Bright MLS
- $344,9903 bd3 ba1.5k sqft269 Derby Dr, Coatesville, PA 19320New ConstructionBright MLS
- $346,9903 bd3 ba1.5k sqft271 Derby Dr, Coatesville, PA 19320New ConstructionBright MLS
- $355,4903 bd3 ba1.5k sqft263 Derby Dr, Coatesville, PA 19320New ConstructionBright MLS
- $346,9903 bd3 ba1.5k sqft265 Derby Dr, Coatesville, PA 19320New ConstructionBright MLS
- from $338,9903 bd3 ba1.5k sqftDelmar Plan, Summit Village, Coatesville, PA 19320New ConstructionDR Horton
- $289,0003 bd2 ba1.3k sqft377 Mount Pleasant St, Coatesville, PA 19320For SaleMLS ID #PACT2131818, Enjamuri Swamy, Realty Mark Cityscape-Huntingdon Valley. Bright MLS
- $352,4903 bd3 ba1.5k sqft273 Derby Dr, Coatesville, PA 19320New ConstructionBright MLS
- $329,9002 bd2 ba1.3k sqft222 Old Racetrack Rd, Parkesburg, PA 19365For SaleMLS ID #PACT2131880, Alex Whitt, Keller Williams Elite. Bright MLS
- $375,9903 bd3 ba2.1k sqft252 Derby Dr, Coatesville, PA 19320New ConstructionBright MLS
- $285,0004 bd-- ba2.2k sqft58-60 Irish Ln, Coatesville, PA 19320For SaleMLS ID #PACT2131448, John Guerrera, RE/MAX Action Associates. Bright MLS
