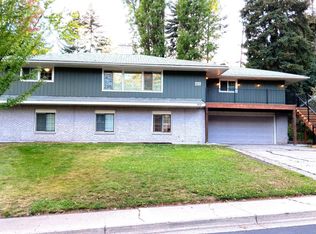
MLS# 295979 This home is Special! Sited on 1/2 wooded acre within 5 minutes of downtown Pullman, and in the desirable Everegreen Community, this 3 bedroom, 2 bath mid century modern-style home features new roof (8/26), new flooring, spectacular home office (private entrance and unmatched libary shelving, formal living/dining with pella wood windows and masonry fireplace with wood insert. Added features include large rec room (play room? exercise room? pool or ping pong room? media room?), and large patio shaded by gorgeous grape arbor. Two car carport opens (via interior garage door) to a spacious shop and small office/ tool room. Sprinkler system.
Pending
$549,500
1770 SW View Dr, Pullman, WA 99163
3beds
2,347sqft
Single Family Residence
Built in 1959
0.54 Acres Lot
$538,400 Zestimate®
$234/sqft
$-- HOA
What's special
Two car carportLarge rec roomSprinkler systemPella wood windows
- 9 days
- 26
- 0
Likely to sell faster than
Zillow last checked:
Listing updated:
Listed by:
Melinda Beasley 509-330-1511,
Beasley Realty
Source: PACMLS as distributed by MLS GRID,MLS#: 295979
Facts & features
Interior
Bedrooms & bathrooms
- Bedrooms: 3
- Bathrooms: 2
- Full bathrooms: 2
Rooms
- Room types: Dining - Living/Combo, Den, Room - Family, Master - Main Level, Foyer, Laundry
Bedroom 1
- Level: M
Bedroom 2
- Level: B
Bedroom 3
- Level: B
Den
- Level: M
Dining room
- Level: M
Family room
- Level: B
Kitchen
- Level: M
Living room
- Level: M
Heating
- Central
Cooling
- Central Air
Appliances
- Included: Dishwasher, Dryer, Microwave, Range/Oven, Refrigerator, Washer, Freezer
Features
- Drapes/Blinds, Laundry Chute
- Flooring: Carpet, Tile, Vinyl
- Windows: Double Pane Windows, Wood Windows, See Remarks
- Basement: Outside Entrance,Finished,Full,Inside Entrance
- Fireplace features: One, Insert, Masonry, FP - Wood, Living Room
Interior area
- Total structure area: 2,347
- Total interior livable area: 2,347 sqft
Property
Parking
- Parking features: Detached, 2 car, Workshop in Garage
- Has garage: Yes
Features
- Levels: 1 Story w/Basement
- Stories: 1
- Patio & porch: Deck, Patio
- Exterior features: Workshop
Lot
- Size: 0.54 Acres
- Features: Located in City Limits, Wooded, Corner Lot
Details
- Parcel number: 115420025000000
- Zoning: Residential
Construction
Type & style
- Home type: SingleFamily
- Property subtype: Single Family Residence
Materials
- Roof: Built-Up,See Remarks
Condition
- New construction: No
- Year built: 1959
Utilities & green energy
- Sewer: Sewer Connected
- Water: Public
- Utilities for property: Appliances-Electric
Community & HOA
Community
- Subdivision: Pullman-Surrounding
Location
- Region: Pullman
Financial & listing details
- Price per square foot: $234/sqft
- Tax assessed value: $369,330
- Annual tax amount: $4,295
- Date on market: 9/26/2026
- Cumulative days on market: 28 days
- Inclusions: Range, Refrigerator, washer, dryer, freezer, micro
Estimated market value
$538,400
$511,000 - $565,000
$2,667/mo
Price history
| Date | Event | Price |
|---|---|---|
| 9/26/2026 | Pending sale | $549,500$234/sqft |
Source:  PACMLS as distributed by MLS GRID #295979 Report a problem PACMLS as distributed by MLS GRID #295979 Report a problem | ||
| 9/17/2026 | Listing removed | $549,500$234/sqft |
Source: PACMLS as distributed by MLS GRID #295979 Report a problem | ||
| 8/27/2026 | Listed for sale | $549,500$234/sqft |
Source: PACMLS as distributed by MLS GRID #295979 Report a problem | ||
Public tax history
| Year | Property taxes | Tax assessment |
|---|---|---|
| 2025 | $4,295 -2.5% | $369,330 +2.9% |
| 2024 | $4,405 -12.3% | $359,009 |
| 2023 | $5,023 +57.5% | $359,009 +67% |
| 2022 | $3,189 +0.1% | $214,966 |
| 2021 | $3,187 -2.1% | $214,966 |
| 2019 | $3,254 +1.7% | $214,966 |
| 2018 | $3,200 +2.7% | $214,966 |
| 2017 | $3,116 -4.9% | $214,966 |
| 2016 | $3,275 -1.4% | $214,966 |
| 2015 | $3,323 -1% | $214,966 +8.9% |
| 2014 | $3,355 +23.4% | $197,456 |
| 2013 | $2,720 | $197,456 |
| 2011 | -- | $197,456 |
| 2010 | -- | $197,456 |
Find assessor info on the county website
Monthly payment
Est. payment
Payment breakdown
Explore the cost of this home by adjusting the details. Changes won't be saved.Climate risks
Neighborhood: 99163

Similar homes
- $600,0004 bd3 ba2.6k sqft335 SW Skyline Dr, Pullman, WA 99163For Sale

 MLS ID #296924, Jacob Davis, Woodbridge Real Estate. PACMLS as distributed by MLS GRID
 - $489,9005 bd4 ba2.7k sqft925 SW City View St, Pullman, WA 99163For Sale
 MLS ID #296537, Siua Musika, Amplify Real Estate Services W. PACMLS as distributed by MLS GRID
 - $595,0004 bd2 ba1.8k sqft1905 SE Johnson Ave, Pullman, WA 99163For Sale
 MLS ID #292019, Justin Cofer, Beasley Realty. PACMLS as distributed by MLS GRID
 - $520,0004 bd2 ba1.7k sqft320 SE Nebraska St, Pullman, WA 99163For Sale
 MLS ID #295394, Kevin Branson, Heritage Realty. PACMLS as distributed by MLS GRID
 - $499,0004 bd3 ba2k sqft1220 SW Wadleigh Dr, Pullman, WA 99163For SaleMLS ID #284063, Katlyn Cloninger, Beasley Realty. PACMLS as distributed by MLS GRID
- $585,0004 bd3 ba2.1k sqft225 SW Sanna Ct, Pullman, WA 99163For SaleMLS ID #296253, Brian Wilson, Windermere Lewiston. PACMLS as distributed by MLS GRID
- $479,9004 bd3 ba2.8k sqft146-148 SE Water St, Pullman, WA 99163For SaleMLS ID #296238, Crystal Christopherson, Woodbridge Real Estate. PACMLS as distributed by MLS GRID
- $439,0003 bd2 ba2k sqft620 SE High St, Pullman, WA 99163For SaleMLS ID #296704, Jordan Vorderbrueggen, Woodbridge Real Estate. PACMLS as distributed by MLS GRID
- $589,0006 bd2 ba2.7k sqft1825 NE Valley Rd, Pullman, WA 99163For SaleMLS ID #294509, Jacob Davis, Woodbridge Real Estate. PACMLS as distributed by MLS GRID
- $490,0003 bd3 ba2k sqft835 SE Lori Ct, Pullman, WA 99163For SaleMLS ID #295638, Keith Kincaid, RE/MAX Home and Land. PACMLS as distributed by MLS GRID
- $475,0005 bd3 ba2.6k sqft1640 NE Upper Dr, Pullman, WA 99163For SaleMLS ID #294179, Mick Nazerali, Coldwell Banker Tomlinson Associates. PACMLS as distributed by MLS GRID
- $599,0004 bd4 ba2.5k sqft2201 Kitzmiller Rd, Pullman, WA 99163For SaleMLS ID #294035, J. Craig Lester, RE/MAX Home and Land. PACMLS as distributed by MLS GRID
- $669,0005 bd4 ba3.1k sqft615 SW Sundance Ct, Pullman, WA 99163For SaleMLS ID #294037, Darcell Myers, Woodbridge Real Estate. PACMLS as distributed by MLS GRID
- $444,9005 bd2 ba1.9k sqft645 1/2 NE Maple St, Pullman, WA 99163For SaleMLS ID #296939, Jeff Baldwin, Beasley Realty. PACMLS as distributed by MLS GRID
- $669,0005 bd3 ba3.1k sqft930 SW Fountain St, Pullman, WA 99163For SaleMLS ID #292090, Jacob Davis, Woodbridge Real Estate. PACMLS as distributed by MLS GRID
- $475,0003 bd3 ba2k sqft1273 SW Big Sky Ct, Pullman, WA 99163For SaleMLS ID #296165, Tyler LaVoie, KW Palouse. PACMLS as distributed by MLS GRID
- $499,0005 bd3 ba3k sqft1315 NW Douglas Dr, Pullman, WA 99163For SaleMLS ID #293606, Darcell Myers, Woodbridge Real Estate. PACMLS as distributed by MLS GRID
- $510,0006 bd4 ba2.6k sqft203-205 NW Ann St, Pullman, WA 99163For SaleMLS ID #296296, Tyler LaVoie, KW Palouse. PACMLS as distributed by MLS GRID
- $550,0006 bd4 ba3.2k sqft445-447 NW North St, Pullman, WA 99163For SaleMLS ID #295363, Shilo Sprouse, Realty One Group Eclipse. PACMLS as distributed by MLS GRID
- $339,0005 bd2 ba2.5k sqft1645 NE Lower Dr, Pullman, WA 99163For SaleMLS ID #295135, Justin Cofer, Beasley Realty. PACMLS as distributed by MLS GRID
