An exquisite residence boasting a farmhouse-style façade, inclusive of a front porch, sheltered patio, and side yard, providing opportunities for outdoor enjoyment. Equipped with an unfinished basement and a two-car garage, this home provides abundant room for all your necessities. The main level showcases an open floor plan, while upstairs hosts a loft area. Throughout the main level, you’ll discover natural wood looking laminate plank flooring, infusing a sense of warmth and elegance. The kitchen showcases a modern design, featuring maple cabinetry with a truffle finish, white countertops, and stainless steel appliances, including a gas range, oven, microwave, dishwasher, and refrigerator.
Located in the desirable Reunion neighborhood, with an in-community elementary school, large rec center with outdoor pool, gymnasium, fitness center and multipurpose areas. Plus a network of trails, 150 acres of parks and a community coffee shop. In addition to top notch amenities, Reunion also hosts numerous community events through out the year for their residents. HOA is a metro district, in addition to fees that are incorporated into the property taxes, there is an additional HOA fee of $109.50 per quarter.
Taxes are TBD - taxes are currently assessed on land value only, so the amount shown is an approximated based on the purchase price and tax rate. Est. annual taxes are approx. 1.5% of purchase price.
Competitively priced with an amazing value, ask New Home Advisor about additional financing incentives that may available.
Sold for $574,900
$574,900
17701 Parkside Drive N, Commerce City, CO 80022
3beds
3,018sqft
Single Family Residence
Built in 2023
5,579 Square Feet Lot
$536,900 Zestimate®
$190/sqft
$3,470 Estimated rent
Home value
$536,900
$510,000 - $564,000
$3,470/mo
Zestimate® history
Owner options
List your home for rent
$3,470/mo
Rent Zestimate®
Find your next renter with Zillow Rental Manager. Plus, with online applications, you can quickly screen prospective tenants – for free.
$3,470/mo
Rent Zestimate®
Refinance and save
$3,376/mo
Est. payment
Refinancing to a lower rate could help reduce your monthly payments and save thousands over the life of the loan.
$3,376/mo
Est. payment
Explore your selling options
Work with a Zillow partner agent
Leverage their expertise and Zillow's premium Showcase listings to get your home seen by more buyers.
Get startedList with your own agent
Get your home in front of millions of buyers by listing it on Zillow.
Learn how to do itSell it yourself
Take full control of how buyers see your home on Zillow by listing For Sale by Owner (FSBO).
List your homeWhat's special
Side yardOutdoor poolFitness centerWhite countertopsSheltered patioLarge rec center
Zillow last checked:
Listing updated:
Listed by:
Stephanie Graham steph@cityliving5280.com,
Your Castle Realty LLC
Bought with:
Robert An, 100084328
Berkshire Hathaway HomeServices Colorado Real Estate, LLC - Northglenn
Source: REcolorado as distributed by MLS GRID,MLS#: 5018401
Facts & features
Interior
Bedrooms & bathrooms
- Bedrooms: 3
- Bathrooms: 3
- Full bathrooms: 1
- 3/4 bathrooms: 1
- 1/2 bathrooms: 1
- Main level bathrooms: 1
Primary bedroom
- Level: Upper
Bedroom
- Level: Upper
Bedroom
- Level: Upper
Primary bathroom
- Level: Upper
Bathroom
- Level: Upper
Bathroom
- Level: Main
Heating
- Forced Air
Cooling
- Central Air
Appliances
- Included: Dishwasher, Disposal, Double Oven, Dryer, Microwave, Range, Refrigerator, Washer
Features
- Eat-in Kitchen, Kitchen Island, Open Floorplan, Primary Suite, Quartz Counters, Smart Thermostat, Walk-In Closet(s)
- Windows: Double Pane Windows
- Basement: Full,Unfinished
Interior area
- Total structure area: 3,018
- Total interior livable area: 3,018 sqft
- Finished area above ground: 2,203
- Finished area below ground: 0
Property
Parking
- Total spaces: 2
- Parking features: Garage - Attached
- Attached garage spaces: 2
Features
- Levels: Two
- Stories: 2
- Patio & porch: Covered, Front Porch, Patio
- Exterior features: Private Yard
- Fencing: Full
Lot
- Size: 5,579 Square Feet
Details
- Parcel number: R0206876
- Special conditions: Standard
Construction
Type & style
- Home type: SingleFamily
- Property subtype: Single Family Residence
Materials
- Frame, Wood Siding
- Roof: Composition
Condition
- New Construction
- New construction: Yes
- Year built: 2023
Details
- Builder model: 3203 A
- Builder name: TRI Pointe Homes
Utilities & green energy
- Sewer: Public Sewer
Community & HOA
Community
- Security: Video Doorbell
- Subdivision: Reunion
HOA
- Has HOA: Yes
- Amenities included: Clubhouse, Fitness Center, Park, Playground, Pool, Trail(s)
- Services included: Recycling, Trash
- HOA name: REUNION METROPOLITAN DISTRICT
- HOA phone: 303-288-5431
- Second HOA fee: $110 quarterly
- Second HOA name: REUNION METROPOLITAN DISTRICT
- Second HOA phone: 303-288-5431
Location
- Region: Commerce City
Financial & listing details
- Price per square foot: $190/sqft
- Annual tax amount: $9,299
- Date on market: 9/29/2023
- Listing terms: Cash,Conventional,FHA,VA Loan
- Exclusions: None
- Ownership: Builder
Price history
| Date | Event | Price |
|---|---|---|
| 1/12/2024 | Sold | $574,900$190/sqft |
Source:  REcolorado as distributed by MLS GRID #5018401 Report a problem REcolorado as distributed by MLS GRID #5018401 Report a problem | ||
| 11/11/2023 | Pending sale | $574,900$190/sqft |
Source: REcolorado as distributed by MLS GRID #5018401 Report a problem | ||
| 10/25/2023 | Price change | $574,900-7.3%$190/sqft |
Source: REcolorado as distributed by MLS GRID #5018401 Report a problem | ||
| 9/22/2023 | Listed for sale | $619,900$205/sqft |
Source:  TRI Pointe Homes Report a problem TRI Pointe Homes Report a problem | ||
Public tax history
Tax history is unavailable.
Neighborhood: 80022
Nearby homes
- $3,6204 bd4 ba2.6k sqft17721 Parkside Dr N, Commerce City, CO 80022For Rent
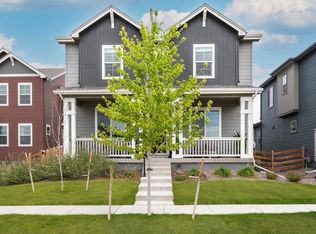
- $615,0004 bd4 ba3.7k sqft17741 Parkside Dr N, Commerce City, CO 80022Sold

- $496,1003 bd2 ba2k sqft10608 Truckee St, Commerce City, CO 80022Off Market
- $615,0004 bd4 ba2.9k sqft10622 Truckee St, Commerce City, CO 80022Coming Soon
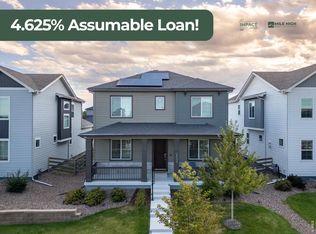
- $472,4003 bd3 ba1.9k sqft17761 Parkside Dr N, Commerce City, CO 80022Off Market
- $549,9003 bd3 ba2.5k sqft10636 Truckee St, Commerce City, CO 80022Sold
- $507,8003 bd2 ba2.7k sqft10703 Sedalia St, Commerce City, CO 80022Off Market
- $574,3943 bd3 ba2.2k sqft10650 Truckee St, Commerce City, CO 80022Sold
Nearby schools
GreatSchools rating
- 7/10Reunion Elementary SchoolGrades: PK-5Distance: 0.5 mi
- 2/10Otho E Stuart Middle SchoolGrades: 6-8Distance: 1.2 mi
- 3/10Prairie View High SchoolGrades: 9-12Distance: 3.5 mi
Schools provided by the listing agent
- Elementary: Reunion
- Middle: Otho Stuart
- High: Prairie View
- District: School District 27-J
Source: REcolorado as distributed by MLS GRID. This data may not be complete. We recommend contacting the local school district to confirm school assignments for this home.
Get a cash offer in 3 minutes
Find out how much your home could sell for in as little as 3 minutes with a no-obligation cash offer.
Estimated market value
$536,900
Get a cash offer in 3 minutes
Find out how much your home could sell for in as little as 3 minutes with a no-obligation cash offer.
Estimated market value
$536,900
- Colorado
- Adams County
- Commerce City
- 80022
- 17701 Parkside Drive N
Nearby cities
Nearby zip codes
Other Commerce City Topics
