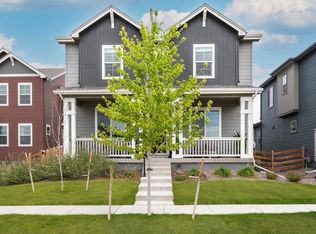
Step outside your front door to enjoy Reunion Park’s trails, lakes, playground or acres of grassy fields! This nearly new Tri Point home has been meticulously customized! Enjoy morning coffee or an evening glass of wine on the extended front porch overlooking the park. Upon entry, notice the stunning luxury vinyl floors that flow throughout the main level living areas. Mix up some drinks and prepare the snacks in this stunning open concept kitchen with quartz counters, large pantry, stainless appliances with double ovens, and oversized island. Watch the big game in the bright open living room and enjoy the dining room flooded with natural light. Unwind at the end of a long day in the main floor primary bedroom with a large walk in closet. Rejuvenate in the primary bath with dual sinks, large shower and tile surround. Spacious finished basement with an oversized living room, bedroom, beautiful bathroom and unfinished storage area finish off the basement. Upstairs the large open loft is perfect for another family room, office, or playroom. Upstairs boasts two large bedrooms which share a jack and jill bathroom. The two car garage offers plenty of storage space. Step outside to enjoy a tranquil covered patio and carefully landscaped side and backyard complete with mature perennials and sprinkler/drip lines. Sellers have carefully customized this home with new ceiling paint, cabinet paint, pendant lights, new chandelier and custom window treatments. Dual furnaces and air conditioners keep the home comfortable year-round. Reunion is a bustling community with walking trails, acres of parks, a fitness center, TWO pools, a pickleball/tennis court, and coffee house with the best views ever. Loads of activities to build community including fireworks, movie nights, sports and more. Easy access to DIA, E470, I76 and Hwy 85.
Sold for $615,000
Zillow last checked:
Listing updated:
Bought with:
Briana Mendez, 100088784
Orchard Brokerage LLC
Source: REcolorado as distributed by MLS GRID,MLS#: 8859150
Price history
| Date | Event | Price |
|---|---|---|
| 11/17/2025 | Sold | $615,000-1.6%$162/sqft |
Source:  REcolorado as distributed by MLS GRID #8859150 Report a problem REcolorado as distributed by MLS GRID #8859150 Report a problem | ||
| 10/27/2025 | Pending sale | $624,900$165/sqft |
Source: REcolorado as distributed by MLS GRID #8859150 Report a problem | ||
| 9/3/2025 | Price change | $624,900-3.8%$165/sqft |
Source: REcolorado as distributed by MLS GRID #8859150 Report a problem | ||
| 8/1/2025 | Listed for sale | $649,900-4.4%$172/sqft |
Source: REcolorado as distributed by MLS GRID #8859150 Report a problem | ||
| 11/23/2023 | Listing removed | -- |
Source:  TRI Pointe Homes Report a problem TRI Pointe Homes Report a problem | ||
| 10/16/2023 | Pending sale | $679,900$180/sqft |
Source: REcolorado as distributed by MLS GRID #4107289 Report a problem | ||
| 9/28/2023 | Listed for sale | $679,900$180/sqft |
Source: TRI Pointe Homes Report a problem | ||
Nearby homes


Get a cash offer in 3 minutes
Find out how much your home could sell for in as little as 3 minutes with a no-obligation cash offer.
Estimated market value
$611,100
