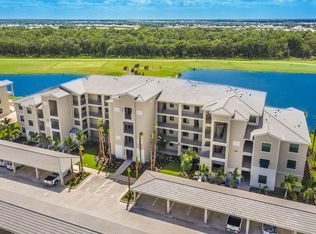
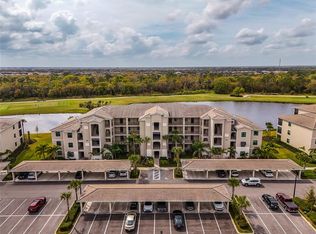
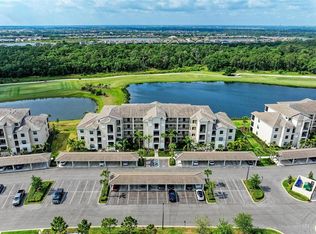
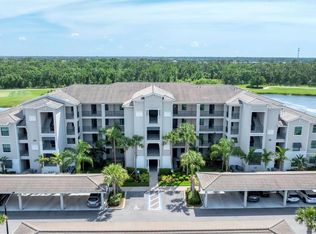
This exceptional 2-bedroom, 2-bath condominium is situated on the top (4th) floor, offering spectacular water & golf course views in Lakewood Ranch’s premier, resort-style golf community, Lakewood National. A rarely available “end unit” Birkdale model, this unit is offered turn-key furnished, featuring tasteful, upscale furniture & décor throughout. The popular Birkdale floorplan was carefully designed to create a bright, open and inclusive living space, including a lovely, screened lanai, perfectly suited for enjoying morning coffee or an evening glass of wine. After an activity-filled day, you’ll recharge your batteries in the comfort and solitude of the spacious owner’s suite. You’ll appreciate the generous private, locked storage room conveniently located across the hall from the unit. Lakewood National offers an incredible bundle of amenities, centered around twin Arnold Palmer designed championship golf courses. Residents enjoy membership to the 36-hole course along with state-of-the-art fitness center, stunning new 28,000 square foot grand clubhouse featuring formal & casual dining and cocktail bar, resort-style pool with poolside dining & tiki bar, 8 Har-Tru lighted tennis courts, full-service spa, 4 pickle ball courts and much more. Full-time golf, fitness and racquet sports professionals are on-site to help members achieve their sport and fitness goals. For added convenience, a heated “satellite” pool is just a short stroll from the unit. Lakewood National features a 24-hour, manned gated entry and is situated in award-winning Lakewood Ranch. Loaded with dining, shopping and entertainment opportunities, Lakewood Ranch is the #1 multi-generational community in the U.S. for five years running.
Sold for $385,000
$385,000
17704 GAWTHROP DRIVE #401, BRADENTON, FL 34211
2beds
1,142sqft
Condominium
Built in 2020
-- sqft lot
$298,000 Zestimate®
$337/sqft
$2,449 Estimated rent
Home value
$298,000
$274,000 - $322,000
$2,449/mo
Zestimate® history
Owner options
List your home for rent
$2,449/mo
Rent Zestimate®
Find your next renter with Zillow Rental Manager. Plus, with online applications, you can quickly screen prospective tenants – for free.
$2,449/mo
Rent Zestimate®
Refinance and save
$3,301/mo
Est. payment
Refinancing to a lower rate could help reduce your monthly payments and save thousands over the life of the loan.
$3,301/mo
Est. payment
Explore your selling options
Work with a Zillow partner agent
Leverage their expertise and Zillow's premium Showcase listings to get your home seen by more buyers.
Get startedList with your own agent
Get your home in front of millions of buyers by listing it on Zillow.
Learn how to do itSell it yourself
Take full control of how buyers see your home on Zillow by listing For Sale by Owner (FSBO).
List your homeWhat's special
Full-time golfGated entryGolf course viewsResort-style poolSpectacular waterScreened lanaiPoolside dining
Zillow last checked:
Listing updated:
Listed by:
Duane Finney 941-224-5015,
RE/MAX ALLIANCE GROUP 941-954-5454
Bought with:
Elena Stefanoski, 3459903
PREFERRED SHORE LLC
Source: Stellar MLS,MLS#: A4586913 Originating MLS: Sarasota - Manatee
Originating MLS: Sarasota - Manatee
Facts & features
Interior
Bedrooms & bathrooms
- Bedrooms: 2
- Bathrooms: 2
- Full bathrooms: 2
Primary bedroom
- Features: Ceiling Fan(s), En Suite Bathroom, Shower No Tub, Stone Counters, Walk-In Closet(s)
- Level: First
- Dimensions: 11x14
Bedroom 2
- Features: Ceiling Fan(s), Built-in Closet
- Level: First
- Dimensions: 10x12
Balcony porch lanai
- Level: First
- Dimensions: 8x12
Dining room
- Level: First
- Dimensions: 12x13
Kitchen
- Features: Kitchen Island, Stone Counters
- Level: First
- Dimensions: 13x16
Living room
- Features: Ceiling Fan(s)
- Level: First
- Dimensions: 14x16
Heating
- Electric
Cooling
- Central Air
Appliances
- Included: Dishwasher, Disposal, Dryer, Electric Water Heater, Microwave, Range, Refrigerator, Washer
- Laundry: Inside, Laundry Closet
Features
- Ceiling Fan(s), Crown Molding, Eating Space In Kitchen, Elevator, In Wall Pest System, Stone Counters, Walk-In Closet(s)
- Flooring: Carpet, Porcelain Tile
- Doors: Sliding Doors
- Windows: Window Treatments, Hurricane Shutters/Windows
- Has fireplace: No
- Common walls with other units/homes: End Unit
Interior area
- Total structure area: 1,246
- Total interior livable area: 1,142 sqft
Property
Parking
- Total spaces: 1
- Parking features: Assigned, Covered, Guest
- Carport spaces: 1
Features
- Levels: One
- Stories: 1
- Exterior features: Balcony
- Pool features: Gunite, Heated, In Ground
- Has view: Yes
- View description: Golf Course, Water, Pond
- Has water view: Yes
- Water view: Water,Pond
Lot
- Features: Landscaped, Level, On Golf Course, Above Flood Plain
Details
- Parcel number: 581598159
- Zoning: PD-R
- Special conditions: None
Construction
Type & style
- Home type: Condo
- Property subtype: Condominium
Materials
- Block, Stucco
- Foundation: Slab
- Roof: Tile
Condition
- New construction: No
- Year built: 2020
Details
- Builder model: Birkdale
- Builder name: Lennar
Utilities & green energy
- Sewer: Private Sewer
- Water: Public
- Utilities for property: Cable Connected, Electricity Connected
Community & HOA
Community
- Features: Clubhouse, Deed Restrictions, Fitness Center, Gated Community - Guard, Golf Carts OK, Golf, Irrigation-Reclaimed Water, Pool, Restaurant
- Security: Gated Community, Smoke Detector(s)
- Pet fee: $0 monthly
- Subdivision: TERRACE V AT LAKEWOOD NATIONAL PH II
HOA
- Has HOA: Yes
- Amenities included: Clubhouse, Fitness Center, Gated, Golf Course, Pickleball Court(s), Pool, Recreation Facilities, Security, Spa/Hot Tub, Tennis Court(s)
- Services included: 24-Hour Guard, Community Pool, Reserve Fund, Insurance, Maintenance Structure, Maintenance Grounds, Pest Control, Pool Maintenance, Recreational Facilities, Security, Sewer, Trash, Water
- HOA fee: $737 monthly
- HOA name: Mark Rudland / Tropical Isles Mgmt
- HOA phone: 941-487-7927
Location
- Region: Bradenton
Financial & listing details
- Price per square foot: $337/sqft
- Tax assessed value: $314,500
- Annual tax amount: $5,056
- Date on market: 10/24/2023
- Cumulative days on market: 6 days
- Listing terms: Cash,Conventional
- Ownership: Condominium
- Total actual rent: 0
- Electric utility on property: Yes
- Road surface type: Asphalt
Price history
| Date | Event | Price |
|---|---|---|
| 12/6/2023 | Sold | $385,000-2.5%$337/sqft |
Source:  Stellar MLS #A4586913 Report a problem Stellar MLS #A4586913 Report a problem | ||
| 10/30/2023 | Pending sale | $395,000$346/sqft |
Source: Stellar MLS #A4586913 Report a problem | ||
| 10/24/2023 | Listed for sale | $395,000$346/sqft |
Source: Stellar MLS #A4586913 Report a problem | ||
Public tax history
| Year | Property taxes | Tax assessment |
|---|---|---|
| 2025 | $5,684 -17.7% | $314,500 -12.9% |
| 2024 | $6,903 +20.7% | $361,250 +65.9% |
| 2023 | $5,719 +13.1% | $217,800 +10% |
| 2022 | $5,056 +13.7% | $198,000 +10% |
| 2021 | $4,447 +174.2% | $180,000 +27893.8% |
| 2020 | $1,622 | $643 |
Find assessor info on the county website
Neighborhood: 34211
Nearby homes
- $356,0002 bd2 ba1.1k sqft17704 Gawthrop Dr UNIT 403, Bradenton, FL 34211Sold
- $290,0002 bd2 ba1.1k sqft17704 Gawthrop Dr #404, Bradenton, FL 34211Sold
- $316,0002 bd2 ba1.1k sqft17704 Gawthrop Dr #405, Bradenton, FL 34211Sold
- $2,7002 bd2 ba1.1k sqft17704 Gawthrop Dr #102, Bradenton, FL 34211For Rent
- $247,0002 bd2 ba1.1k sqft17704 Gawthrop Dr UNIT 303, Bradenton, FL 34211Sold
- $300,0002 bd2 ba1.1k sqft17704 Gawthrop Dr #307, Bradenton, FL 34211Sold
- $245,0002 bd2 ba1.1k sqft17704 Gawthrop Dr #402, Bradenton, FL 34211Sold
- $300,0003 bd2 ba1.3k sqft17704 Gawthrop Dr #201, Bradenton, FL 34211Sold
Nearby schools
GreatSchools rating
- 8/10B.D. Gullett Elementary SchoolGrades: PK-5Distance: 4.4 mi
- 8/10Dr Mona Jain Middle SchoolGrades: 6-8Distance: 4.3 mi
- 6/10Lakewood Ranch High SchoolGrades: PK,9-12Distance: 5 mi
Get a cash offer in 3 minutes
Find out how much your home could sell for in as little as 3 minutes with a no-obligation cash offer.
Estimated market value
$298,000
Get a cash offer in 3 minutes
Find out how much your home could sell for in as little as 3 minutes with a no-obligation cash offer.
Estimated market value
$298,000
- Florida
- Manatee County
- Lakewood Ranch
- 34211
- 17704 GAWTHROP DRIVE Unit 401
