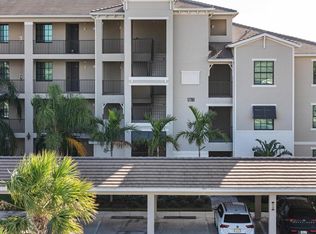
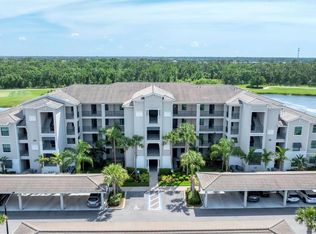
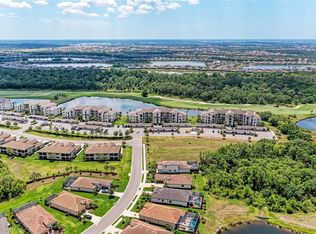
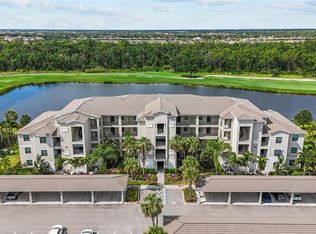
Under contract-accepting backup offers. Escape to your own slice of paradise in this beautifully appointed condo set within one of Florida's most sought-after resort-style golf communities. Whether you're after a personal retreat, seasonal escape, or turnkey vacation rental, this residence offers the rare blend of comfort, style, and flexibility, with room to add your own personal touches and make it truly yours. Can be sold turn- key furnished for added convenience and an effortless move in experience. Step inside to a bright, open-concept living and dining space filled with natural light. Large-format tile flooring runs throughout for easy care and a clean, coastal feel, while crown molding and a soft palette of whites and seafoam blues set a polished but relaxed tone. The main living area opens to a screened lanai through floor-to-ceiling sliding glass doors, framing serene lake and golf course views that make for peaceful Florida mornings and evenings alike. The updated kitchen pairs function with style: crisp white shaker cabinetry, quartz countertops, GE stainless steel appliances, and a center island with a double basin sink, pendant lighting, and breakfast bar seating for four. Crystal-style pendants add a touch of sparkle, and a separate dining area anchored by a coordinating chandelier offers a more formal setting when guests are over. The condo offers 3 bedrooms and 2 full bathrooms, including a spacious primary suite with a walk-in closet featuring custom built-ins and a spa-inspired ensuite with dual vanities and quartz counters. A secondary bedroom is set up with twin beds and playful coastal touches, making it ideal for kids, grandkids, or short-term guests. An in-unit washer and dryer round out the everyday conveniences. The screened lanai is where the home really shines. With a ceiling fan, generous seating area, and unobstructed views of the lake, palm trees, and adjacent fairway, it's the kind of outdoor space that turns morning coffee into a ritual. Lakewood National is one of the most amenity-rich golf communities on Florida's Gulf Coast. Spanning over 900 acres within the master-planned community of Lakewood Ranch, the gated, 24-hour-guarded enclave is built around 36 holes of championship golf designed by golf legend Arnold Palmer, with two distinct courses winding past lakes, wetland preserves, and rolling terrain. The amenity package reads more like a five-star resort than a residential community. Residents enjoy a grand clubhouse with elegant indoor dining, a beach-entry lagoon pool with a poolside Tiki bar and casual café, a full-service spa, and a 24-hour state-of-the-art fitness center staffed with onsite trainers. For racquet enthusiasts, there are 8 lighted Har-Tru clay tennis courts, multiple pickleball courts, and bocce ball. Satellite pools throughout the community offer quieter alternatives just steps from many of the residences. Is this home your perfect match?!
Under contract
Price cut: $20K (6/17)
$310,000
17704 Gawthrop Dr #201, Bradenton, FL 34211
3beds
1,301sqft
:
Get pre-qualified$3,356/mo
Condominium
Built in 2020
-- sqft lot
$298,300 Zestimate®
$238/sqft
$1,303/mo HOA
What's special
Beautifully appointed condoQuartz countertopsIn-unit washer and dryerLarge-format tile flooringCrisp white shaker cabinetryUpdated kitchenCrown molding
- 71 days |
- 24 |
- 0 |
Zillow last checked:
Listing updated:
Listed by:
Rachel Woodruff, PA 941-705-8686,
HOUSE MATCH 941-213-7028
Source: Stellar MLS,MLS#: A4692904 Originating MLS: Sarasota - Manatee
Originating MLS: Sarasota - Manatee
Facts & features
Interior
Bedrooms & bathrooms
- Bedrooms: 3
- Bathrooms: 2
- Full bathrooms: 2
Primary bedroom
- Features: Ceiling Fan(s), Walk-In Closet(s)
- Level: First
- Area: 168 Square Feet
- Dimensions: 14x12
Bedroom 2
- Features: Built-in Closet
- Level: First
Bedroom 3
- Features: Built-in Closet
- Level: First
Dining room
- Level: First
- Area: 132 Square Feet
- Dimensions: 12x11
Kitchen
- Features: Ceiling Fan(s)
- Level: First
- Area: 110 Square Feet
- Dimensions: 11x10
Living room
- Features: Ceiling Fan(s)
- Level: First
- Area: 208 Square Feet
- Dimensions: 13x16
Heating
- Central
Cooling
- Central Air
Appliances
- Included: Dishwasher, Disposal, Dryer, Exhaust Fan, Ice Maker, Microwave, Range, Refrigerator, Washer
- Laundry: Laundry Room
Features
- Ceiling Fan(s), Crown Molding, Kitchen/Family Room Combo, Open Floorplan, Pest Guard System, Solid Wood Cabinets, Split Bedroom, Stone Counters, Tray Ceiling(s), Walk-In Closet(s)
- Flooring: Carpet, Ceramic Tile
- Doors: Sliding Doors
- Windows: Window Treatments, Hurricane Shutters/Windows
- Has fireplace: No
- Common walls with other units/homes: End Unit
Interior area
- Total structure area: 1,301
- Total interior livable area: 1,301 sqft
Video & virtual tour
Property
Parking
- Total spaces: 1
- Parking features: Covered
- Carport spaces: 1
Features
- Levels: One
- Stories: 1
- Patio & porch: Covered, Screened
- Exterior features: Lighting, Sidewalk
- Has view: Yes
- View description: Golf Course, Water, Lake
- Has water view: Yes
- Water view: Water,Lake
Lot
- Features: In County, Near Golf Course, Sidewalk
Details
- Additional structures: Storage
- Parcel number: 1204451441
- Zoning: PD-R
- Special conditions: None
Construction
Type & style
- Home type: Condo
- Property subtype: Condominium
Materials
- Brick, Stucco
- Foundation: Slab
- Roof: Tile
Condition
- Completed
- New construction: Yes
- Year built: 2020
Details
- Builder model: Carolina
Utilities & green energy
- Sewer: Public Sewer
- Water: Private
- Utilities for property: BB/HS Internet Available, Cable Available, Electricity Available, Public, Street Lights
Community & HOA
Community
- Features: Deed Restrictions, Fitness Center, Golf Carts OK, Golf, Pool, Sidewalks, Tennis Court(s)
- Security: Fire/Smoke Detection Integration
- Pet fee: $0 monthly
- Subdivision: LAKEWOOD NATIONAL
HOA
- Has HOA: Yes
- Amenities included: Clubhouse, Fitness Center, Gated, Golf Course, Maintenance, Pickleball Court(s), Pool, Recreation Facilities, Security, Tennis Court(s)
- Services included: Community Pool, Reserve Fund, Fidelity Bond, Insurance, Maintenance Grounds, Pool Maintenance, Private Road, Recreational Facilities, Sewer, Trash, Water
- HOA fee: $1,303 monthly
- HOA name: C&S Community Management Master Association
- HOA phone: 941-377-3419
- Second HOA name: Lakewood National Master Association
Location
- Region: Bradenton
Financial & listing details
- Price per square foot: $238/sqft
- Tax assessed value: $335,750
- Annual tax amount: $6,550
- Date on market: 5/15/2026
- Cumulative days on market: 58 days
- Listing terms: Cash,Conventional,FHA,VA Loan
- Ownership: Fee Simple
- Total actual rent: 0
- Electric utility on property: Yes
- Road surface type: Paved
Estimated market value
$298,300
$283,000 - $313,000
$2,704/mo
Price history
| Date | Event | Price |
|---|---|---|
| 7/8/2026 | Contingent | $310,000$238/sqft |
Source:  Stellar MLS #A4692904 Report a problem Stellar MLS #A4692904 Report a problem | ||
| 6/24/2026 | Pending sale | $310,000$238/sqft |
Source: Stellar MLS #A4692904 Report a problem | ||
| 6/17/2026 | Price change | $310,000-6.1%$238/sqft |
Source: Stellar MLS #A4692904 Report a problem | ||
| 5/15/2026 | Listed for sale | $330,000-25%$254/sqft |
Source: Stellar MLS #A4692904 Report a problem | ||
| 10/14/2024 | Listing removed | $2,600$2/sqft |
Source: Zillow Rentals Report a problem | ||
| 6/10/2023 | Listing removed | -- |
Source: Zillow Rentals Report a problem | ||
| 2/6/2023 | Listed for rent | $2,600$2/sqft |
Source: Zillow Rentals Report a problem | ||
| 12/7/2022 | Sold | $440,000-3.3%$338/sqft |
Source: Public Record Report a problem | ||
| 11/14/2022 | Pending sale | $455,000$350/sqft |
Source: Stellar MLS #U8178867 Report a problem | ||
| 11/4/2022 | Price change | $455,000-2.2%$350/sqft |
Source: Stellar MLS #U8178867 Report a problem | ||
| 10/24/2022 | Price change | $465,000-3.1%$357/sqft |
Source: Stellar MLS #U8178867 Report a problem | ||
| 10/14/2022 | Listed for sale | $480,000+100%$369/sqft |
Source: Stellar MLS #U8178867 Report a problem | ||
| 11/24/2020 | Sold | $240,000$184/sqft |
Source: Public Record Report a problem | ||
Public tax history
| Year | Property taxes | Tax assessment |
|---|---|---|
| 2025 | $6,550 -10% | $335,750 -13.2% |
| 2024 | $7,274 +2.6% | $386,750 +5.8% |
| 2023 | $7,093 +78.8% | $365,500 +91.8% |
| 2022 | $3,966 +0.5% | $190,550 +3% |
| 2021 | $3,945 +143.3% | $185,000 +28671.4% |
| 2020 | $1,622 | $643 |
Find assessor info on the county website
Monthly payment
Est. payment
Payment breakdown
Explore the cost of this home by adjusting the details. Changes won't be saved.Climate risks
Neighborhood: 34211
Nearby schools
GreatSchools rating
- 8/10B.D. Gullett Elementary SchoolGrades: PK-5Distance: 4.4 mi
- 8/10Dr Mona Jain Middle SchoolGrades: 6-8Distance: 4.3 mi
- 6/10Lakewood Ranch High SchoolGrades: PK,9-12Distance: 5 mi
Schools provided by the listing agent
- Elementary: Gullett Elementary
- Middle: Dr Mona Jain Middle
- High: Lakewood Ranch High
Source: Stellar MLS. This data may not be complete. We recommend contacting the local school district to confirm school assignments for this home.
- $289,0002 bd2 ba1.1k sqft17704 Gawthrop Dr UNIT 205, Bradenton, FL 34211For Sale

- $1,9002 bd2 ba1.1k sqft17704 Gawthrop Dr #207, Bradenton, FL 34211For Rent
- $2,7002 bd2 ba1.1k sqft17704 Gawthrop Dr #102, Bradenton, FL 34211For Rent
- $247,0002 bd2 ba1.1k sqft17704 Gawthrop Dr UNIT 303, Bradenton, FL 34211Sold
- $300,0002 bd2 ba1.1k sqft17704 Gawthrop Dr #307, Bradenton, FL 34211Sold
- $245,0002 bd2 ba1.1k sqft17704 Gawthrop Dr #402, Bradenton, FL 34211Sold
- $385,0002 bd2 ba1.1k sqft17704 Gawthrop Dr UNIT 401, Bradenton, FL 34211Sold
- $356,0002 bd2 ba1.1k sqft17704 Gawthrop Dr UNIT 403, Bradenton, FL 34211Sold
A local agent can set up tours, give advice and negotiate with sellers.
A local lender can help you make sure your offer is ready when you are.
Similar homes
- $315,0002 bd2 ba1.1k sqft17510 Gawthrop Dr #204, Bradenton, FL 34211For Sale
 MLS ID #C7527930, Tracy Martin, EPIQUE REALTY INC.. Stellar MLS
 - $295,0002 bd2 ba1.1k sqft17520 Gawthrop Dr #304, Bradenton, FL 34211For Sale
 MLS ID #A4700795, Judy Heuerman, PREMIER SOTHEBY'S INTERNATIONAL REALTY. Stellar MLS
 - $312,9002 bd2 ba1.1k sqft17626 Gawthrop Dr #202, Bradenton, FL 34211For Sale
 MLS ID #A4697054, Rod Underdahl, PREFERRED SHORE LLC. Stellar MLS
 - $315,0002 bd2 ba1.1k sqft17902 Gawthrop Dr #305, Bradenton, FL 34211For Sale
 MLS ID #TB8518168, Adriana Ortega De Quagliato, FINE PROPERTIES. Stellar MLS
 - $319,5002 bd2 ba1.1k sqft17810 Gawthrop Dr #203, Bradenton, FL 34211For SaleMLS ID #A4694643, Jeffrey Boudrie, BOUDRIE REAL ESTATE GROUP INC. Stellar MLS
- $299,9002 bd2 ba1.1k sqft18008 Gawthrop Dr #401, Bradenton, FL 34211For SaleMLS ID #A4692118, Lauren Volpe, FINE PROPERTIES. Stellar MLS
- $344,9003 bd2 ba1.2k sqft17626 Gawthrop Dr #208, Bradenton, FL 34211For SaleMLS ID #A4690549, Kelly Lerman, BERKSHIRE HATHAWAY HOMESERVICE. Stellar MLS
- $289,0002 bd2 ba1.1k sqft17704 Gawthrop Dr Unit 205, Bradenton, FL 34211For SaleMLS ID #A4691065, Nicole Smith, REAL BROKER, LLC. Stellar MLS
- $299,0002 bd2 ba1.1k sqft18028 Gawthrop Dr #403, Bradenton, FL 34211For SaleMLS ID #A4689228, Tracy Goe, ZITELLI REALTY NETWORK LLC. Stellar MLS
- $375,0003 bd2 ba1.2k sqft17724 Gawthrop Dr #301, Bradenton, FL 34211For SaleMLS ID #A4691133, Gregg Slater, COLDWELL BANKER REALTY. Stellar MLS
- $279,0002 bd2 ba1.1k sqft18114 Gawthrop Dr #204, Bradenton, FL 34211For SaleMLS ID #A4688182, Kristina Bregu, CORCORAN DWELLINGS REALTY. Stellar MLS
- $339,9002 bd2 ba1.1k sqft18114 Gawthrop Dr #306, Bradenton, FL 34211For SaleMLS ID #A4681619, George Scarpias, THE KEYES COMPANY - SARASOTA. Stellar MLS
- $345,0002 bd2 ba1.1k sqft18114 Gawthrop Dr #106, Bradenton, FL 34211For SaleMLS ID #A4684399, ALLEN Smith, IV, RE/MAX ALLIANCE GROUP. Stellar MLS
- $298,9002 bd2 ba1.1k sqft17006 Vardon Ter Unit 401, Bradenton, FL 34211For SaleMLS ID #A4692436, Patricia Hamilton, KELLER WILLIAMS ON THE WATER S. Stellar MLS
- $264,0002 bd2 ba1.1k sqft16904 Vardon Ter #304, Bradenton, FL 34211For SaleMLS ID #A4686559, Lauren Volpe, FINE PROPERTIES. Stellar MLS
- $345,0002 bd2 ba1.5k sqft13810 Messina Loop Unit 203, Bradenton, FL 34211For SaleMLS ID #A4692345, David Short, COLDWELL BANKER REALTY. Stellar MLS
- $269,9002 bd2 ba1.1k sqft16814 Vardon Ter #106, Bradenton, FL 34211For SaleMLS ID #A4687518, Patricia Hamilton, KELLER WILLIAMS ON THE WATER S. Stellar MLS
- $259,9002 bd2 ba1.1k sqft16904 Vardon Ter #205, Bradenton, FL 34211For SaleMLS ID #A4692413, Christy Peterson, SERHANT. Stellar MLS
- $299,9002 bd2 ba1.5k sqft13608 Messina Loop Unit 202, Bradenton, FL 34211For SaleMLS ID #A4697877, Diane Fogo Harter, MICHAEL SAUNDERS & COMPANY. Stellar MLS
- $385,0002 bd2 ba1.3k sqft5517 Palmer Cir Unit 106, Bradenton, FL 34211For SaleMLS ID #A4669167, Kristen Young, COMPASS FLORIDA LLC. Stellar MLS
