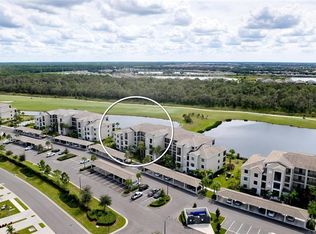
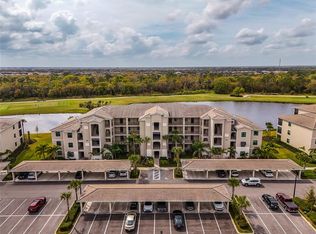
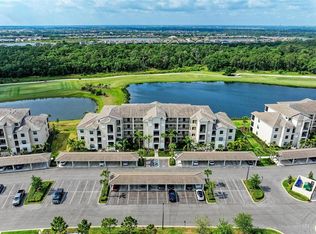
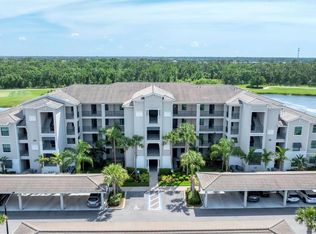
Priced for a QUICK SALE - SELLER IS OFFERING A $5,000- CREDIT AT CLOSING TOWARDS PREPAIDS and CLOSING COSTS WITH ACCEPTED OFFER. Embrace the warmth of this exquisite top floor condo, boasting breathtaking water views. Located within the highly sought-after Lakewood National Golf & Country Club, this 2 bedroom, 2 bath haven offers a truly remarkable living experience. Indulge in the pleasures of year-round golfing on two prestigious Arnold Palmer designed courses, renowned as the top-ranked #1 and #4 courses by GolfPass in 2022. Pamper yourself at the on-site full-service spa, rejuvenating both body and mind. Stay active and fit at the state-of-the-art fitness center or take a refreshing dip in the zero-entry resort-style heated pool, complete with lap lanes, a soothing waterfall, and a rejuvenating spa. Indulge in delicious drinks at the full-service tiki bar, and ignite your competitive spirit with games of tennis, pickleball, or bocce on the well-lit Har-Tru courts. As you step inside your new home, you'll be greeted by sweeping views of the sparkling waters and the meticulously maintained golf course from your expansive southern-facing screened lanai. The upgraded kitchen boasts sleek quartz countertops, stainless steel appliances, and an expansive double island that invites both cooking and gathering. The light-filled and spacious master bedroom offers a sanctuary of peace, complete with walk-in closets and an en-suite bathroom adorned with a large shower and dual sinks. Rest easy with hurricane impact windows and sliding glass doors, ensuring both security and peace of mind. Embrace the convenience of smart home features, including a Ring doorbell, Schlage coded front door lock, and Honeywell thermostat, all controllable from the palm of your hand. Additional storage space can be found in the laundry closet, along with a separate storage room outside the unit, perfect for storing bikes and other belongings. Beyond the community, you'll discover the allure of Lakewood Ranch; the country's leading multi-generational planned community. Explore the vibrant downtown Sarasota, offering world-class shopping, dining, and entertainment. Revel in the splendor of nearby top-rated beaches and relish the convenience of the SRQ airport. Make this warm and inviting sanctuary your own, where luxury, natural beauty, and a vibrant lifestyle converge in perfect harmony!
Sold for $356,000
Zillow last checked:
Listing updated:
Bought with:
Carissa Pelczynski, 3466454
PREFERRED SHORE LLC
Source: Stellar MLS,MLS#: A4575159 Originating MLS: Sarasota - Manatee
Originating MLS: Sarasota - Manatee
Price history
| Date | Event | Price |
|---|---|---|
| 10/29/2024 | Listing removed | $300,000-15.7%$268/sqft |
Source:  Stellar MLS #A4513122 Report a problem Stellar MLS #A4513122 Report a problem | ||
| 11/1/2023 | Sold | $356,000-2.2%$318/sqft |
Source: Stellar MLS #A4575159 Report a problem | ||
| 10/12/2023 | Pending sale | $364,000$325/sqft |
Source: Stellar MLS #A4575159 Report a problem | ||
| 10/10/2023 | Price change | $364,000-4%$325/sqft |
Source: Stellar MLS #A4575159 Report a problem | ||
| 9/11/2023 | Price change | $379,000-2.6%$338/sqft |
Source: Stellar MLS #A4575159 Report a problem | ||
| 8/4/2023 | Price change | $389,000-2.5%$347/sqft |
Source: Stellar MLS #A4575159 Report a problem | ||
| 6/30/2023 | Listed for sale | $399,000+30.8%$356/sqft |
Source: Stellar MLS #A4575159 Report a problem | ||
| 10/28/2021 | Sold | $305,000+1.7%$272/sqft |
Source: Public Record Report a problem | ||
| 9/24/2021 | Pending sale | $300,000$268/sqft |
Source: Stellar MLS #A4513122 Report a problem | ||
Nearby homes
Get a cash offer in 3 minutes
Find out how much your home could sell for in as little as 3 minutes with a no-obligation cash offer.
Estimated market value
$288,600
