NEW AC (2018), NEW ROOF (2018). Tile flooring throughout the entire home, stunning kitchen, stainless steel appliances. You will certainly enjoy the open floor plan, vaulted ceilings, cozy fireplace, Light Fixtures, bright bedrooms, and extra-large bathroom. Enjoy your morning cup of coffee on your back porch, overlooking your over sized, naturally wooded and fully fenced back yard. Plus, you'll find plenty of room for storage in the enormous 2 car garage. At this price-point, it won't last long, so submit your offer TODAY and make this updated, bright and clean home yours before it's gone!
Pre-foreclosure
Est. $234,800
1771 Baldock Ct, Deltona, FL 32738
2beds
950sqft
Single Family Residence
Built in 1986
0.34 Acres Lot
$234,800 Zestimate®
$247/sqft
$-- HOA
Overview
- 28 days
- 27
- 0
Originating MLS: Osceola
Facts & features
Interior
Bedrooms & bathrooms
- Bedrooms: 2
- Bathrooms: 1
- Full bathrooms: 1
Heating
- Forced air
Cooling
- Central
Appliances
- Included: Dishwasher, Range / Oven, Refrigerator
Features
- Ceiling Fans(s), Cathedral Ceiling(s)
- Flooring: Tile
- Has fireplace: Yes
Interior area
- Total interior livable area: 950 sqft
Property
Parking
- Total spaces: 2
- Parking features: Garage - Attached
Features
- Levels: One
- Exterior features: Cement / Concrete
Lot
- Size: 0.34 Acres
- Dimensions: 113x133
Details
- Parcel number: 813043050080
- Zoning: R-1
Construction
Type & style
- Home type: SingleFamily
- Property subtype: Single Family Residence
Materials
- masonry
- Foundation: Slab
- Roof: Asphalt
Condition
- Year built: 1986
Utilities & green energy
- Sewer: Septic Tank
- Water: Public
- Utilities for property: Public
Community & HOA
Community
- Subdivision: DELTONA LAKES UNIT 43
Location
- Region: Deltona
Financial & listing details
- Price per square foot: $247/sqft
- Tax assessed value: $208,353
- Annual tax amount: $3,396
- Ownership: Fee Simple
Foreclosure details
Estimated market value
$234,800
$221,000 - $247,000
$1,540/mo
Price history
| Date | Event | Price |
|---|---|---|
| 8/31/2020 | Sold | $160,000$168/sqft |
Source: Stellar MLS #S5028434 Report a problem | ||
| 6/26/2020 | Pending sale | $160,000$168/sqft |
Source: HOMESTAR REALTY LLC #S5028434 Report a problem | ||
| 2/8/2020 | Listed for sale | $160,000+8.8%$168/sqft |
Source: HOMESTAR REALTY LLC #S5028434 Report a problem | ||
| 1/14/2019 | Sold | $147,000+1.7%$155/sqft |
Source: Public Record Report a problem | ||
| 11/16/2018 | Listed for sale | $144,500-0.3%$152/sqft |
Source: CENTRAL FLORIDA HOME PROS LLC #V4903307 Report a problem | ||
| 10/10/2018 | Listing removed | $144,900$153/sqft |
Source: CENTRAL FLORIDA HOME PROS LLC #V4903307 Report a problem | ||
| 9/27/2018 | Listed for sale | $144,900+60.1%$153/sqft |
Source: CENTRAL FLORIDA HOME PROS LLC #V4903307 Report a problem | ||
| 7/10/2018 | Sold | $90,500$95/sqft |
Source: Public Record Report a problem | ||
Public tax history
| Year | Property taxes | Tax assessment |
|---|---|---|
| 2025 | $3,396 +2.6% | $200,646 +2.9% |
| 2024 | $3,311 -9.7% | $194,992 -8.5% |
| 2023 | $3,666 +8.1% | $213,119 +49.1% |
| 2022 | $3,390 | $142,965 +10% |
| 2021 | -- | $129,968 +13.2% |
| 2020 | $1,883 | $114,829 +2.3% |
| 2019 | $1,883 -0.5% | $112,247 +21.7% |
| 2018 | $1,893 -22.9% | $92,266 +110.6% |
| 2017 | $2,455 +234% | $43,803 +2.1% |
| 2016 | $735 +3.9% | $42,902 +0.7% |
| 2015 | $707 +4.1% | $42,604 +0.8% |
| 2014 | $679 | $42,266 +1.5% |
| 2013 | -- | $41,641 +1.7% |
| 2012 | -- | $40,945 -9% |
| 2011 | -- | $44,992 -21.6% |
| 2010 | -- | $57,384 +2.7% |
| 2009 | -- | $55,875 +3.1% |
| 2007 | -- | $54,193 -0.5% |
| 2006 | -- | $54,457 +6.1% |
| 2005 | -- | $51,331 +3% |
| 2004 | -- | $49,836 +1.9% |
| 2003 | -- | $48,907 +2.4% |
| 2002 | -- | $47,761 +1.6% |
| 2001 | -- | $47,009 +3% |
| 2000 | -- | $45,640 |
Find assessor info on the county website
Monthly payment
Climate risks
Neighborhood: 32738
Nearby schools
Schools provided by the listing agent
- Elementary: Deltona Lakes Elem
- Middle: Galaxy Middle
- High: Deltona High
Source: The MLS. This data may not be complete. We recommend contacting the local school district to confirm school assignments for this home.

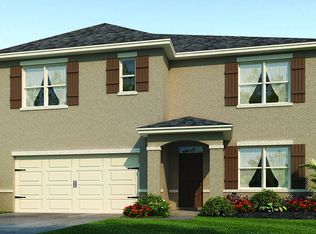
Similar homes
- $230,0002 bd2 ba969 sqft2942 GREYNOLDS STREET, DELTONA, FL 32738For Sale
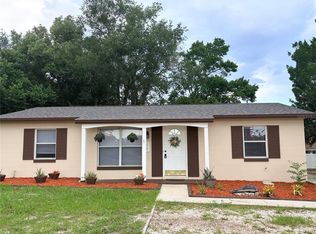
 MLS ID #V4951002, Sheila Campbell, DELTONA LAKES REALTY INC. Stellar MLS
- $240,0003 bd2 ba1.1k sqft2581 ALBURY AVENUE, DELTONA, FL 32738For Sale
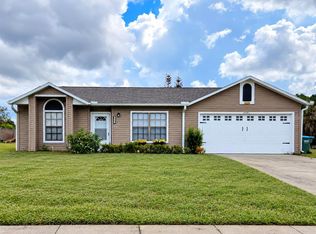 MLS ID #R4911996, Ada Sanchez, HOME BUYER HELPER REAL ESTATE LLC. Stellar MLS
- $236,0003 bd2 ba960 sqft1336 NADINE DRIVE, DELTONA, FL 32738For Sale
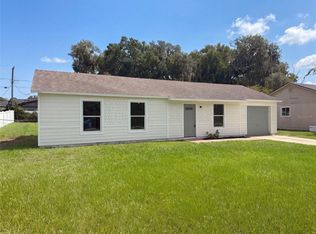 MLS ID #O6441273, Karen Albright, OPENDOOR BROKERAGE LLC. Stellar MLS
- $225,0002 bd1 ba780 sqft1701 MONTECITO AVENUE, DELTONA, FL 32738For Sale
 MLS ID #O6426332, Silvana Rodriguez, JR REALTY GROUP LLC. Stellar MLS
- $265,0002 bd3 ba1.2k sqft1762 HOWLAND BOULEVARD, DELTONA, FL 32738For SaleMLS ID #S5153260, Manny Lopez, CASA SANCHEZ REALTY LLC. Stellar MLS
- $238,0003 bd1 ba1.1k sqft2433 ADAMS AVENUE, DELTONA, FL 32738For SaleMLS ID #V4951036, Mitch Feinsod, CARDINAL ROW REAL ESTATE. Stellar MLS
- $250,0002 bd2 ba1.2k sqft2071 CANAL ROAD, DELTONA, FL 32738For SaleMLS ID #G5107930, Kyle Luker, HANSON REAL ESTATE GROUP, INC.. Stellar MLS
- $240,0002 bd1 ba880 sqft2417 Adams Ave, Deltona, FL 32738For Sale
 MLS ID #1229514, Tammy Shaver, Redfin Corporation. DBAMLS
- $245,0003 bd1 ba1.2k sqft661 GULLIVER AVENUE, DELTONA, FL 32738For SaleMLS ID #O6446570, Stephanie Pelaez, NATIONAL REAL ESTATE. Stellar MLS
- $243,0003 bd2 ba1.1k sqft3004 HUNKIN CIRCLE, DELTONA, FL 32738For SaleMLS ID #O6436464, Karen Albright, OPENDOOR BROKERAGE LLC. Stellar MLS
- $262,9002 bd2 ba1k sqft2633 BEAL STREET, DELTONA, FL 32738For SaleMLS ID #O6437177, Krista Simmons, COLDWELL BANKER COAST REALTY. Stellar MLS
- $249,9003 bd2 ba1k sqft2578 HAULOVER BOULEVARD, DELTONA, FL 32738For SaleMLS ID #V4951170, Sherri King, WATSON REALTY CORP. Stellar MLS
- $225,0003 bd1 ba1.1k sqft1775 PHILADELPHIA COURT, DELTONA, FL 32725For SaleMLS ID #V4951919, Donald Hutchins, SWANN REAL ESTATE INC. Stellar MLS
- $247,7002 bd2 ba1.1k sqft3140 WAINWRIGHT STREET, DELTONA, FL 32738For SaleMLS ID #V4950395, Juanita Valentine, WATSON REALTY CORP. Stellar MLS
- $230,0002 bd1 ba1k sqft971 N WAYCROSS CIRCLE, DELTONA, FL 32725For SaleMLS ID #V4951498, Michelle Fallon, EXP REALTY LLC. Stellar MLS
- $270,0003 bd2 ba1.4k sqft2638 BEAL STREET, DELTONA, FL 32738For SaleMLS ID #O6449870, Dean Gonzalez, KELLER WILLIAMS ADVANTAGE 2 REALTY. Stellar MLS
- $253,9004 bd1 ba1.2k sqft2280 HAGEN AVENUE, DELTONA, FL 32738For SaleMLS ID #O6441182, Pamela Vanderveer, VANDERVEER PROPERTIES. Stellar MLS
- $269,0003 bd2 ba1.4k sqft1249 HOWLAND BOULEVARD, DELTONA, FL 32738For SaleMLS ID #V4951533, Jennifer Clark, GLORY INTL. REAL ESTATE CO. Stellar MLS
