Welcome to 2638 Beal Street in Deltona! Freshly painted inside and out, this well-maintained home offers a spacious and functional layout with PORCELAIN TILE FLOORING throughout the main living areas and BRAND-NEW CARPETING in the bedrooms. A welcoming covered front porch leads inside to generous living spaces with neutral finishes, abundant natural light, recessed lighting and ceiling fans. An additional flexible space off the family room provides options for a home office, playroom or additional living area. The kitchen features white cabinetry, ample counter space, a double-basin sink, and a BRAND-NEW STAINLESS STEEL REFRIGERATOR AND DISHWASHER. One of the home's standout features is the RENOVATED PRIMARY BATHROOM featuring a beautiful marble-tiled walk-in shower. The spacious primary suite also offers a large walk-in closet. Additional highlights include new blinds, keyless entry, an upgraded front door with adjustable blinds, a one-car garage with shelving, a newer water heater, and ample closet and storage space. Outside, enjoy a spacious backyard with mature trees. Conveniently located in Central Florida, Orlando's world-famous theme parks are approximately an hour away, while Daytona Beach and New Smyrna Beach are less than an hour away, making it easy to enjoy both the attractions and Florida's beautiful Atlantic Coast. Schedule your private showing today and see everything this Deltona home has to offer!
For sale
$279,900
2638 BEAL STREET, DELTONA, FL 32738
3beds
1,403sqft
Single Family Residence
Built in 1978
9,375 Square Feet Lot
$278,300 Zestimate®
$200/sqft
$-- HOA
What's special
New blindsAbundant natural lightOne-car garage with shelvingCeiling fansWelcoming covered front porchDouble-basin sinkSpacious primary suite
- 17 days
- 502
- 50
Likely to sell faster than
Zillow last checked:
Listing updated:
Listed by:
Nicole Lane 407-547-9113,
HUGHES HOMES REALTY 407-557-8775
Source: Stellar MLS,MLS#: O6435604 Originating MLS: Orlando Regional
Originating MLS: Orlando Regional
Facts & features
Interior
Bedrooms & bathrooms
- Bedrooms: 3
- Bathrooms: 2
- Full bathrooms: 2
Rooms
- Room types: Utility Room, Storage Rooms
Primary bedroom
- Features: Walk-In Closet(s)
- Level: First
- Area: 210 Square Feet
- Dimensions: 15x14
Bathroom 1
- Level: First
Kitchen
- Level: First
- Area: 132 Square Feet
- Dimensions: 12x11
Living room
- Level: First
- Area: 224 Square Feet
- Dimensions: 16x14
Heating
- Central
Cooling
- Central Air
Appliances
- Included: Dishwasher, Disposal, Range, Range Hood, Refrigerator
- Laundry: Inside
Features
- Ceiling Fan(s), Solid Wood Cabinets, Walk-In Closet(s)
- Flooring: Carpet, Ceramic Tile
- Windows: Window Treatments
- Has fireplace: No
Interior area
- Total structure area: 1,801
- Total interior livable area: 1,403 sqft
Video & virtual tour
Property
Parking
- Total spaces: 1
- Parking features: Garage - Attached
- Attached garage spaces: 1
Features
- Levels: One
- Stories: 1
- Patio & porch: Deck, Patio, Porch
- Exterior features: Sidewalk
- Fencing: Fenced
Lot
- Size: 9,375 Square Feet
- Features: City Lot, Level, Sidewalk
- Residential vegetation: Mature Landscaping
Details
- Additional structures: Shed(s)
- Parcel number: 30183132630020
- Zoning: 01R
- Special conditions: None
Construction
Type & style
- Home type: SingleFamily
- Architectural style: Traditional
- Property subtype: Single Family Residence
Materials
- Block
- Foundation: Slab
- Roof: Shingle
Condition
- New construction: No
- Year built: 1978
Utilities & green energy
- Sewer: Septic Tank
- Water: Public
- Utilities for property: Cable Available, Electricity Connected, Sewer Connected, Water Connected
Community & HOA
Community
- Pet fee: $0 monthly
- Subdivision: DELTONA LAKES UNIT 32
HOA
- Has HOA: No
Location
- Region: Deltona
Financial & listing details
- Price per square foot: $200/sqft
- Tax assessed value: $212,445
- Annual tax amount: $4,354
- Date on market: 8/21/2026
- Cumulative days on market: 13 days
- Listing terms: Cash,Conventional,FHA,VA Loan
- Ownership: Fee Simple
- Total actual rent: 0
- Electric utility on property: Yes
- Road surface type: Paved, Asphalt
Estimated market value
$278,300
$264,000 - $292,000
$1,936/mo
Price history
| Date | Event | Price |
|---|---|---|
| 8/31/2026 | Listed for sale | $279,900$200/sqft |
Source:  Stellar MLS #O6435604 Report a problem Stellar MLS #O6435604 Report a problem | ||
| 8/27/2026 | Pending sale | $279,900$200/sqft |
Source: Stellar MLS #O6435604 Report a problem | ||
| 8/21/2026 | Listed for sale | $279,900+101.4%$200/sqft |
Source: Stellar MLS #O6435604 Report a problem | ||
| 7/14/2026 | Listing removed | $1,899$1/sqft |
Source: Zillow Rentals Report a problem | ||
| 6/28/2026 | Price change | $1,899-2.4%$1/sqft |
Source: Zillow Rentals Report a problem | ||
| 6/18/2026 | Listed for rent | $1,945+8.1%$1/sqft |
Source: Zillow Rentals Report a problem | ||
| 11/23/2024 | Listing removed | $1,799$1/sqft |
Source: Zillow Rentals Report a problem | ||
| 11/15/2024 | Price change | $1,799-5.3%$1/sqft |
Source: Zillow Rentals Report a problem | ||
| 10/12/2024 | Price change | $1,900-2.6%$1/sqft |
Source: Zillow Rentals Report a problem | ||
| 10/10/2024 | Listed for rent | $1,950+14.8%$1/sqft |
Source: Zillow Rentals Report a problem | ||
| 7/10/2022 | Listing removed | -- |
Source: Zillow Rental Manager Report a problem | ||
| 7/8/2022 | Listed for rent | $1,699$1/sqft |
Source: Zillow Rental Manager Report a problem | ||
| 10/6/2017 | Sold | $139,000-7.3%$99/sqft |
Source: Public Record Report a problem | ||
| 8/21/2017 | Pending sale | $150,000$107/sqft |
Source: Watson Realty Corp. #O5525005 Report a problem | ||
| 8/6/2017 | Price change | $150,000-3.2%$107/sqft |
Source: Watson Realty Corp. #O5525005 Report a problem | ||
| 7/19/2017 | Listed for sale | $155,000+82.4%$110/sqft |
Source: Watson Realty Corp. #O5525005 Report a problem | ||
| 6/13/2017 | Sold | $85,000+41.7%$61/sqft |
Source: Public Record Report a problem | ||
| 8/22/2003 | Sold | $60,000$43/sqft |
Source: Public Record Report a problem | ||
Public tax history
| Year | Property taxes | Tax assessment |
|---|---|---|
| 2025 | $4,354 +6.6% | $212,445 +13.1% |
| 2024 | $4,084 +3.6% | $187,868 +10% |
| 2023 | $3,944 +8.2% | $170,789 +10% |
| 2022 | $3,646 | $155,263 +10% |
| 2021 | -- | $141,148 +10% |
| 2020 | $3,121 | $128,316 +3.7% |
| 2019 | $3,121 +3.5% | $123,692 +16.6% |
| 2018 | $3,016 +8.7% | $106,046 +49.6% |
| 2017 | $2,775 +59.3% | $70,889 +37.3% |
| 2016 | $1,742 +15.5% | $51,616 +43.2% |
| 2015 | $1,508 +191.3% | $36,053 +0.8% |
| 2014 | $518 | $35,767 +1.5% |
| 2013 | -- | $35,238 +1.7% |
| 2012 | -- | $34,649 -1% |
| 2011 | -- | $34,990 -37.3% |
| 2010 | -- | $55,773 -28% |
| 2009 | -- | $77,494 -13.6% |
| 2007 | -- | $89,713 -0.5% |
| 2006 | -- | $90,151 +6.1% |
| 2005 | -- | $84,976 +15.8% |
| 2004 | -- | $73,400 +12.3% |
| 2003 | -- | $65,366 +15% |
| 2002 | -- | $56,858 +10% |
| 2001 | -- | $51,692 +2.4% |
| 2000 | -- | $50,457 |
Find assessor info on the county website
Monthly payment
Est. payment
Payment breakdown
Explore the cost of this home by adjusting the details. Changes won't be saved.Climate risks
Neighborhood: 32738
Nearby schools
Schools provided by the listing agent
- Elementary: Friendship Elem
- Middle: Galaxy Middle
- High: Pine Ridge High School
Source: Stellar MLS. This data may not be complete. We recommend contacting the local school district to confirm school assignments for this home.

Similar homes
- $--3 bd2 ba1.1k sqft2611 Gramercy Dr, Deltona, FL 32738Auction
 Auction.com 2
 - $250,0003 bd1 ba1.1k sqft2433 ADAMS AVENUE, DELTONA, FL 32738For Sale
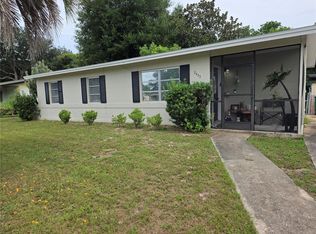
 MLS ID #V4951036, Mitch Feinsod, CARDINAL ROW REAL ESTATE. Stellar MLS
 - $270,0003 bd2 ba1.3k sqft2602 GRAMERCY DRIVE, DELTONA, FL 32738For Sale
 MLS ID #O6434039, Antonio Spagnolo, BRIGHT TRUST REALTY LLC. Stellar MLS
 - $262,9002 bd2 ba1k sqft2633 BEAL STREET, DELTONA, FL 32738For Sale
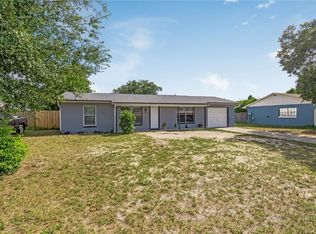 MLS ID #O6437177, Krista Simmons, COLDWELL BANKER COAST REALTY. Stellar MLS
 - $265,0003 bd2 ba1.4k sqftDeltona Lakes Unit 74, Deltona, FL 32738For Sale
 MLS ID #A11983574, Sonia Aponte Laureano, Jessica Rodriguez Realty, Inc.. MIAMI
 - $305,6003 bd2 ba1.6k sqft2680 SWEET SPRINGS STREET, DELTONA, FL 32738For SaleMLS ID #O6429964, Blake Keathley, EVERYSTATE INC.. Stellar MLS
- $269,0003 bd2 ba1.4k sqft3210 SAWYER CIRCLE, DELTONA, FL 32738For SaleMLS ID #O6437852, Tonya Giddens, CFRP REALTY LLC. Stellar MLS
- $254,0002 bd2 ba1.4k sqft2359 OTIS AVENUE, DELTONA, FL 32738For SaleMLS ID #O6438508, Warren Gagne, NEXTHOME NEIGHBORHOOD REALTY. Stellar MLS
- $265,9002 bd2 ba1.1k sqft2465 Vespero St, Deltona, FL 32738For Sale
 MLS ID #1230362, George Meyerhoff, RE/MAX Signature. DBAMLS
 - $259,0003 bd2 ba1.2k sqft2585 DERBY DRIVE, DELTONA, FL 32738For SaleMLS ID #O6391422, Rick Sein, REALSOURCE PROPERTY MANGNT LLC. Stellar MLS
- $260,0003 bd2 ba1.2k sqft2632 DERBY DRIVE, DELTONA, FL 32738For SaleMLS ID #O6402166, Bob Bretz, PA, EXP REALTY LLC. Stellar MLS
- $289,9003 bd2 ba1.2k sqft1499 COURTLAND BOULEVARD, DELTONA, FL 32738For SaleMLS ID #FC320909, Vance Scott, APPROVED PATRIOT REALTY LLC. Stellar MLS
- $299,0003 bd2 ba1.5k sqft2728 COURTLAND BOULEVARD, DELTONA, FL 32738For SaleMLS ID #R4911753, Toufic Masri, FAIRBANKS REALTY. Stellar MLS
- $249,9002 bd2 ba969 sqft2942 GREYNOLDS STREET, DELTONA, FL 32738For SaleMLS ID #V4951002, Sheila Campbell, DELTONA LAKES REALTY INC. Stellar MLS
- $298,9003 bd2 ba1.5k sqft3051 KEYPORT STREET, DELTONA, FL 32738For SaleMLS ID #V4950998, David Hill, FAMILY REALTY OF CENTRAL FLA. Stellar MLS
- $246,0003 bd2 ba1.1k sqft2242 E DANA DRIVE, DELTONA, FL 32738For SaleMLS ID #O6426840, Karen Albright, OPENDOOR BROKERAGE LLC. Stellar MLS
- $255,0003 bd2 ba1.1k sqft2919 KEESLER STREET, DELTONA, FL 32738For SaleMLS ID #O6421512, Shelby Serrao, COMPASS FLORIDA LLC. Stellar MLS
