Welcome to 2673 Windsor Heights Street, a bright and inviting 3-bedroom, 2-bathroom home offering comfortable single-story living and plenty of space to enjoy both indoors and out. Step inside to a light-filled interior featuring wood-look flooring throughout the main living areas and bedrooms, neutral finishes, and an open flow between the living and dining spaces. The kitchen features ample cabinetry, generous counter space, stainless steel appliances, a breakfast bar, and a window overlooking the backyard. The primary bedroom offers ample closet space and a private en-suite bath with a tiled walk-in shower. Two additional bedrooms provide flexibility for guests, a home office, or additional living space, while the second bathroom features a tub/shower combination with subway-style tile. One of the highlights is the large screened-in rear porch, creating an ideal spot for morning coffee, outdoor dining, or relaxing while overlooking the spacious backyard. Additional features include a two-car garage, covered front entry, ceiling fans, and an extended rear patio area. Conveniently located in Deltona with access to shopping, dining, schools, parks, and major roadways. Move-in ready and waiting for its next owner—schedule your private showing today!
For sale
Price cut: $7.4K (10/19)
$282,500
2673 WINDSOR HEIGHTS STREET, DELTONA, FL 32738
3beds
1,332sqft
Single Family Residence
Built in 1984
10,000 Square Feet Lot
$-- Zestimate®
$212/sqft
$-- HOA
What's special
Two-car garageBreakfast barSpacious backyardNeutral finishesComfortable single-story livingWindow overlooking the backyardCeiling fans
- 21 days
- 628
- 75
Likely to sell faster than
Zillow last checked:
Listing updated:
Listed by:
Todd Schroth, PA 407-641-2808,
EXP REALTY LLC 407-641-2808
Source: Stellar MLS,MLS#: O6445395 Originating MLS: Orlando Regional
Facts & features
Interior
Bedrooms & bathrooms
- Bedrooms: 3
- Bathrooms: 2
- Full bathrooms: 2
Primary bedroom
- Features: Built-in Closet
- Level: First
- Area: 163.62 Square Feet
- Dimensions: 16.2x10.1
Bedroom 2
- Features: Built-in Closet
- Level: First
- Area: 143.56 Square Feet
- Dimensions: 14.2x10.11
Bedroom 3
- Features: Built-in Closet
- Level: First
- Area: 96.05 Square Feet
- Dimensions: 9.5x10.11
Dining room
- Level: First
- Area: 105 Square Feet
- Dimensions: 10x10.5
Family room
- Level: First
- Area: 218.96 Square Feet
- Dimensions: 16.1x13.6
Kitchen
- Level: First
- Area: 87.15 Square Feet
- Dimensions: 8.3x10.5
Living room
- Features: Built-in Closet
- Level: First
- Area: 215.45 Square Feet
- Dimensions: 15.5x13.9
Heating
- Central, Electric
Cooling
- Central Air
Appliances
- Included: Dishwasher, Disposal, Electric Water Heater, Microwave, Range, Refrigerator
- Laundry: Electric Dryer Hookup, In Garage, Washer Hookup
Features
- Ceiling Fan(s), Solid Surface Counters, Thermostat
- Flooring: Ceramic Tile, Laminate
- Doors: Sliding Doors
- Has fireplace: No
Interior area
- Total structure area: 2,149
- Total interior livable area: 1,332 sqft
Video & virtual tour
Property
Parking
- Total spaces: 2
- Parking features: Garage - Attached
- Attached garage spaces: 2
Features
- Levels: One
- Stories: 1
- Exterior features: Lighting, Rain Gutters, Sidewalk
Lot
- Size: 10,000 Square Feet
Details
- Parcel number: 30183132630220
- Zoning: R-1
- Special conditions: None
Construction
Type & style
- Home type: SingleFamily
- Property subtype: Single Family Residence
Materials
- Block, Stucco
- Foundation: Slab
- Roof: Shingle
Condition
- New construction: No
- Year built: 1984
Utilities & green energy
- Sewer: Public Sewer
- Water: Public
- Utilities for property: BB/HS Internet Available, Cable Available, Electricity Connected, Phone Available, Public, Sewer Connected, Water Connected
Community & HOA
Community
- Pet fee: $0 monthly
- Subdivision: DELTONA LAKES UNIT 32
HOA
- Has HOA: No
Location
- Region: Deltona
Financial & listing details
- Price per square foot: $212/sqft
- Tax assessed value: $241,313
- Annual tax amount: $4,973
- Date on market: 10/1/2026
- Cumulative days on market: 22 days
- Listing terms: Cash,Conventional,FHA,VA Loan
- Ownership: Fee Simple
- Total actual rent: 0
- Electric utility on property: Yes
- Road surface type: Paved
Estimated market value
Not available
Estimated sales range
Not available
Not available
Price history
| Date | Event | Price |
|---|---|---|
| 10/19/2026 | Price change | $282,500-2.6%$212/sqft |
Source:  Stellar MLS #O6445395 Report a problem | ||
| 10/1/2026 | Listed for sale | $289,900+43.2%$218/sqft |
Source: Stellar MLS #O6445395 Report a problem | ||
| 3/23/2021 | Sold | $202,500-3.6%$152/sqft |
Source: Public Record Report a problem | ||
| 2/18/2021 | Pending sale | $210,000$158/sqft |
Source: HANNA REALTY CORP #V4917592 Report a problem | ||
| 2/18/2021 | Listed for sale | $210,000+92.7%$158/sqft |
Source: HANNA REALTY CORP #V4917592 Report a problem | ||
| 12/29/2015 | Sold | $109,000-0.8%$82/sqft |
Source: Public Record Report a problem | ||
| 11/5/2015 | Listed for sale | $109,900$83/sqft |
Source: LIST NOW REALTY, LLC #G4814962 Report a problem | ||
| 8/14/2015 | Listing removed | $109,900$83/sqft |
Source: HomeStream, LLC Report a problem | ||
| 7/15/2015 | Listed for sale | $109,900+77%$83/sqft |
Source: HomeStream, LLC Report a problem | ||
| 6/1/2015 | Sold | $62,100-30.9%$47/sqft |
Source: Public Record Report a problem | ||
| 7/6/2011 | Listing removed | $89,900$67/sqft |
Source: NCI #V4630320 Report a problem | ||
| 12/23/2010 | Listed for sale | $89,900-25.1%$67/sqft |
Source: Watson Realty Corp. REALTORS� #V4630320 Report a problem | ||
| 12/8/2008 | Sold | $120,000+63.3%$90/sqft |
Source: Public Record Report a problem | ||
| 7/25/2008 | Sold | $73,500-54.1%$55/sqft |
Source: Stellar MLS #O4858326 Report a problem | ||
| 8/22/2005 | Sold | $160,000+18.5%$120/sqft |
Source: Public Record Report a problem | ||
| 6/2/2005 | Sold | $135,000+80%$101/sqft |
Source: Public Record Report a problem | ||
| 10/23/2002 | Sold | $75,000-10.6%$56/sqft |
Source: Public Record Report a problem | ||
| 5/24/2000 | Sold | $83,900$63/sqft |
Source: Public Record Report a problem | ||
Public tax history
| Year | Property taxes | Tax assessment |
|---|---|---|
| 2025 | $4,973 +2.9% | $241,313 +4.2% |
| 2024 | $4,834 +4.8% | $231,517 +7.4% |
| 2023 | $4,613 +7.8% | $215,551 +10% |
| 2022 | $4,281 | $195,955 +118% |
| 2021 | -- | $89,902 +1.4% |
| 2020 | $1,316 | $88,661 +2.3% |
| 2019 | $1,316 +0.2% | $86,668 +1.9% |
| 2018 | $1,313 +2.4% | $85,052 +2.1% |
| 2017 | $1,282 +2.8% | $83,303 +2.1% |
| 2016 | $1,247 +3.6% | $81,590 +14.1% |
| 2015 | $1,204 -40.7% | $71,522 +35.6% |
| 2014 | $2,031 | $52,727 +1.5% |
| 2013 | -- | $51,948 +1.7% |
| 2012 | -- | $51,080 +3% |
| 2011 | -- | $49,592 -27.2% |
| 2010 | -- | $68,165 -21.9% |
| 2009 | -- | $87,325 -41.2% |
| 2007 | -- | $148,617 +14.3% |
| 2006 | -- | $130,073 +76.6% |
| 2005 | -- | $73,646 +3% |
| 2004 | -- | $71,501 +1.9% |
| 2003 | -- | $70,168 +12.3% |
| 2002 | -- | $62,457 +1.6% |
| 2001 | -- | $61,474 +4.1% |
| 2000 | -- | $59,066 |
Find assessor info on the county website
Monthly payment
Est. payment
Payment breakdown
Explore the cost of this home by adjusting the details. Changes won't be saved.Climate risks
Neighborhood: 32738
Nearby schools
Schools provided by the listing agent
- Elementary: Friendship Elem
- Middle: Galaxy Middle
- High: Pine Ridge High School
Source: Stellar MLS. This data may not be complete. We recommend contacting the local school district to confirm school assignments for this home.

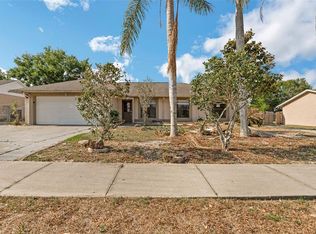

Similar homes
- $270,0003 bd2 ba1.4k sqft2638 BEAL STREET, DELTONA, FL 32738For Sale
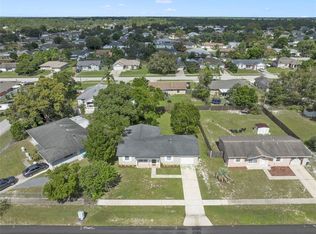
 MLS ID #O6449870, Dean Gonzalez, KELLER WILLIAMS ADVANTAGE 2 REALTY. Stellar MLS
- $295,0003 bd2 ba1.6k sqft2957 GIMLET DRIVE, DELTONA, FL 32738For Sale
 MLS ID #L4965913, Chris Renfro, KELLER WILLIAMS REALTY. Stellar MLS
- $312,0003 bd2 ba1.4k sqft2535 DELAWARE ROAD, DELTONA, FL 32738For Sale
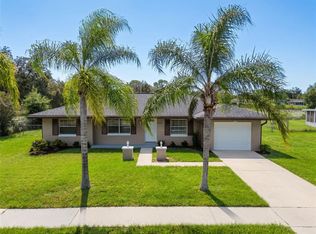 MLS ID #O6450590, Yolon Riveiro, COLDWELL BANKER REALTY. Stellar MLS
- $270,0003 bd2 ba1.3k sqft2602 GRAMERCY DRIVE, DELTONA, FL 32738For Sale
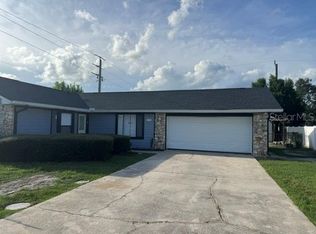 MLS ID #O6434039, Antonio Spagnolo, BRIGHT TRUST REALTY LLC. Stellar MLS
- $305,6003 bd2 ba1.6k sqft2680 SWEET SPRINGS STREET, DELTONA, FL 32738For SaleMLS ID #O6429964, Blake Keathley, EVERYSTATE INC.. Stellar MLS
- $265,0003 bd2 ba1.4k sqft3361 Commerce Ave, Deltona, FL 32738For Sale
 MLS ID #1231835, Jason Bell, EXP Realty LLC. DBAMLS
- $262,9002 bd2 ba1k sqft2633 BEAL STREET, DELTONA, FL 32738For SaleMLS ID #O6437177, Krista Simmons, COLDWELL BANKER COAST REALTY. Stellar MLS
- $260,0003 bd2 ba1.2k sqft2632 DERBY DRIVE, DELTONA, FL 32738For SaleMLS ID #O6402166, Bob Bretz, PA, EXP REALTY LLC. Stellar MLS
- $287,0003 bd2 ba1.3k sqft2870 IDLEWEISE DRIVE, DELTONA, FL 32738For SaleMLS ID #O6433642, Norma Blodgett, CHARLES RUTENBERG REALTY ORLANDO. Stellar MLS
- $319,9993 bd2 ba1.5k sqft2992 INCA COURT, DELTONA, FL 32738For SaleMLS ID #V4951624, Scarlett Napolitano, LPT REALTY LLC. Stellar MLS
- $253,9004 bd1 ba1.2k sqft2280 HAGEN AVENUE, DELTONA, FL 32738For SaleMLS ID #O6441182, Pamela Vanderveer, VANDERVEER PROPERTIES. Stellar MLS
- $238,0003 bd1 ba1.1k sqft2433 ADAMS AVENUE, DELTONA, FL 32738For SaleMLS ID #V4951036, Mitch Feinsod, CARDINAL ROW REAL ESTATE. Stellar MLS
- $295,0003 bd2 ba1.4k sqft3237 LONDON AVENUE, DELTONA, FL 32738For SaleMLS ID #O6408566, Andres Ospina Rivera, LPT REALTY, LLC. Stellar MLS
- $289,9003 bd2 ba1.2k sqft1499 COURTLAND BOULEVARD, DELTONA, FL 32738For SaleMLS ID #FC320909, Vance Scott, APPROVED PATRIOT REALTY LLC. Stellar MLS
- $249,9003 bd2 ba1k sqft2578 HAULOVER BOULEVARD, DELTONA, FL 32738For SaleMLS ID #V4951170, Sherri King, WATSON REALTY CORP. Stellar MLS
- $285,0003 bd2 ba1.4k sqft3307 Caldwell St, Deltona, FL 32738For SaleMLS ID #1229586, Julie Sadler, Town and Country Realty. DBAMLS
- $290,0003 bd2 ba1.3k sqft2436 COURTLAND BOULEVARD, DELTONA, FL 32738For SaleMLS ID #O6408527, Maria Guerrero, INTERNATIONAL PROFESSIONAL REALTY INC. Stellar MLS
- $240,0003 bd2 ba1.1k sqft2581 ALBURY AVENUE, DELTONA, FL 32738For SaleMLS ID #R4911996, Ada Sanchez, HOME BUYER HELPER REAL ESTATE LLC. Stellar MLS
