WELCOME HOME TO DELTONA LAKES! NO HOA! being sold AS-Is. This beautifully maintained 3-bedroom, 2-bathroom home features 1,468 sq ft of comfortable living space designed for peace of mind, safety, and effortless living. Split Floor plan Packed with major system upgrades, this home offers ultimate efficiency and security: Generac Whole-Home Generator: Never worry about power outages again. Brand-New A/C (June 2026): Keep cool with maximum energy efficiency. Upgraded Electrical Panel (2024): Fully modernized infrastructure. Replacement Windows (2021): Enhanced natural light and insulation. Water Softener System: Superior water quality for the entire home. Location & Lifestyle Benefits Situated in the desirable Deltona Lakes community, you'll enjoy total convenience with quick access to local shopping, dining, and daily essentials. Commuters & Attractions: Conveniently positioned along the I-4 corridor, making for an easy commute to downtown Orlando and world-class theme parks. Coastal Escape: Just a short drive (~30-35 minutes) to the pristine East Coast beaches, including New Smyrna Beach and Daytona Beach. Outdoor Recreation: Minutes away from Blue Spring State Park, local lakes, trails, and boat ramps. Move-in ready with all the expensive big-ticket items already done—schedule your private tour today!
Active
$265,000
3361 Commerce Ave, Deltona, FL 32738
3beds
1,468sqft
Single Family Residence, Residential
Built in 1993
0.27 Acres Lot
$262,500 Zestimate®
$181/sqft
$-- HOA
What's special
Enhanced natural lightSplit floor plan
- 6 days
- 675
- 88
Likely to sell faster than
Zillow last checked:
Listing updated:
Listed by:
Jason Bell 814-880-7915,
EXP Realty LLC
Source: DBAMLS,MLS#: 1231835
Facts & features
Interior
Bedrooms & bathrooms
- Bedrooms: 3
- Bathrooms: 2
- Full bathrooms: 2
Primary bedroom
- Level: Main
- Area: 180.96 Square Feet
- Dimensions: 15.60 x 11.60
Bedroom 2
- Area: 91.91 Square Feet
- Dimensions: 9.10 x 10.10
Bedroom 3
- Area: 80.56 Square Feet
- Dimensions: 10.60 x 7.60
Bathroom 1
- Area: 53.2 Square Feet
- Dimensions: 7.00 x 7.60
Bathroom 2
- Area: 38 Square Feet
- Dimensions: 5.00 x 7.60
Dining room
- Area: 85 Square Feet
- Dimensions: 10.00 x 8.50
Family room
- Area: 221 Square Feet
- Dimensions: 13.00 x 17.00
Kitchen
- Level: Main
- Area: 99.64 Square Feet
- Dimensions: 9.40 x 10.60
Living room
- Area: 204 Square Feet
- Dimensions: 12.00 x 17.00
Heating
- Central, Electric
Cooling
- Central Air, Electric
Appliances
- Included: Water Softener Owned, Washer, Electric Oven, Electric Cooktop, Dryer, Dishwasher
- Laundry: In Garage
Features
- Breakfast Nook, Ceiling Fan(s), Eat-in Kitchen, Primary Bathroom - Tub with Shower, Split Bedrooms, Vaulted Ceiling(s), Walk-In Closet(s)
- Flooring: Laminate, Tile
Interior area
- Total structure area: 2,044
- Total interior livable area: 1,468 sqft
Property
Parking
- Total spaces: 2
- Parking features: Garage
- Garage spaces: 2
Features
- Levels: One
- Stories: 1
- Patio & porch: Rear Porch
- Fencing: Back Yard,Vinyl
Lot
- Size: 0.27 Acres
- Dimensions: 95.0 ft x 125.0 ft
- Features: Corner Lot, Few Trees
Details
- Additional structures: Shed(s)
- Parcel number: 813034250030
Construction
Type & style
- Home type: SingleFamily
- Architectural style: Traditional
- Property subtype: Single Family Residence, Residential
Materials
- Frame, Stucco
- Foundation: Slab
- Roof: Shingle
Condition
- New construction: No
- Year built: 1993
Utilities & green energy
- Sewer: Septic Tank
- Water: Public
- Utilities for property: Cable Connected, Electricity Connected, Water Connected
Community & HOA
Community
- Subdivision: Deltona Lakes
HOA
- Has HOA: No
Location
- Region: Deltona
Financial & listing details
- Price per square foot: $181/sqft
- Tax assessed value: $254,513
- Annual tax amount: $749
- Date on market: 10/16/2026
- Listing terms: Cash,Conventional,FHA
- Electric utility on property: Yes
- Road surface type: Paved
Estimated market value
$262,500
$249,000 - $276,000
$1,999/mo
Price history
| Date | Event | Price |
|---|---|---|
| 10/16/2026 | Listed for sale | $265,000+2550%$181/sqft |
Source:  DBAMLS #1231835 Report a problem | ||
| 8/10/1993 | Sold | $10,000$7/sqft |
Source: Public Record Report a problem | ||
Public tax history
| Year | Property taxes | Tax assessment |
|---|---|---|
| 2025 | $750 +7.8% | $76,041 +2.9% |
| 2024 | $695 +13.3% | $73,898 +3% |
| 2023 | $613 +0.8% | $71,746 +3% |
| 2022 | $608 | $69,656 +3% |
| 2021 | -- | $67,627 +1.4% |
| 2020 | $621 | $66,693 +2.3% |
| 2019 | $621 -1.4% | $65,194 +1.9% |
| 2018 | $630 +2% | $63,978 +2.1% |
| 2017 | $617 +3.9% | $62,662 +2.1% |
| 2016 | $594 +2.7% | $61,373 +0.7% |
| 2015 | $579 +2.1% | $60,946 +0.8% |
| 2014 | $567 | $60,462 +1.5% |
| 2013 | -- | $59,568 +1.7% |
| 2012 | -- | $58,572 +2.7% |
| 2011 | -- | $57,039 -28.6% |
| 2010 | -- | $79,850 +2.7% |
| 2009 | -- | $77,751 +3.1% |
| 2007 | -- | $75,411 -0.5% |
| 2006 | -- | $75,779 +6.1% |
| 2005 | -- | $71,429 +3% |
| 2004 | -- | $69,349 +1.9% |
| 2003 | -- | $68,056 +2.4% |
| 2002 | -- | $66,461 +1.6% |
| 2001 | -- | $65,415 +3% |
| 2000 | -- | $63,510 |
Find assessor info on the county website
Monthly payment
Est. payment
Payment breakdown
Explore the cost of this home by adjusting the details. Changes won't be saved.Climate risks
Neighborhood: 32738


Similar homes
- $295,0003 bd2 ba1.6k sqft2957 GIMLET DRIVE, DELTONA, FL 32738For Sale

 MLS ID #L4965913, Chris Renfro, KELLER WILLIAMS REALTY. Stellar MLS
- $275,0003 bd2 ba1.2k sqft2930 GRAYTON STREET, DELTONA, FL 32738For Sale
 MLS ID #O6345116, Rosmery Carter, OLYMPUS EXECUTIVE REALTY INC. Stellar MLS
- $270,0003 bd2 ba1.4k sqft2638 BEAL STREET, DELTONA, FL 32738For Sale
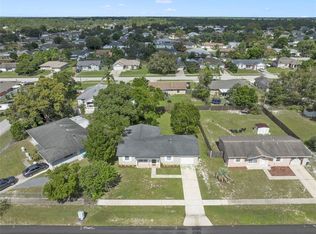 MLS ID #O6449870, Dean Gonzalez, KELLER WILLIAMS ADVANTAGE 2 REALTY. Stellar MLS
- $270,0003 bd2 ba1.3k sqft2602 GRAMERCY DRIVE, DELTONA, FL 32738For Sale
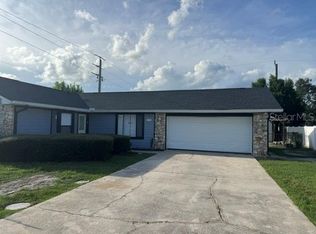 MLS ID #O6434039, Antonio Spagnolo, BRIGHT TRUST REALTY LLC. Stellar MLS
- $270,0004 bd2 ba1.9k sqft3124 PIGEON COVE STREET, DELTONA, FL 32738For SaleMLS ID #O6433987, Jose Diaz, ALLIANCE REALTY ENTERPRISES INC. Stellar MLS
- $254,0003 bd2 ba1.3k sqft2824 W HURON DRIVE, DELTONA, FL 32738For SaleMLS ID #S5148309, William Ortiz Collazo, LA ROSA REALTY KISSIMMEE. Stellar MLS
- $260,0003 bd2 ba1.2k sqft2632 DERBY DRIVE, DELTONA, FL 32738For SaleMLS ID #O6402166, Bob Bretz, PA, EXP REALTY LLC. Stellar MLS
- $249,9003 bd2 ba1k sqft2578 HAULOVER BOULEVARD, DELTONA, FL 32738For SaleMLS ID #V4951170, Sherri King, WATSON REALTY CORP. Stellar MLS
- $312,0003 bd2 ba1.4k sqft2535 DELAWARE ROAD, DELTONA, FL 32738For SaleMLS ID #O6450590, Yolon Riveiro, COLDWELL BANKER REALTY. Stellar MLS
- $325,0003 bd2 ba1.3k sqft2699 BENTLEY DRIVE, DELTONA, FL 32738For SaleMLS ID #V4951469, Andrew Shaffer, SURE CLOSE REALTY LLC. Stellar MLS
- $282,5003 bd2 ba1.3k sqft2673 WINDSOR HEIGHTS STREET, DELTONA, FL 32738For SaleMLS ID #O6445395, Todd Schroth, PA, EXP REALTY LLC. Stellar MLS
- $295,0003 bd2 ba1.4k sqft3237 LONDON AVENUE, DELTONA, FL 32738For SaleMLS ID #O6408566, Andres Ospina Rivera, LPT REALTY, LLC. Stellar MLS
- $319,9993 bd2 ba1.5k sqft2992 INCA COURT, DELTONA, FL 32738For SaleMLS ID #V4951624, Scarlett Napolitano, LPT REALTY LLC. Stellar MLS
- $240,0003 bd2 ba1.1k sqft2581 ALBURY AVENUE, DELTONA, FL 32738For SaleMLS ID #R4911996, Ada Sanchez, HOME BUYER HELPER REAL ESTATE LLC. Stellar MLS
- $355,0004 bd2 ba1.5k sqft2916 WINLOCK AVENUE, DELTONA, FL 32738For SaleMLS ID #S5159928, Adan Ordonez, ADAN INVESTMENTS REAL ESTATE GROUP, PLLC. Stellar MLS
- $287,0003 bd2 ba1.3k sqft2870 IDLEWEISE DRIVE, DELTONA, FL 32738For SaleMLS ID #O6433642, Norma Blodgett, CHARLES RUTENBERG REALTY ORLANDO. Stellar MLS
- $349,9003 bd2 ba1.4k sqft2911 GRAYTON STREET, DELTONA, FL 32738For SaleMLS ID #O6434792, Felipe Apude, CREEGAN GROUP. Stellar MLS
- $385,0003 bd2 ba1.2k sqft840 HADDEN LANE, DELTONA, FL 32738For SaleMLS ID #V4951831, Shari Lawrence, UNITED REAL ESTATE PREFERRED. Stellar MLS
- $247,7002 bd2 ba1.1k sqft3140 WAINWRIGHT STREET, DELTONA, FL 32738For SaleMLS ID #V4950395, Juanita Valentine, WATSON REALTY CORP. Stellar MLS
- $315,0003 bd2 ba1.5k sqft3124 N COVINGTON DRIVE, DELTONA, FL 32738For SaleMLS ID #O6448336, Stephanie Pelaez, NATIONAL REAL ESTATE. Stellar MLS
