Under contract-accepting backup offers. Welcome to this charming 3-bedroom, 2-bath home offering 1,628 square feet of living space in the desirable Deltona Lakes neighborhood! With attractive curb appeal and a welcoming entrance, this home makes a wonderful first impression. Step inside to an inviting foyer that opens into a thoughtfully designed split-bedroom floor plan, offering both comfort and privacy. Vaulted ceilings create an open, airy atmosphere, while the formal dining room, eat-in kitchen, and spacious family room provide plenty of space for everyday living and entertaining. The generously sized primary suite offers a relaxing retreat, complete with a walk-in closet and private en-suite bathroom. Two additional bedrooms and a full bath are conveniently situated on the opposite side of the home. An indoor laundry room adds everyday convenience. Step outside and discover a backyard designed for enjoying Florida living! The spacious, fully fenced yard features a beautiful gazebo, perfect for hosting gatherings, celebrating special occasions, or simply relaxing with family and friends. A dedicated fire pit area provides another inviting space to unwind and enjoy evenings under the stars. With its inviting layout, spacious outdoor entertaining areas, and charming neighborhood setting, this home offers a wonderful combination of comfort, functionality, and Florida lifestyle. Schedule your private showing today!
Accepting backups
Price cut: $2.5K (11/6)
$292,500
2957 GIMLET DRIVE, DELTONA, FL 32738
3beds
1,628sqft
Single Family Residence
Built in 1990
10,000 Square Feet Lot
$290,900 Zestimate®
$180/sqft
$-- HOA
What's special
Private en-suite bathroomBeautiful gazeboIndoor laundry roomSpacious family roomAttractive curb appealSpacious outdoor entertaining areasGenerously sized primary suite
- 28 days
- 1,267
- 92
Likely to sell faster than
Zillow last checked:
Listing updated:
Listed by:
Chris Renfro 407-467-5760,
KELLER WILLIAMS REALTY SMART 863-577-1234,
Tina Heim, PA 863-370-1786,
KELLER WILLIAMS REALTY SMART
Source: Stellar MLS,MLS#: L4965913 Originating MLS: Lakeland
Facts & features
Interior
Bedrooms & bathrooms
- Bedrooms: 3
- Bathrooms: 2
- Full bathrooms: 2
Primary bedroom
- Features: Built-in Closet
- Level: First
- Area: 132 Square Feet
- Dimensions: 11x12
Family room
- Level: First
- Area: 270 Square Feet
- Dimensions: 15x18
Kitchen
- Level: First
- Area: 140 Square Feet
- Dimensions: 10x14
Heating
- Central
Cooling
- Central Air
Appliances
- Included: Range, Refrigerator
- Laundry: Inside
Features
- Ceiling Fan(s)
- Flooring: Laminate, Tile
- Has fireplace: No
Interior area
- Total structure area: 2,084
- Total interior livable area: 1,628 sqft
Video & virtual tour
Property
Parking
- Total spaces: 2
- Parking features: Garage - Attached
- Attached garage spaces: 2
Features
- Levels: One
- Stories: 1
- Exterior features: None
Lot
- Size: 10,000 Square Feet
Details
- Parcel number: 813032910070
- Zoning: R-1
- Special conditions: None
Construction
Type & style
- Home type: SingleFamily
- Property subtype: Single Family Residence
Materials
- Vinyl Siding
- Foundation: Slab
- Roof: Shingle
Condition
- New construction: No
- Year built: 1990
Utilities & green energy
- Sewer: Septic Tank
- Water: Public
- Utilities for property: Cable Available, Cable Connected, Electricity Connected
Community & HOA
Community
- Pet fee: $0 monthly
- Subdivision: DELTONA LAKES UNIT 32
HOA
- Has HOA: No
Location
- Region: Deltona
Financial & listing details
- Price per square foot: $180/sqft
- Tax assessed value: $259,338
- Annual tax amount: $1,071
- Date on market: 10/20/2026
- Cumulative days on market: 29 days
- Listing terms: Cash,Conventional,FHA,VA Loan
- Ownership: Fee Simple
- Total actual rent: 0
- Electric utility on property: Yes
- Road surface type: Paved
Estimated market value
$290,900
$276,000 - $305,000
$1,924/mo
Price history
| Date | Event | Price |
|---|---|---|
| 11/6/2026 | Price change | $292,500-0.8%$180/sqft |
Source:  Stellar MLS #L4965913 Report a problem | ||
| 10/21/2026 | Listed for sale | $295,000+68.7%$181/sqft |
Source: Stellar MLS #L4965913 Report a problem | ||
| 7/27/2007 | Sold | $174,900+92.2%$107/sqft |
Source: Stellar MLS #V4606747 Report a problem | ||
| 7/5/2002 | Sold | $91,000$56/sqft |
Source: Public Record Report a problem | ||
Public tax history
| Year | Property taxes | Tax assessment |
|---|---|---|
| 2025 | $1,071 +6.5% | $76,616 +4.8% |
| 2024 | $1,006 +7.6% | $73,073 +3% |
| 2023 | $935 -0.4% | $70,945 +3% |
| 2022 | $938 | $68,879 +3% |
| 2021 | -- | $66,873 +1.4% |
| 2020 | $967 | $65,950 +2.3% |
| 2019 | $967 -1.9% | $64,467 +1.9% |
| 2018 | $985 +1% | $63,265 +2.1% |
| 2017 | $975 +1.3% | $61,964 +2.1% |
| 2016 | $962 +1.4% | $60,690 +0.7% |
| 2015 | $949 +0.6% | $60,268 +0.8% |
| 2014 | $944 | $59,790 +1.5% |
| 2013 | -- | $58,906 +1.7% |
| 2012 | -- | $57,921 -0.8% |
| 2011 | -- | $58,396 -23.4% |
| 2010 | -- | $76,260 -18.3% |
| 2009 | -- | $93,344 -39.9% |
| 2007 | -- | $155,427 +67.3% |
| 2006 | -- | $92,879 +6.1% |
| 2005 | -- | $87,548 +3% |
| 2004 | -- | $84,998 +6.3% |
| 2003 | -- | $79,939 +18.3% |
| 2002 | -- | $67,566 +1.6% |
| 2001 | -- | $66,502 +3% |
| 2000 | -- | $64,566 |
Find assessor info on the county website
Monthly payment
Est. payment
Payment breakdown
Explore the cost of this home by adjusting the details. Changes won't be saved.Climate risks
Neighborhood: 32738

Similar homes
- $259,0003 bd2 ba1k sqft3272 LITTLEFIELD STREET, DELTONA, FL 32738For Sale
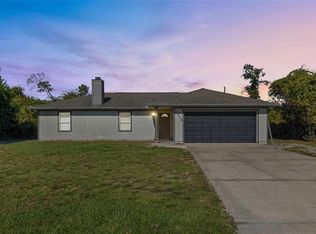
 MLS ID #O6453629, Carla Robles, WATSON REALTY CORP. Stellar MLS
- $297,5004 bd2 ba1.7k sqft3491 MONUMENT DRIVE, DELTONA, FL 32738For Sale
 MLS ID #O6432627, Todd Schroth, PA, EXP REALTY LLC. Stellar MLS
- $262,9002 bd2 ba1k sqft2633 BEAL STREET, DELTONA, FL 32738For Sale
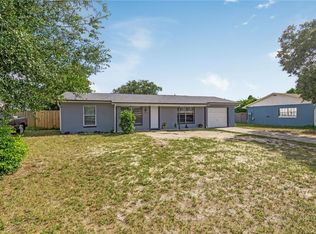 MLS ID #O6437177, Krista Simmons, COLDWELL BANKER COAST REALTY. Stellar MLS
- $299,0003 bd2 ba1.3k sqft1432 BIRWOOD STREET, DELTONA, FL 32725For Sale
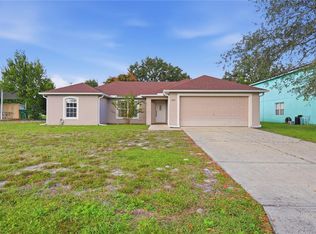 MLS ID #V4952236, J. Todd Swann, SWANN REAL ESTATE INC. Stellar MLS
- $279,9003 bd2 ba1.6k sqft2695 KEENE LANE, DELTONA, FL 32725For SaleMLS ID #V4949860, Skylor McGough, DASH REAL ESTATE COMPANY. Stellar MLS
- $295,0003 bd2 ba1.3k sqft1270 E FOWLER DRIVE, DELTONA, FL 32725For SaleMLS ID #V4951598, Heather Travis, LOCAL LIVING REALTY GROUP. Stellar MLS
- $349,9003 bd2 ba1.6k sqft2495 E TIPTON DRIVE, DELTONA, FL 32738For SaleMLS ID #G5116543, Jim Richardson, ERA GRIZZARD REAL ESTATE. Stellar MLS
- $314,9004 bd2 ba1.5k sqft2067 E BARLINGTON DRIVE, DELTONA, FL 32725For SaleMLS ID #O6418562, Jose Diaz, ALLIANCE REALTY ENTERPRISES INC. Stellar MLS
- $325,0003 bd2 ba1.7k sqft1912 SAXON BOULEVARD, DELTONA, FL 32725For SaleMLS ID #O6431926, Pamela Brady, LPT REALTY, LLC. Stellar MLS
- $291,0003 bd2 ba1.2k sqft410 RUBY AVENUE, DELAND, FL 32724For SaleMLS ID #O6435283, Christopher Dunlop, ENGEL & VOLKERS NEW SMYRNA. Stellar MLS
- $274,9993 bd2 ba1k sqft1405 CORONET DRIVE, DELTONA, FL 32725For SaleMLS ID #O6409802, Macry Vargas, COLDWELL BANKER REALTY. Stellar MLS
- $315,0004 bd2 ba2k sqft725 W 9TH STREET, DELTONA, FL 32725For SaleMLS ID #V4949354, Martina Paradysz, LPT REALTY, LLC. Stellar MLS
- $333,9903 bd2 ba1.6k sqft1403 BRAYTON CIRCLE, DELTONA, FL 32725For SaleMLS ID #O6440993, Jacob Rodriguez, LPT REALTY, LLC. Stellar MLS
- $319,9004 bd3 ba1.5k sqft600 ENGLISH OAKS DRIVE, PORT ORANGE, FL 32127For SaleMLS ID #NS1086232, Brandon Smith, SMITH REALTY AND ASSOC INC. Stellar MLS
- $279,9992 bd2 ba1.2k sqft834 SWEETBRIER DRIVE, DELTONA, FL 32725For SaleMLS ID #V4950754, Linda Patti, DELTONA LAKES REALTY INC. Stellar MLS
- $339,9003 bd2 ba1.2k sqft1379 DANDELION DRIVE, DELTONA, FL 32725For SaleMLS ID #O6446454, Eileen Winfrey, IAD REAL ESTATE. Stellar MLS
- $335,0003 bd2 ba1.7k sqft417 JEFFERS STREET, DELTONA, FL 32725For SaleMLS ID #V4950290, Zenaida Santiago, IRON VALLEY REAL ESTATE DELTONA LAKES. Stellar MLS
- $315,0004 bd2 ba1.7k sqft605 SWAN RANGE ROAD, ORANGE CITY, FL 32763For SaleMLS ID #O6425306, Christine Schneider, RE/MAX TOWN & COUNTRY REALTY. Stellar MLS
- $319,9003 bd2 ba1.1k sqft1160 7TH STREET, ORANGE CITY, FL 32763For SaleMLS ID #G5119232, Alexis Gibson, LPT REALTY, LLC. Stellar MLS
- $298,7002 bd2 ba1.4k sqft5631 TOURO DRIVE, PORT ORANGE, FL 32127For SaleMLS ID #V4952231, Jennifer Clark, GLORY INTL. REAL ESTATE CO. Stellar MLS
