Welcome to this fully renovated pool home nestled in a quiet, established Deltona neighborhood. Offering the perfect blend of modern luxury and everyday comfort, the home now features an expansive open-concept floor plan lined with durable luxury vinyl plank (LVP) flooring throughout. At the center of the home, the chef-inspired kitchen boasts sleek quartz countertops and premium Samsung BESPOKE appliances. The inviting living space centers around a classic wood-burning fireplace, ideal for relaxing evenings, while large sliding doors provide seamless indoor-outdoor flow. Step outside to a freshly painted exterior and your private, fully fenced backyard oasis—complete with a sparkling, screened-in in-ground pool designed for warm Florida days. Significant capital improvements offer ultimate peace of mind: 2023: New roof, new fence, new pool screen enclosure, and resurfaced pool Mechanicals: HVAC (2018), Water Heater (2015) Ideally situated just 30 minutes from the beach, 30 minutes from Orlando Sanford International Airport, and under an hour from Walt Disney World, this versatile property is perfectly suited as a primary residence or a high-potential short-term rental accommodating large groups.
For sale
Price cut: $20K (10/9)
$349,900
2911 GRAYTON STREET, DELTONA, FL 32738
3beds
1,432sqft
Single Family Residence
Built in 1986
10,000 Square Feet Lot
$-- Zestimate®
$244/sqft
$-- HOA
What's special
Fully renovated pool homeSleek quartz countertopsExpansive open-concept floor planInviting living spacePremium samsung bespoke appliancesChef-inspired kitchenClassic wood-burning fireplace
- 64 days
- 459
- 59
Zillow last checked:
Listing updated:
Listed by:
Felipe Apude 321-695-8140,
CREEGAN GROUP 407-622-1111
Source: Stellar MLS,MLS#: O6434792 Originating MLS: Orlando Regional
Originating MLS: Orlando Regional
Facts & features
Interior
Bedrooms & bathrooms
- Bedrooms: 3
- Bathrooms: 2
- Full bathrooms: 2
Primary bedroom
- Features: Built-in Closet
- Level: First
- Area: 173.03 Square Feet
- Dimensions: 12.1x14.3
Bedroom 1
- Features: Built-in Closet
- Level: First
- Area: 142.41 Square Feet
- Dimensions: 10.1x14.1
Bedroom 2
- Features: Built-in Closet
- Level: First
- Area: 92.1 Square Feet
- Dimensions: 9.11x10.11
Kitchen
- Features: Kitchen Island
- Level: First
- Area: 126.48 Square Feet
- Dimensions: 12.4x10.2
Living room
- Level: First
- Area: 186.49 Square Feet
- Dimensions: 15.4x12.11
Heating
- Central, Electric, Heat Pump
Cooling
- Central Air
Appliances
- Included: Disposal, Dryer, Electric Water Heater, Microwave, Range, Refrigerator, Washer
- Laundry: In Garage
Features
- Kitchen/Family Room Combo, Living Room/Dining Room Combo, Open Floorplan, Thermostat
- Flooring: Luxury Vinyl, Porcelain Tile
- Has fireplace: Yes
- Fireplace features: Family Room, Wood Burning
Interior area
- Total structure area: 1,894
- Total interior livable area: 1,432 sqft
Video & virtual tour
Property
Parking
- Total spaces: 2
- Parking features: Garage - Attached
- Attached garage spaces: 2
Features
- Levels: One
- Stories: 1
- Exterior features: Irrigation System
- Has private pool: Yes
- Pool features: In Ground
Lot
- Size: 10,000 Square Feet
- Dimensions: 80 x 125
Details
- Parcel number: 813034300210
- Zoning: R-1
- Special conditions: None
Construction
Type & style
- Home type: SingleFamily
- Property subtype: Single Family Residence
Materials
- Block, Stucco
- Foundation: Slab
- Roof: Shingle
Condition
- New construction: No
- Year built: 1986
Utilities & green energy
- Sewer: Septic Tank
- Water: Public
- Utilities for property: BB/HS Internet Available, Cable Connected, Electricity Connected, Sewer Connected, Water Connected
Community & HOA
Community
- Pet fee: $0 monthly
- Subdivision: DELTONA LAKES UNIT 34
HOA
- Has HOA: No
Location
- Region: Deltona
Financial & listing details
- Price per square foot: $244/sqft
- Tax assessed value: $276,687
- Annual tax amount: $5,636
- Date on market: 8/19/2026
- Cumulative days on market: 65 days
- Listing terms: Cash,Conventional,FHA,VA Loan
- Ownership: Fee Simple
- Total actual rent: 0
- Electric utility on property: Yes
- Road surface type: Asphalt
Estimated market value
Not available
Estimated sales range
Not available
Not available
Price history
| Date | Event | Price |
|---|---|---|
| 10/9/2026 | Price change | $349,900-5.4%$244/sqft |
Source:  Stellar MLS #O6434792 Report a problem Stellar MLS #O6434792 Report a problem | ||
| 8/19/2026 | Listed for sale | $369,900+32.1%$258/sqft |
Source: Stellar MLS #O6434792 Report a problem | ||
| 3/29/2024 | Sold | $280,000-6.7%$196/sqft |
Source: Stellar MLS #V4928834 Report a problem | ||
| 2/22/2024 | Pending sale | $300,000$209/sqft |
Source: Stellar MLS #V4928834 Report a problem | ||
| 2/22/2024 | Contingent | $300,000$209/sqft |
Source:  DBAMLS #1106156 Report a problem DBAMLS #1106156 Report a problem | ||
| 2/14/2024 | Price change | $300,000-4.8%$209/sqft |
Source: DBAMLS #1106156 Report a problem | ||
| 10/21/2023 | Price change | $315,000-4.5%$220/sqft |
Source: DBAMLS #1106156 Report a problem | ||
| 8/19/2023 | Listed for sale | $330,000$230/sqft |
Source: DBAMLS #1106156 Report a problem | ||
| 8/16/2023 | Pending sale | $330,000$230/sqft |
Source: Stellar MLS #V4928834 Report a problem | ||
| 8/16/2023 | Contingent | $330,000$230/sqft |
Source: DBAMLS #1106156 Report a problem | ||
| 7/25/2023 | Price change | $330,000-4.3%$230/sqft |
Source: DBAMLS #1106156 Report a problem | ||
| 7/21/2023 | Price change | $345,000-2.8%$241/sqft |
Source: DBAMLS #1106156 Report a problem | ||
| 7/13/2023 | Listed for sale | $355,000+24.6%$248/sqft |
Source: DBAMLS #1106156 Report a problem | ||
| 3/13/2023 | Listing removed | -- |
Source: DBAMLS #1106156 Report a problem | ||
| 3/7/2023 | Listed for sale | $285,000$199/sqft |
Source: DBAMLS #1106156 Report a problem | ||
| 3/2/2023 | Contingent | $285,000$199/sqft |
Source: DBAMLS #1106156 Report a problem | ||
| 2/23/2023 | Listed for sale | $285,000+111.1%$199/sqft |
Source: DBAMLS #1106156 Report a problem | ||
| 7/14/2015 | Sold | $135,000-1.4%$94/sqft |
Source: Public Record Report a problem | ||
| 6/1/2015 | Pending sale | $136,900$96/sqft |
Source: CENTURY 21 CHOICE PROPERTIES #V4704338 Report a problem | ||
| 3/19/2015 | Price change | $136,900-2.1%$96/sqft |
Source: CENTURY 21 Choice Properties #V4704338 Report a problem | ||
| 2/27/2015 | Listed for sale | $139,900+17.9%$98/sqft |
Source: CENTURY 21 Choice Properties #V4704338 Report a problem | ||
| 8/2/2009 | Listing removed | $118,700+3.2%$83/sqft |
Source: Aparo-Griffin Properties, Inc. #V4605749 Report a problem | ||
| 7/21/2009 | Sold | $115,000-3.1%$80/sqft |
Source: Public Record Report a problem | ||
| 10/19/2008 | Price change | $118,700-15.2%$83/sqft |
Source: Aparo-Griffin Properties, Inc. #V4605749 Report a problem | ||
| 5/3/2008 | Listed for sale | $139,900+86.5%$98/sqft |
Source: RealBird #v4605749 Report a problem | ||
| 10/4/1993 | Sold | $75,000$52/sqft |
Source: Public Record Report a problem | ||
Public tax history
| Year | Property taxes | Tax assessment |
|---|---|---|
| 2025 | $5,636 +203.8% | $276,687 +132.7% |
| 2024 | $1,855 +6% | $118,888 +3% |
| 2023 | $1,750 +1.8% | $115,426 +3% |
| 2022 | $1,719 | $112,064 +3% |
| 2021 | -- | $108,800 +1.4% |
| 2020 | $1,720 | $107,298 +2.3% |
| 2019 | $1,720 -0.3% | $104,886 +1.9% |
| 2018 | $1,726 +1.7% | $102,930 +2.1% |
| 2017 | $1,698 +1.7% | $100,813 +2.1% |
| 2016 | $1,669 +3.6% | $98,739 +49.4% |
| 2015 | $1,611 +63.4% | $66,070 +0.8% |
| 2014 | $986 | $65,546 +1.5% |
| 2013 | -- | $64,577 +1.7% |
| 2012 | -- | $63,498 +2% |
| 2011 | -- | $62,245 -26.6% |
| 2010 | -- | $84,790 -15.6% |
| 2009 | -- | $100,407 +28.6% |
| 2007 | -- | $78,089 -0.5% |
| 2006 | -- | $78,470 +6.1% |
| 2005 | -- | $73,965 +3% |
| 2004 | -- | $71,811 +1.9% |
| 2003 | -- | $70,472 +2.4% |
| 2002 | -- | $68,820 +1.6% |
| 2001 | -- | $67,737 +2.3% |
| 2000 | -- | $66,221 |
Find assessor info on the county website
Monthly payment
Est. payment
Payment breakdown
Explore the cost of this home by adjusting the details. Changes won't be saved.Climate risks
Neighborhood: 32738
Nearby schools
Schools provided by the listing agent
- Elementary: Volusia Pines Elem
- Middle: Galaxy Middle
- High: Deltona High
Source: Stellar MLS. This data may not be complete. We recommend contacting the local school district to confirm school assignments for this home.

Similar homes
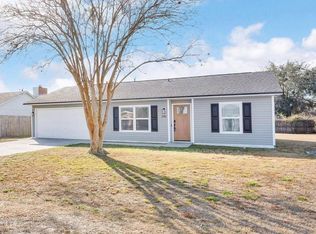
- $355,0004 bd2 ba1.5k sqft2916 WINLOCK AVENUE, DELTONA, FL 32738For Sale

 MLS ID #S5159928, Adan Ordonez, ADAN INVESTMENTS REAL ESTATE GROUP, PLLC. Stellar MLS
 - $325,0003 bd2 ba1.3k sqft2699 BENTLEY DRIVE, DELTONA, FL 32738For Sale
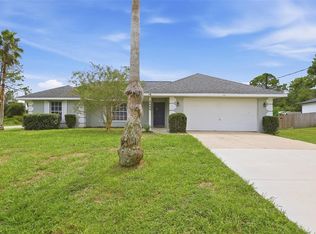 MLS ID #V4951469, Andrew Shaffer, SURE CLOSE REALTY LLC. Stellar MLS
 - $385,0003 bd2 ba1.2k sqft840 HADDEN LANE, DELTONA, FL 32738For Sale
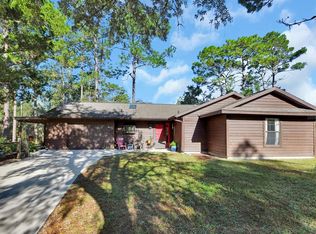 MLS ID #V4951831, Shari Lawrence, UNITED REAL ESTATE PREFERRED. Stellar MLS
 - $295,0003 bd2 ba1.6k sqft2957 GIMLET DRIVE, DELTONA, FL 32738For Sale
 MLS ID #L4965913, Chris Renfro, KELLER WILLIAMS REALTY. Stellar MLS
 - $354,9903 bd2 ba1.3k sqft3090 Snow Dr, Deltona, FL 32738New Construction
 MLS ID #1226147, Stephen Cline, D R Horton Realty of Central Florida. DBAMLS
 - $265,0003 bd2 ba1.4k sqft3361 Commerce Ave, Deltona, FL 32738For SaleMLS ID #1231835, Jason Bell, EXP Realty LLC. DBAMLS
- $325,0003 bd2 ba1.6k sqft2590 HAULOVER BOULEVARD, DELTONA, FL 32738For SaleMLS ID #O6436232, Yaritza Thompson, LPT REALTY, LLC. Stellar MLS
- $349,9903 bd2 ba1.6k sqft3208 LAKE HELEN OSTEEN ROAD, DELTONA, FL 32738For SaleMLS ID #O6429420, Amy Phillips, CALL IT CLOSED INTL REALTY. Stellar MLS
- $319,9993 bd2 ba1.5k sqft2992 INCA COURT, DELTONA, FL 32738For SaleMLS ID #V4951624, Scarlett Napolitano, LPT REALTY LLC. Stellar MLS
- $350,0003 bd2 ba1.7k sqft2190 GLENLOCK DRIVE, DELTONA, FL 32725For SaleMLS ID #O6431090, Dylan Pino, REALTY HUB. Stellar MLS
- $349,9993 bd2 ba1.5k sqft1768 Courtland Blvd, Deltona, FL 32738New ConstructionMLS ID #1231056, Josh Cady, 1st Class Real Estate Reagan Realty. DBAMLS
- $339,9003 bd2 ba1.6k sqft2602 DELAWARE ROAD, DELTONA, FL 32738For SaleMLS ID #V4951273, Charlie Peterson, KELLER WILLIAMS HERITAGE REALTY. Stellar MLS
- $312,0003 bd2 ba1.4k sqft2535 DELAWARE ROAD, DELTONA, FL 32738For SaleMLS ID #O6450590, Yolon Riveiro, COLDWELL BANKER REALTY. Stellar MLS
- $320,0004 bd2 ba1.6k sqft3147 UTAH DRIVE, DELTONA, FL 32738For SaleMLS ID #O6417904, Jenny Wemert, WEMERT GROUP REALTY LLC. Stellar MLS
- $369,9003 bd2 ba1.7k sqft3025 FOXBORO CIRCLE, DELTONA, FL 32738For SaleMLS ID #O6448179, Daniel Dupont, CHARLES RUTENBERG REALTY ORLANDO. Stellar MLS
- $349,9993 bd2 ba1.5k sqft1348 WINTERVILLE STREET, DELTONA, FL 32725For SaleMLS ID #TB8539286, Stephen Hachey, FLAT FEE MLS REALTY. Stellar MLS
- $345,0003 bd2 ba1.5k sqft2536 TREEHAVEN DRIVE, DELTONA, FL 32738For SaleMLS ID #V4951470, Robin Massa, UNITED REAL ESTATE PREFERRED. Stellar MLS
- $338,0004 bd2 ba1.9k sqft3189 SAINT JAMES AVENUE, DELTONA, FL 32738For SaleMLS ID #S5157789, Adriana Sanchez, AGENT TRUST REALTY CORPORATION. Stellar MLS
- $315,0003 bd2 ba1.5k sqft3124 N COVINGTON DRIVE, DELTONA, FL 32738For SaleMLS ID #O6448336, Stephanie Pelaez, NATIONAL REAL ESTATE. Stellar MLS
- $342,0003 bd2 ba1.3k sqft3055 KIRKLAND STREET, DELTONA, FL 32738For SaleMLS ID #V4949960, Chanel Freeman, MAINSTREET REALTY. Stellar MLS
