Snow Lake Retreat | Where mornings are slow and sunsets steal the show. Tucked along the water on 1.5 private lots, this fully furnished lakefront escape is the kind of place you come to unwind—and end up never wanting to leave. Whether it's coffee on the deck, long days out on the water, or quiet evenings by the fire, life here just feels a little easier. This 2 bedroom, 1.5 bath home has been thoughtfully updated for comfortable, low-maintenance living, with a metal roof, newer windows, updated HVAC and water heater, updated plumbing, new flooring, and beautifully renovated bathrooms. Ceiling fans throughout and a cozy stone fireplace add to the charm, while the open living spaces make it easy to gather and relax. Step outside and you'll find what truly sets this property apart—a private dock with covered boat slip, gentle access to the water, and peaceful, tree-lined surroundings that offer both privacy and space to breathe. Offered fully furnished, this home is ready to enjoy from day one—whether you're looking for a weekend retreat, investment opportunity, or full-time lake living. This isn't just a home—it's a lifestyle. And it's one you'll feel the moment you arrive.
Active
$399,999
1771 Snow Lake Dr, Ashland, MS 38603
2beds
1,140sqft
:
Get pre-qualified$2,672/mo
Residential, Single Family Residence
Built in 1973
0.34 Acres Lot
$380,000 Zestimate®
$351/sqft
$-- HOA
What's special
Cozy stone fireplacePeaceful tree-lined surroundingsOffered fully furnishedOpen living spacesBeautifully renovated bathroomsLakefront escapeNewer windows
- 68 days |
- 134 |
- 8 |
Zillow last checked:
Listing updated:
Listed by:
Daniel Demers 888-219-3009,
Sell Your Home Services, LLC. 888-219-3009
Source: MLS United,MLS#: 4150561
Facts & features
Interior
Bedrooms & bathrooms
- Bedrooms: 2
- Bathrooms: 2
- Full bathrooms: 1
- 1/2 bathrooms: 1
Heating
- Central, Electric, ENERGY STAR Qualified Equipment, Fireplace(s), Hot Water
Cooling
- Ceiling Fan(s), Central Air, Electric, ENERGY STAR Qualified Equipment, Heat Pump
Appliances
- Included: Built-In Electric Range, Built-In Range, Cooktop, Dryer, Electric Cooktop, Electric Range, Electric Water Heater, ENERGY STAR Qualified Dryer, ENERGY STAR Qualified Washer, Oven, Plumbed For Ice Maker, Refrigerator, Stainless Steel Appliance(s), Vented Exhaust Fan, Washer, Washer/Dryer, Water Heater
Features
- Breakfast Bar, Ceiling Fan(s), Eat-in Kitchen, Granite Counters, His and Hers Closets, Low Flow Plumbing Fixtures, Natural Woodwork, Open Floorplan, Pantry, Recessed Lighting, Smart Thermostat, Storage
- Flooring: Other
- Has fireplace: Yes
- Fireplace features: Stone
Interior area
- Total structure area: 1,140
- Total interior livable area: 1,140 sqft
Video & virtual tour
Property
Parking
- Total spaces: 3
- Parking features: Concrete, Driveway, Lighted, On Site, Paved, Private
- Has uncovered spaces: Yes
Features
- Levels: Two
- Stories: 2
- Patio & porch: Awning(s), Deck, Front Porch, Porch, Rear Porch, Side Porch
- Exterior features: Basketball Court, Dock, Fire Pit, Gas Grill, Lighting, Private Entrance, Private Yard, Tennis Court(s), See Remarks
- Fencing: Fenced
- Has view: Yes
- On waterfront: Yes
Lot
- Size: 0.34 Acres
- Dimensions: 75 x 194 ft
- Features: Corners Marked, Few Trees, Front Yard, Landscaped, Sloped, Views
Details
- Parcel number: 2036318000509.00
Construction
Type & style
- Home type: SingleFamily
- Architectural style: Other
- Property subtype: Residential, Single Family Residence
Materials
- Masonite
- Foundation: Raised
- Roof: Metal
Condition
- Move In Ready
- New construction: No
- Year built: 1973
Utilities & green energy
- Electric: 120/280 Outlet(s)
- Sewer: Septic Tank
- Water: Public
- Utilities for property: Cable Connected, Electricity Connected, Sewer Connected, Water Connected
Community & HOA
Community
- Subdivision: Snow Lake Shores
HOA
- Has HOA: Yes
- Services included: Other
Location
- Region: Ashland
Financial & listing details
- Price per square foot: $351/sqft
- Tax assessed value: $88,610
- Annual tax amount: $2,066
- Date on market: 5/26/2026
- Electric utility on property: Yes
Estimated market value
$380,000
$361,000 - $399,000
$1,531/mo
Price history
| Date | Event | Price |
|---|---|---|
| 5/26/2026 | Listed for sale | $399,999$351/sqft |
Source: MLS United #4150561 Report a problem | ||
| 5/8/2026 | Listing removed | -- |
Source: Owner Report a problem | ||
| 5/1/2026 | Listed for sale | $399,999-5.9%$351/sqft |
Source: Owner Report a problem | ||
| 8/30/2025 | Listing removed | $425,000$373/sqft |
Source:  NCMBR #159776 Report a problem NCMBR #159776 Report a problem | ||
| 7/14/2025 | Listed for sale | $425,000$373/sqft |
Source: NCMBR #159776 Report a problem | ||
| 7/14/2025 | Pending sale | $425,000$373/sqft |
Source: NCMBR #159776 Report a problem | ||
| 1/17/2025 | Listed for sale | $425,000-2.3%$373/sqft |
Source: NCMBR #159776 Report a problem | ||
| 10/22/2024 | Listing removed | $435,000$382/sqft |
Source: NCMBR #158364 Report a problem | ||
| 6/12/2024 | Listed for sale | $435,000$382/sqft |
Source: NCMBR #158364 Report a problem | ||
Public tax history
| Year | Property taxes | Tax assessment |
|---|---|---|
| 2024 | $2,026 +9.1% | $13,292 |
| 2023 | $1,857 +4.5% | $13,292 |
| 2022 | $1,777 -4.4% | $13,292 -1.6% |
| 2021 | $1,860 +10.4% | $13,504 |
| 2020 | $1,684 +9.9% | $13,504 +14.7% |
| 2017 | $1,533 | $11,770 |
| 2015 | -- | $11,770 -1% |
| 2014 | -- | $11,885 +107.5% |
| 2013 | -- | $5,727 +0.9% |
| 2012 | -- | $5,676 |
| 2011 | -- | $5,676 |
| 2010 | -- | $5,676 |
Find assessor info on the county website
Monthly payment
Est. payment
Payment breakdown
Explore the cost of this home by adjusting the details. Changes won't be saved.Climate risks
Neighborhood: 38603
Nearby schools
GreatSchools rating
- 2/10Ashland Elementary SchoolGrades: K-6Distance: 2.8 mi
- 3/10Ashland High SchoolGrades: 7-12Distance: 3.5 mi
Schools provided by the listing agent
- Elementary: Ashland
- Middle: Ashland
- High: Benton County
Source: MLS United. This data may not be complete. We recommend contacting the local school district to confirm school assignments for this home.
- $209,900-- bd1 ba1.2k sqft1741 Snow Lake Dr, Ashland, MS 38603Off Market
- $17,540-- bd-- ba-- sqft1741 Snow Lake Dr, Ashland, MS 38603Off Market
- $20,860-- bd-- ba-- sqft1791 Snow Lake Dr, Ashland, MS 38603Off Market
- $166,500-- bd-- ba912 sqft1791 Snow Lake Dr, Ashland, MS 38603Off Market
- $182,800-- bd-- ba1.4k sqft1791 Snow Lake Dr, Ashland, MS 38603Off Market
- $225,0002 bd2 ba1.6k sqft1725 Snow Lake Dr, Ashland, MS 38603For Sale
- $1,810-- bd1 ba1.1k sqft26 Shady Ln, Ashland, MS 38603Off Market
- $151,1002 bd-- ba1.1k sqft26 Shady Ln, Ashland, MS 38603Off Market
A local agent can set up tours, give advice and negotiate with sellers.
Similar homes
- $460,0002 bd2 ba1.2k sqft1827 Snow Lake Dr, Ashland, MS 38603For Sale
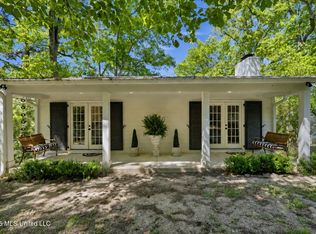 MLS ID #4148619, Elizabeth Montesi, Centric Realty, LLC. MLS United
 - $225,0002 bd2 ba1.6k sqft1725 Snow Lake Dr, Ashland, MS 38603For Sale
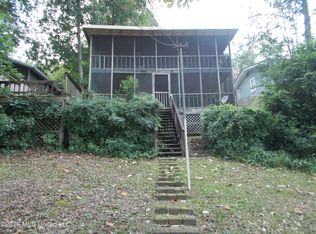 MLS ID #4156911, Vicki Blackwell, Crye-Leike Of MS-OB. MLS United
 - $339,5003 bd2 ba1.5k sqft1294 Lakeview Dr, Ashland, MS 38603For Sale
 MLS ID #4143922, Gary Garrison, BHHS McLemore & Co Realty. MLS United
 - $298,9502 bd1 ba1k sqft90 Red Bud Rd, Ashland, MS 38603For Sale By Owner

- $259,0002 bd2 ba1.3k sqft908 Lakeview Dr, Ashland, MS 38603For SaleMLS ID #4133841, Joanne Huff, 1st Rate Real Estate & Land Co., Llc. MLS United
- $425,0003 bd2 ba1.7k sqft6578 Highway 311, Holly Springs, MS 38635For SaleMLS ID #4153257, Joyce McKenzie, Crye-Leike Of TN-Collierville. MLS United
- $225,0003 bd2 ba1.5k sqft877 S Red Banks Rd, Holly Springs, MS 38635For SaleMLS ID #4139688, Clint Bolton, RE/MAX Realty Group. MLS United
- $224,0003 bd2 ba1.2k sqft417 Walmark Dr, Ripley, MS 38663For Sale
 MLS ID #26-2379, Lisa Settlemires, 1ST Class Realty, LLC. NMMLS
 - $219,0003 bd2 ba1.2k sqft175 Shipp Ln, Holly Springs, MS 38635For SaleMLS ID #4156742, Steven K Riles, Dream Maker Realty. MLS United
- $210,0003 bd2 ba1.5k sqft14840 Highway 15 N, Ripley, MS 38663For SaleMLS ID #26-1702, Reed Shackelford, TM REALTORS. NMMLS
- $245,0003 bd2 ba1.2k sqft21 Hill Rd, Ripley, MS 38663For SaleMLS ID #26-2618, Nicole Bullock, Rachel Ray Real Estate LLC. NMMLS
