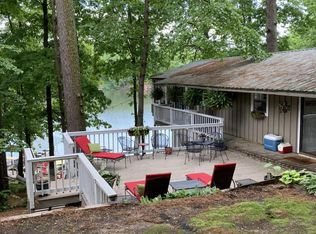
Imagine waking up to one of the best views on Snow Lake, this beautifully renovated, two-story lakefront retreat, designed by John Catmur. Featuring 2 bedrooms and 2 full bathrooms, this home was thoughtfully updated in 2019 with hardwood floors throughout, all new appliances, a tankless water heater, an updated HVAC system, and a designated laundry room for added convenience. A metal roof (2019) on the home and a shingle roof (2019) on the boathouse provide lasting durability. Inside, enjoy a warm, inviting living space centered around a wood-burning fireplace, along with character-rich details like an antique vanity in the upstairs bath and custom shutters on French doors. Outdoor living shines with expansive balcony views from both levels, plus a beautiful deck and screened porch with Chippendale-style railing, perfect for entertaining. The property includes a boathouse and fishing boat. Surrounded by lush landscaping, this move-in ready home is ideal as a weekend retreat or full-time residence. Ideally located just one hour from both Memphis and Oxford.
Active
Price cut: $15K (6/19)
$460,000
1827 Snow Lake Dr, Ashland, MS 38603
2beds
1,200sqft
:
Get pre-qualified$3,084/mo
Residential, Single Family Residence
Built in 1965
0.4 Acres Lot
$439,700 Zestimate®
$383/sqft
$40/mo HOA
What's special
Designated laundry roomTankless water heaterHardwood floors throughoutTwo-story lakefront retreatBeautiful deckAll new appliancesWood-burning fireplace
- 87 days |
- 188 |
- 8 |
Zillow last checked:
Listing updated:
Listed by:
Elizabeth Montesi 901-763-6001,
Centric Realty, LLC 901-763-6001
Source: MLS United,MLS#: 4148619
Facts & features
Interior
Bedrooms & bathrooms
- Bedrooms: 2
- Bathrooms: 2
- Full bathrooms: 2
Bedroom
- Level: Lower
Bedroom
- Level: Lower
Family room
- Level: Upper
Kitchen
- Level: Upper
Laundry
- Level: Lower
Heating
- Central
Cooling
- Ceiling Fan(s), Central Air
Appliances
- Included: Dishwasher, Disposal, Free-Standing Electric Oven, Free-Standing Electric Range, Free-Standing Refrigerator, Microwave, Tankless Water Heater, Washer/Dryer
- Laundry: Inside, Laundry Room, Lower Level
Features
- Breakfast Bar, Crown Molding, Eat-in Kitchen, Storage
- Flooring: Wood
- Doors: French Doors
- Windows: Vinyl
- Has fireplace: Yes
- Fireplace features: Gas Log
Interior area
- Total structure area: 1,200
- Total interior livable area: 1,200 sqft
Video & virtual tour
Property
Parking
- Total spaces: 4
- Parking features: Circular Driveway, Gravel
- Has uncovered spaces: Yes
Features
- Levels: Two
- Stories: 2
- Patio & porch: Front Porch, Rear Porch, Screened
- Exterior features: Dock
- Fencing: Chain Link,Fenced
- On waterfront: Yes
- Waterfront features: Boat Dock, Lake
Lot
- Size: 0.4 Acres
- Features: Many Trees, Sloped
Details
- Additional structures: Boat House
- Parcel number: 2036218000498.00
Construction
Type & style
- Home type: SingleFamily
- Architectural style: Traditional
- Property subtype: Residential, Single Family Residence
Materials
- Siding
- Foundation: Slab
- Roof: Metal
Condition
- Move In Ready
- New construction: No
- Year built: 1965
Utilities & green energy
- Sewer: Septic Tank
- Water: Public
- Utilities for property: Electricity Connected, Water Connected
Community & HOA
Community
- Security: Security Fence
- Subdivision: Snow Lake Shores
HOA
- Has HOA: Yes
- Services included: Management
- HOA fee: $482 annually
Location
- Region: Ashland
Financial & listing details
- Price per square foot: $383/sqft
- Tax assessed value: $50,530
- Annual tax amount: $1,165
- Date on market: 5/7/2026
- Electric utility on property: Yes
Estimated market value
$439,700
$418,000 - $462,000
$1,472/mo
Price history
| Date | Event | Price |
|---|---|---|
| 6/19/2026 | Price change | $460,000-3.2%$383/sqft |
Source: MLS United #4148619 Report a problem | ||
| 5/7/2026 | Listed for sale | $475,000$396/sqft |
Source: MLS United #4148619 Report a problem | ||
Public tax history
| Year | Property taxes | Tax assessment |
|---|---|---|
| 2024 | $1,155 +9.1% | $7,580 |
| 2023 | $1,059 +4.5% | $7,580 |
| 2022 | $1,014 +1.3% | $7,580 +4.3% |
| 2021 | $1,001 +10.4% | $7,265 |
| 2020 | $906 +13% | $7,265 +18% |
| 2017 | $802 | $6,156 |
| 2015 | -- | $6,156 |
| 2014 | -- | $6,156 -1.1% |
| 2013 | -- | $6,227 +1.9% |
| 2012 | -- | $6,108 |
| 2011 | -- | $6,108 |
| 2010 | -- | $6,108 |
Find assessor info on the county website
Monthly payment
Est. payment
Payment breakdown
Explore the cost of this home by adjusting the details. Changes won't be saved.Climate risks
Neighborhood: 38603
Nearby schools
GreatSchools rating
- 2/10Ashland Elementary SchoolGrades: K-6Distance: 2.9 mi
- 3/10Ashland High SchoolGrades: 7-12Distance: 3.6 mi
- $260,1002 bd3 ba2.1k sqft1861 Snow Lake Dr, Ashland, MS 38603Off Market
- $183,4002 bd1 ba956 sqft1861 Snow Lake Dr, Ashland, MS 38603Off Market

- $8,600-- bd-- ba-- sqft1861 Snow Lake Dr, Ashland, MS 38603Off Market
- $23,200-- bd-- ba-- sqft1861 Snow Lake Dr, Ashland, MS 38603Off Market
- $184,400-- bd-- ba1.2k sqft34 Snow Lake Cv, Ashland, MS 38603Off Market
- $255,800-- bd-- ba771 sqft41 Snow Lake Cv, Ashland, MS 38603Off Market
- $141,600-- bd-- ba1.3k sqft16 Snow Lake Cv, Ashland, MS 38603Off Market
- $182,3003 bd2 ba1.5k sqft1835 Snow Lake Dr, Ashland, MS 38603Off Market
A local agent can set up tours, give advice and negotiate with sellers.
Similar homes
- $399,9992 bd2 ba1.1k sqft1771 Snow Lake Dr, Ashland, MS 38603For Sale
 MLS ID #4150561, Daniel Demers, Sell Your Home Services, LLC.. MLS United
 - $399,0003 bd3 ba1.8k sqft205 Snow Lake Dr, Ashland, MS 38603For Sale
 MLS ID #4143167, Susanne Flynn, Flynn Realty. MLS United
 - $339,5003 bd2 ba1.5k sqft1294 Lakeview Dr, Ashland, MS 38603For Sale
 MLS ID #4143922, Gary Garrison, BHHS McLemore & Co Realty. MLS United
 - $298,9502 bd1 ba1k sqft90 Red Bud Rd, Ashland, MS 38603For Sale By Owner

- $259,0002 bd2 ba1.3k sqft908 Lakeview Dr, Ashland, MS 38603For SaleMLS ID #4133841, Joanne Huff, 1st Rate Real Estate & Land Co., Llc. MLS United
- $425,0003 bd2 ba1.7k sqft6578 Highway 311, Holly Springs, MS 38635For SaleMLS ID #4153257, Joyce McKenzie, Crye-Leike Of TN-Collierville. MLS United
- $489,0003 bd2 ba1.7k sqft2195 S Slayden Rd, Holly Springs, MS 38635For SaleMLS ID #10226680, Hunt A Treadwell, Harvesters Land Company, LLC. MAAR
- $599,5004 bd2 ba1.8k sqft3233 Highway 349 S, Potts Camp, MS 38659For Sale
 MLS ID #26-1561, David Cherry, AIM HIGH REALTY, LLC. NMMLS
 - $235,0004 bd3 ba1.7k sqft425 W Chulahoma Ave, Holly Springs, MS 38635For SaleMLS ID #4144655, Joanne Huff, 1st Rate Real Estate & Land Co., Llc. MLS United
- $245,0003 bd2 ba1.2k sqft21 Hill Rd, Ripley, MS 38663For SaleMLS ID #26-2618, Nicole Bullock, Rachel Ray Real Estate LLC. NMMLS
- $312,4003 bd2 ba1.7k sqft4 S Old 7, Holly Springs, MS 38635New ConstructionMLS ID #4125952, Elizabeth A Thomas, RE/MAX Realty Group. MLS United
