Beautifully furnished three bedroom Lake front home, on two lots, one hour from Memphis. Stunning Lake views from the huge screen porch
and separate giant deck. Additional enclosed sleeping porch. New kitchen renovation includes new stainless steel appliances and cabinets.
Two renovated bathrooms. New luxury vinyl plank flooring throughout. Giant boat house and 24' pontoon boat and hot tub.
Active
$399,000
205 Snow Lake Dr, Ashland, MS 38603
3beds
1,800sqft
:
Get pre-qualified$2,665/mo
Residential, Single Family Residence
Built in 1978
0.46 Acres Lot
$382,300 Zestimate®
$222/sqft
$-- HOA
What's special
Stunning lake viewsGiant boat houseSeparate giant deckTwo renovated bathroomsNew kitchen renovationNew stainless steel appliancesHuge screen porch
- 135 days |
- 200 |
- 10 |
Zillow last checked:
Listing updated:
Listed by:
Susanne Flynn 615-685-1041,
Flynn Realty 615-685-1041
Source: MLS United,MLS#: 4143167
Facts & features
Interior
Bedrooms & bathrooms
- Bedrooms: 3
- Bathrooms: 3
- Full bathrooms: 2
- 1/2 bathrooms: 1
Heating
- Fireplace Insert, Fireplace(s), Propane, Wall Furnace
Cooling
- Ceiling Fan(s), Wall Unit(s), Window Unit(s)
Appliances
- Included: Convection Oven, Dishwasher, Disposal, Dryer, Electric Cooktop, Electric Range, ENERGY STAR Qualified Appliances, ENERGY STAR Qualified Dishwasher, ENERGY STAR Qualified Refrigerator, Exhaust Fan, Free-Standing Electric Oven, Free-Standing Electric Range, Free-Standing Refrigerator, Gas Water Heater, Ice Maker, Microwave, Plumbed For Ice Maker, Range Hood, Refrigerator, Self Cleaning Oven, Stainless Steel Appliance(s), Washer, Washer/Dryer, Water Heater
- Laundry: Electric Dryer Hookup, Inside, Laundry Room
Features
- Double Vanity, Walk-In Closet(s), Wired for Data
- Flooring: Vinyl
- Doors: Dead Bolt Lock(s), French Doors, Storm Door(s)
- Windows: Aluminum Frames, Blinds, Screens, Window Treatments
- Has fireplace: Yes
- Fireplace features: Blower Fan, Great Room, Hearth, Wood Burning
Interior area
- Total structure area: 1,800
- Total interior livable area: 1,800 sqft
Video & virtual tour
Property
Parking
- Parking features: Carport, Circular Driveway, Detached Carport, On Site, Parking Pad, Paved
- Has carport: Yes
- Has uncovered spaces: Yes
Features
- Levels: Two
- Stories: 2
- Patio & porch: Deck, Porch, Screened
- Exterior features: Awning(s), Dock, Fire Pit, Gas Grill, Outdoor Grill
- Has view: Yes
- View description: Water
- Has water view: Yes
- Water view: Water
- Waterfront features: Lake, Lake Front, Waterfront
Lot
- Size: 0.46 Acres
- Features: Sloped
Details
- Additional structures: Outbuilding, Shed(s), Storage
- Parcel number: 2036518000742.00
Construction
Type & style
- Home type: SingleFamily
- Architectural style: Traditional
- Property subtype: Residential, Single Family Residence
Materials
- Board & Batten Siding, Cedar
- Roof: Aluminum,Metal
Condition
- New construction: No
- Year built: 1978
Utilities & green energy
- Sewer: Aerobic Septic, Septic Tank
- Water: Public
- Utilities for property: Cable Connected, Electricity Connected, Phone Available, Propane Connected, Sewer Not Available, Water Connected
Community & HOA
Community
- Features: Barbecue, Boating, Clubhouse, Fishing, Hiking/Walking Trails, Lake, Marina, Park, Playground, Tennis Court(s), Other
- Security: Carbon Monoxide Detector(s), Security Lights, Smoke Detector(s)
- Subdivision: Snow Lake Shores
Location
- Region: Ashland
Financial & listing details
- Price per square foot: $222/sqft
- Annual tax amount: $3,000
- Date on market: 3/20/2026
- Electric utility on property: Yes
Estimated market value
$382,300
$363,000 - $401,000
$1,857/mo
Price history
| Date | Event | Price |
|---|---|---|
| 3/20/2026 | Listed for sale | $399,000-6.1%$222/sqft |
Source: MLS United #4143167 Report a problem | ||
| 2/16/2026 | Listing removed | $425,000$236/sqft |
Source: MLS United #4122715 Report a problem | ||
| 8/16/2025 | Listed for sale | $425,000-2.3%$236/sqft |
Source: MLS United #4122715 Report a problem | ||
| 6/20/2025 | Listing removed | -- |
Source: Owner Report a problem | ||
| 3/3/2025 | Listed for sale | $435,000+249.4%$242/sqft |
Source: Owner Report a problem | ||
| 4/15/2011 | Listing removed | $124,500$69/sqft |
Source: #1 Realty Group, L.L.C. #267165 Report a problem | ||
| 4/7/2011 | Price change | $124,500-4.2%$69/sqft |
Source: #1 Realty Group, L.L.C. #267165 Report a problem | ||
| 1/15/2011 | Price change | $129,900+0.7%$72/sqft |
Source: CENTURY 21 #1 Realty Group, L.L.C. #267165 Report a problem | ||
| 12/10/2010 | Price change | $129,000-0.7%$72/sqft |
Source: CENTURY 21 #1 Realty Group, L.L.C. #267165 Report a problem | ||
| 12/6/2010 | Price change | $129,900+0.7%$72/sqft |
Source: CENTURY 21 #1 REALTY GROUP LLC #267165 Report a problem | ||
| 10/2/2010 | Price change | $129,000-6.9%$72/sqft |
Source: CENTURY 21 #1 Realty Group, L.L.C. #267165 Report a problem | ||
| 5/14/2010 | Price change | $138,500-7.7%$77/sqft |
Source: CENTURY 21 #1 Realty Group, L.L.C. #267165 Report a problem | ||
| 5/12/2010 | Listed for sale | $150,000$83/sqft |
Source: Sawitonline Partners Report a problem | ||
Public tax history
Tax history is unavailable.
Monthly payment
Est. payment
Payment breakdown
Explore the cost of this home by adjusting the details. Changes won't be saved.Climate risks
Neighborhood: 38603
Getting around
0 / 100
Car-DependentNearby schools
GreatSchools rating
- 2/10Ashland Elementary SchoolGrades: K-6Distance: 3.2 mi
- 3/10Ashland High SchoolGrades: 7-12Distance: 3.8 mi
Schools provided by the listing agent
- Elementary: Ashland
- High: Ashland
Source: MLS United. This data may not be complete. We recommend contacting the local school district to confirm school assignments for this home.
- $351,200-- bd-- ba1.8k sqft189 Snow Lake Dr, Ashland, MS 38603Off Market
- $8,770-- bd-- ba-- sqft215 Snow Lake Dr, Ashland, MS 38603Off Market
- $18,9609,500 Square Feet215 Snow Lake Dr, Ashland, MS 38603Off Market
- $147,700-- bd-- ba726 sqft215 Snow Lake Dr, Ashland, MS 38603Off Market
- $88,900-- bd1 ba786 sqft162 Snow Lake Dr, Ashland, MS 38603Off Market
- $22,790-- bd-- ba-- sqft162 Snow Lake Dr, Ashland, MS 38603Off Market
- $1,440-- bd-- ba-- sqft218 Snow Lake Dr, Ashland, MS 38603Off Market
- $49,540-- bd-- ba1.3k sqft218 Snow Lake Dr, Ashland, MS 38603Off Market
A local agent can set up tours, give advice and negotiate with sellers.
Similar homes
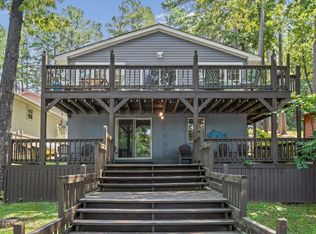
- $365,0003 bd2 ba1.9k sqft56 Over Look Dr, Ashland, MS 38603For Sale
 MLS ID #168115, Sylvia Tighe, Oxford Real Estate Collective. NCMBR
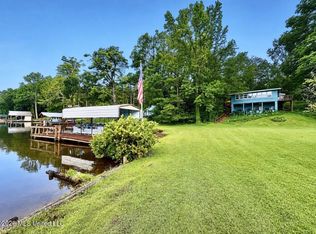
 - $374,0002 bd3 ba1.9k sqft318 Lake Shore Dr, Ashland, MS 38603For Sale
 MLS ID #4150448, Stephanie Stroupe Jones, Welch Realty, LLC. MLS United
 - $399,9992 bd2 ba1.1k sqft1771 Snow Lake Dr, Ashland, MS 38603For Sale
 MLS ID #4150561, Daniel Demers, Sell Your Home Services, LLC.. MLS United
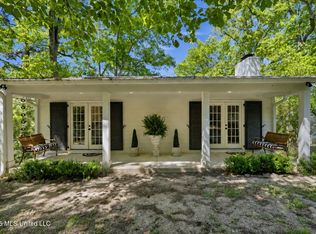
 - $460,0002 bd2 ba1.2k sqft1827 Snow Lake Dr, Ashland, MS 38603For Sale
 MLS ID #4148619, Elizabeth Montesi, Centric Realty, LLC. MLS United
 - $339,5003 bd2 ba1.5k sqft1294 Lakeview Dr, Ashland, MS 38603For SaleMLS ID #4143922, Gary Garrison, BHHS McLemore & Co Realty. MLS United
- $298,9502 bd1 ba1k sqft90 Red Bud Rd, Ashland, MS 38603For Sale By Owner
- $225,0002 bd2 ba1.6k sqft1725 Snow Lake Dr, Ashland, MS 38603For SaleMLS ID #4156911, Vicki Blackwell, Crye-Leike Of MS-OB. MLS United
- $259,0002 bd2 ba1.3k sqft908 Lakeview Dr, Ashland, MS 38603For SaleMLS ID #4133841, Joanne Huff, 1st Rate Real Estate & Land Co., Llc. MLS United
- $199,9003 bd1 ba1.5k sqft120 Main St N, Ashland, MS 38603For Sale
 MLS ID #26-2477, Justin A. Mitchell, Five Star Realty. NMMLS
 - $514,9003 bd2 ba2.2k sqft1447 Minor Bridge Rd, Ashland, MS 38603For SaleMLS ID #4155423, Melissa G Kennon, Capstone Realty Services. MLS United
- $350,0003 bd3 ba2.5k sqft19 Peel Ln, Holly Springs, MS 38635For SaleMLS ID #4142623, Courtney C McClatchy, Burch Realty Group. MLS United
- $399,0004 bd2 ba2.3k sqft403 W 1st St, Ripley, MS 38663For SaleMLS ID #26-2681, Lisa Settlemires, 1ST Class Realty, LLC. NMMLS
- $--3 bd2 ba2.3k sqft791 Blue Mountain Rd, Ripley, MS 38663AuctionServiceLink Auction
- $425,0003 bd2 ba1.7k sqft6578 Highway 311, Holly Springs, MS 38635For SaleMLS ID #4153257, Joyce McKenzie, Crye-Leike Of TN-Collierville. MLS United
- $410,0004 bd3 ba2.3k sqft86 Spring Oak Cv, Lamar, MS 38642For Sale By Owner
- $330,0003 bd2 ba2k sqft780 Salem Ave, Holly Springs, MS 38635For SaleMLS ID #4136795, Quintavius Burdette, Re/Max Experts. MLS United
- $229,0004 bd2 ba1.8k sqft4823 Highway 4 E, Holly Springs, MS 38635For SaleMLS ID #4149845, Ricardo Anguiano, Keller Williams Realty. MLS United
- $475,0003 bd3 ba2.5k sqft440 County Road 810, Ripley, MS 38663For SaleMLS ID #26-2448, Ben Tomlinson, Tomlinson Realty Group, LLC. NMMLS
- $275,0003 bd2 ba1.9k sqft6 Whaley Dr, Potts Camp, MS 38659For SaleMLS ID #26-1771, Justin A. Mitchell, Five Star Realty. NMMLS
- $315,0004 bd2 ba1.9k sqft401 Potts Camp Rd, Waterford, MS 38685For SaleMLS ID #4152964, Abby L Russell, eXp Realty. MLS United
