Skip main navigation
Off market
  • Price Unknown

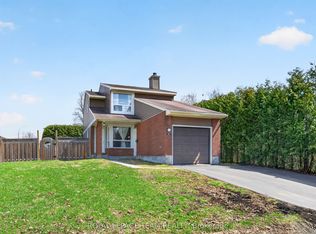
    1771 Stonehenge Cres, Ottawa, ON K1B 5K3

    4beds
    3baths
    2,200sqft
    SingleFamily
    Built in 1984
    3,706 Square Feet Lot
    $-- Zestimate®
    C$--/sqft
    C$3,499 Estimated rent

    Home value

    Not available

    Estimated sales range

    Not available

    Not available

    Loading
    Loading...

    Owner options

    List your home for rent

    C$3,499/mo

    Rent Zestimate®

    Find your next renter with Zillow Rental Manager. Plus, with online applications, you can quickly screen prospective tenants – for free.

    Learn more

    C$3,499/mo

    Rent Zestimate®

    Refinance and save

    Refinancing to a lower rate could help reduce your monthly payments and save thousands over the life of the loan.

    See today's rates

    Explore your selling options

    Work with a Zillow partner agent

    Leverage their expertise and Zillow's premium Showcase listings to get your home seen by more buyers.

    Get started

    List with your own agent

    Get your home in front of millions of buyers by listing it on Zillow.

    Learn how to do it

    Sell it yourself

    Take full control of how buyers see your home on Zillow by listing For Sale by Owner (FSBO).

    List your home

    What's special

    Exotic fruit gardenHot water tankAdditional drivewayGleaming hardwood floorsPvc fenceInterlock patioMaster bedroom

    An immaculate renovated freshly painted single house at a quiet corner and family friendly neighbourhood, One of the largest models in this area with a bright open concept layout. Features include: Gleaming hardwood floors on the main level as well as all the bedrooms upstairs. Main floor with large windows allowing lots of natural light for office work- an added bonus if you need to work from home! Has an attached washroom. Open concept floor plan w/ a beautiful kitchen w/high end appliances, plenty of cupboards & a large eating area. Enjoy sliding glass door with access to a fenced backyard, interlock patio & pergola. Imagine yourself hosting family events in a fully landscaped w/flower and exotic fruit garden. Master bedroom with lot of closets. Two more good sized bedrooms. Full bathroom with shower. Fully finished basement has also an office space, a spacious family room, place for beds and another full bath with shower. Oversized car garage with additional driveway allows parking 3/4 cars, has staircase for storage w/indoor access. New generation central air conditioning w/ forced air heating system control remotely. Hot water tank (2020) is owned - No rental costs. PVC fence is brand new r\r 4-minute drive to the Pine View Golf Course. Neighbourhoods known for its parks, walking trails, and large lots with mature tree lined streets. Close to schools, big stores (Costco, Lowe's, Bricks, Home Depot, Marks, Winner), grocery stores, restaurants (McDonald's, Tim Horton, Sub, Shawarma, Pizza shop) - all within walking distance. Open House Please follow the guidance of local authorities when deciding on a property viewing during COVID-19. Ask for a private showing. Please have a virtual visit following the link below: Month-to-month rent possible, only one last month's advance is required. Single Family Preferred but Students or bachelor professionals - only a group of 4 is also allowed.

    This property is off market, which means it's not currently listed for sale or rent on Zillow. This may be different from what's available on other websites or public sources.
    Facts & features

    Interior

    Bedrooms & bathrooms
    • Bedrooms: 4
    • Bathrooms: 3
    Heating
    • Forced air, Gas
    Cooling
    • Other
    Appliances
    • Included: Dishwasher, Dryer, Freezer, Washer
    • Laundry: In Unit
    Features
    • Flooring: Hardwood
    Interior area
    • Total interior livable area: 2,200 sqft

    Property

    Parking
    • Total spaces: 1
    • Parking features: Garage - Detached, Off-street
    Features
    • Exterior features: Vinyl, Brick
    Lot
    • Size: 3,706 Square Feet

    Construction

    Type & style
    • Home type: SingleFamily
    Condition
    • Year built: 1984

    Community & HOA

    Location
    • Region: Ottawa

    Price history

    Price history is unavailable.

    Public tax history

    Tax history is unavailable.

    Neighborhood: Pineview

    Nearby schools

    GreatSchools rating

    No schools nearby

    We couldn't find any schools near this home.