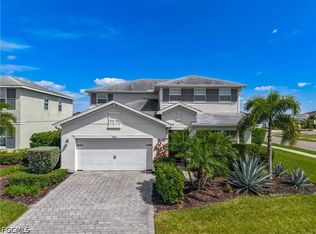
Experience refined living in this exceptional two-story Majestica residence, ideally situated within the Trails Edge neighborhood of Babcock Ranch. Built in 2019, this home encompasses 3,286 square feet with five bedrooms, four-and-a-half baths, a spacious second-floor loft and a three-car garage. The soaring two-story great room welcomes you with abundant natural light and an open, inviting atmosphere. The kitchen serves as the heart of the home, featuring granite countertops, natural gas cooking, generous cabinetry and storage, a stylish backsplash and a charming breakfast nook. Upstairs, a spacious, flexible loft space overlooks the great room below, creating an ideal media room, study or additional living space. Thoughtfully prepared for its next owner, the home showcases fresh interior paint and new carpet throughout the bedrooms and second-floor living areas. Additional appointments include tile flooring throughout the main living areas, dual air conditioning systems, a tankless water heater, natural gas to the kitchen cooktop and laundry dryer, manual hurricane shutters, abundant storage options, an electric vehicle charging outlet and an extended driveway providing generous parking for family and guests. The screened and covered paver lanai overlooks an expansive greenbelt, creating a peaceful backdrop with exceptional privacy and no home directly behind. Ideally just moments from neighborhood schools, Founder's Square and Babcock Ranch's outstanding amenities, the home offers exceptional convenience for everyday living. Lawn maintenance, high-speed internet and cable services are included in the HOA, along with resort-style pools, fitness facilities, miles of trails, dining, shopping and year-round community events. Life at Trails Edge is defined as much by its sense of community as it is by the home itself. Welcoming neighbors, nearby trails, expansive green spaces and convenient access to neighborhood schools create an inviting environment for enjoying an active outdoor lifestyle. Thoughtfully prepared and move-in ready, this exceptional Majestica allows its next owner to begin enjoying everything Babcock Ranch has to offer immediately, without the wait for new construction or the expense and effort of post-closing improvements. Combining timeless design, remarkable flexibility and an exceptional location, this is a rare opportunity to own one of Trails Edge's desirable homes.
For sale
$579,900
17724 Corkwood Bend TRL, PUNTA GORDA, FL 33982
5beds
3,283sqft
:
Get pre-qualified$4,094/mo
Single Family Residence
Built in 2019
8,354 Square Feet Lot
$-- Zestimate®
$177/sqft
$291/mo HOA
What's special
Three-car garageFive bedroomsFour-and-a-half bathsOpen inviting atmosphereSpacious second-floor loftFresh interior paintAbundant natural light
- 14 days |
- 421 |
- 25 |
Likely to sell faster than
Zillow last checked:
Listing updated:
Listed by:
Dianne Anderson 239-850-5089,
Premier Sotheby's Int'l Realty
Source: SWFLMLS,MLS#: 226023214 Originating MLS: Bonita Springs
Originating MLS: Bonita SpringsFacts & features
Interior
Bedrooms & bathrooms
- Bedrooms: 5
- Bathrooms: 5
- Full bathrooms: 4
- 1/2 bathrooms: 1
Rooms
- Room types: Den - Study, Great Room, Loft, Screened Lanai/Porch, 5 Bedrooms Plus Den
Primary bedroom
- Dimensions: 17 x 16
Bedroom
- Dimensions: 11 x 12
Bedroom
- Dimensions: 10 x 11
Bedroom
- Dimensions: 11 x 13
Bedroom
- Dimensions: 11 x 11
Den
- Dimensions: 13 x 16
Dining room
- Dimensions: 14 x 17
Garage
- Dimensions: 22 x 20
Great room
- Dimensions: 19 x 16
Other
- Dimensions: 19 x 9
Living room
- Dimensions: 13 x 12
Heating
- Central
Cooling
- Ceiling Fan(s), Central Air
Appliances
- Included: Gas Cooktop, Dishwasher, Disposal, Dryer, Microwave, Refrigerator/Icemaker, Self Cleaning Oven, Tankless Water Heater, Washer
- Laundry: Inside
Features
- Cathedral Ceiling(s), Pantry, Smoke Detectors, Volume Ceiling, Wet Bar, Window Coverings, Den - Study, Great Room, Laundry in Residence, Loft, Screened Lanai/Porch
- Flooring: Carpet, Tile
- Windows: Window Coverings, Shutters - Manual
- Has fireplace: No
Interior area
- Total structure area: 4,202
- Total interior livable area: 3,283 sqft
Property
Parking
- Total spaces: 3
- Parking features: Driveway, Electric Vehicle Charging Station(s), Attached
- Attached garage spaces: 3
- Has uncovered spaces: Yes
Features
- Levels: Two
- Stories: 2
- Patio & porch: Patio, Screened Lanai/Porch
- Pool features: Community
- Has view: Yes
- View description: Landscaped Area, Partial Buildings
- Waterfront features: None
Lot
- Size: 8,354 Square Feet
- Features: Regular
Details
- Additional structures: Tennis Court(s)
- Parcel number: 422632219021
Construction
Type & style
- Home type: SingleFamily
- Property subtype: Single Family Residence
Materials
- Block, Frame, Stone, Stucco
- Foundation: Concrete Block
- Roof: Shingle
Condition
- New construction: No
- Year built: 2019
Utilities & green energy
- Gas: Natural
- Water: Central
Community & HOA
Community
- Features: Clubhouse, Park, Pool, Dog Park, Fitness Center, Golf, Putting Green, Restaurant, Sidewalks, Street Lights, Tennis Court(s), Non-Gated
- Security: Smoke Detector(s)
- Subdivision: TRAILS EDGE
HOA
- Has HOA: Yes
- Amenities included: Basketball Court, Barbecue, Beauty Salon, Bike And Jog Path, Bocce Court, Clubhouse, Community Boat Ramp, Park, Pool, Community Room, Dog Park, Electric Vehicle Charging, Fitness Center, Full Service Spa, Golf Course, Internet Access, Pickleball, Play Area, Putting Green, Restaurant, Sauna, Shopping, Sidewalk, Streetlight, Tennis Court(s), Underground Utility
- HOA fee: $3,492 annually
Location
- Region: Punta Gorda
Financial & listing details
- Price per square foot: $177/sqft
- Tax assessed value: $558,254
- Annual tax amount: $6,685
- Date on market: 7/17/2026
- Lease term: Buyer Finance/Cash,Seller Pays Title
- Road surface type: Paved
Estimated market value
Not available
Estimated sales range
Not available
Not available
Price history
| Date | Event | Price |
|---|---|---|
| 7/17/2026 | Listed for sale | $579,900$177/sqft |
Source:  SWFLMLS #226023214 Report a problem SWFLMLS #226023214 Report a problem | ||
Public tax history
| Year | Property taxes | Tax assessment |
|---|---|---|
| 2025 | $6,685 +4.3% | $318,294 +2.9% |
| 2024 | $6,410 +1% | $309,324 +3% |
| 2023 | $6,345 +4.8% | $300,315 +3% |
| 2022 | $6,053 +0.1% | $291,568 +3% |
| 2021 | $6,048 +1.3% | $283,076 +1.4% |
| 2020 | $5,968 | $279,168 |
Find assessor info on the county website
Monthly payment
Est. payment
Payment breakdown
Explore the cost of this home by adjusting the details. Changes won't be saved.Climate risks
Neighborhood: 33982
Nearby schools
GreatSchools rating
- 5/10East Elementary SchoolGrades: PK-5Distance: 20 mi
- 4/10Punta Gorda Middle SchoolGrades: 6-8Distance: 21.1 mi
- 5/10Charlotte High SchoolGrades: 9-12Distance: 21.2 mi
Schools provided by the listing agent
- Elementary: Babcock Public School
- Middle: Babcock Public School
- High: Babcock Public School
Source: SWFLMLS. This data may not be complete. We recommend contacting the local school district to confirm school assignments for this home.
- $430,9003 bd3 ba2.4k sqft17732 Corkwood Bend Trl, Punta Gorda, FL 33982Off Market
- $600,0003 bd3 ba2.4k sqft17716 Corkwood Bend Trl, Punta Gorda, FL 33982Sold
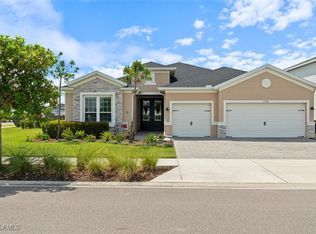
- $547,6006 bd4 ba3.8k sqft17740 Corkwood Bend Trl, Punta Gorda, FL 33982Off Market
- $408,3004 bd4 ba2.5k sqft43328 Treadway Dr, Punta Gorda, FL 33982Off Market
- $375,3003 bd3 ba1.8k sqft17725 Corkwood Bend Trl, Punta Gorda, FL 33982Off Market
- $435,8003 bd3 ba2.4k sqft17748 Corkwood Bend Trl, Punta Gorda, FL 33982Off Market
- $378,3004 bd3 ba2k sqft17708 Corkwood Bend Trl, Punta Gorda, FL 33982Off Market
- $407,7004 bd3 ba2.5k sqft17733 Corkwood Bend Trl, Punta Gorda, FL 33982Off Market
A local agent can set up tours, give advice and negotiate with sellers.
Similar homes
- $579,0005 bd5 ba3.2k sqft43329 TREADWAY DRIVE, PUNTA GORDA, FL 33982For Sale
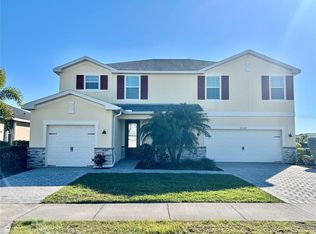
 MLS ID #A4680196, Gladys Abreu-Swann, EXIT KING REALTY. Stellar MLS
 - $544,9004 bd3 ba3.1k sqft17424 Silverspur Dr, Punta Gorda, FL 33982For Sale
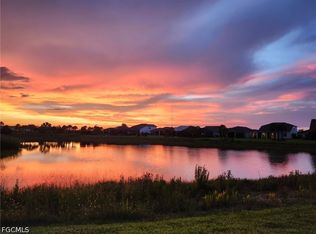
 MLS ID #2026028269, Stefanie Scheubert, Re/Max Destination Realty. Florida Gulf Coast MLS
 - $489,0003 bd3 ba2.4k sqft17605 Winding Wood Ln, Punta Gorda, FL 33982For Sale
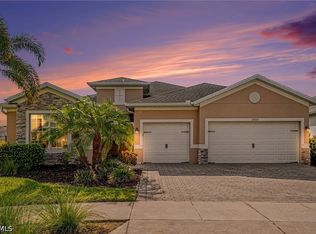 MLS ID #2026031891, Wendy Foshee, Nicklaus Vance. Florida Gulf Coast MLS
 - $529,9004 bd5 ba2.7k sqft17501 Timberline Pkwy, Punta Gorda, FL 33982For Sale
 MLS ID #2026019148, Scott Lambert, RE/MAX Trend. Florida Gulf Coast MLS
 - $624,9005 bd4 ba3.1k sqft42982 PARKSIDE COURT, PUNTA GORDA, FL 33982For SaleMLS ID #O6403776, Michele Saenz, NOVA REAL ESTATE SERVICES INC. Stellar MLS
- $689,9005 bd5 ba3.2k sqft43668 Tree Top Trl, Punta Gorda, FL 33982For SaleMLS ID #2026025388, John Sharp, Royal Shell Real Estate, Inc.. Florida Gulf Coast MLS
- $615,0005 bd4 ba3.1k sqft42211 Hammock Ln, Punta Gorda, FL 33982For SaleMLS ID #2026029286, DJ Force, Keller Williams Realty Fort Myers and the Islands. Florida Gulf Coast MLS
- $599,6895 bd4 ba3.1k sqft42203 Hammock Ln, Punta Gorda, FL 33982For SaleMLS ID #2026024383, Limei Ghirlando, RE/MAX Realty Group. Florida Gulf Coast MLS
- $520,0003 bd2 ba1.9k sqft42999 Wiregrass Ln, Punta Gorda, FL 33982For SaleMLS ID #2026030059, Beth Stark, Nicklaus Vance. Florida Gulf Coast MLS
- $549,4004 bd3 ba2.4k sqft16121 Lotus Way, Punta Gorda, FL 33982For SaleMLS ID #2026027923, Lesley Barton, Coldwell Banker Realty. Florida Gulf Coast MLS
- $670,0004 bd4 ba2.8k sqft42138 Lake Timber Dr, Punta Gorda, FL 33982For Sale By Owner
- $499,6893 bd3 ba2.4k sqft43457 Treadway Dr, Punta Gorda, FL 33982For SaleMLS ID #2026026342, Limei Ghirlando, RE/MAX Realty Group. Florida Gulf Coast MLS
- $596,4154 bd3 ba2.6k sqft17013 GREAT HERON LANE, PUNTA GORDA, FL 33982New ConstructionStellar MLS
- $799,0005 bd4 ba3.6k sqft42187 Hammock Ln, Punta Gorda, FL 33982For SaleMLS ID #2026031857, Beth Stark, Nicklaus Vance. Florida Gulf Coast MLS
- $499,0002 bd2 ba1.8k sqft17449 Silverspur Dr, Punta Gorda, FL 33982For SaleMLS ID #2026019747, Mark McCoy, Starlink Realty, Inc. Florida Gulf Coast MLS
- $449,9003 bd2 ba1.9k sqft17033 Pine Lily Ln, Punta Gorda, FL 33982For SaleMLS ID #2026031283, Matt Raulerson, Kaplan Pro Realty LLC. Florida Gulf Coast MLS
- $449,0003 bd3 ba2.4k sqft17661 Fallen Branch Way, Punta Gorda, FL 33982For SaleMLS ID #2026024946, Estrella Ruiz, Smart Realty of Florida PA. Florida Gulf Coast MLS
- from $546,9905 bd5 ba3.4k sqftYellowstone Plan, Verde at Babcock Ranch, Punta Gorda, FL 33982New ConstructionPulte
- $478,9004 bd2 ba1.6k sqft43789 Cattleman Dr, Punta Gorda, FL 33982For SaleMLS ID #2026025247, Christy Ferrari, Nicklaus Vance. Florida Gulf Coast MLS
- $389,0003 bd3 ba1.8k sqft17501 Corkwood Bend Trl, Punta Gorda, FL 33982For SaleMLS ID #2026028859, Mark McCoy, Starlink Realty, Inc. Florida Gulf Coast MLS
