5 BEDROOMS + 4 FULL BATHROOMS + WATER VIEW IN PARKSIDE! With 3,179 square feet on a quiet cul-de-sac, this spacious Babcock Ranch home combines an established neighborhood, flexible living space and a move-in-ready opportunity without the wait for new construction. Inside, the open layout offers generous living and entertaining space, while five bedrooms and four full bathrooms provide plenty of flexibility for guests, home offices, hobbies or multigenerational living. The spacious floor plan gives everyone room to spread out while still maintaining an open, connected feel throughout the main living areas. Step outside to the screened lanai and enjoy peaceful water views, creating a relaxing outdoor space for morning coffee, evenings at home or entertaining guests. The water-view homesite adds another layer of privacy and appeal that can be difficult to find. The Parkside location puts you close to many of the amenities that make Babcock Ranch such a unique community, including trails, parks, shopping, dining, schools and recreation, while offering the advantage of an established neighborhood and a home that is ready now. For buyers currently comparing new construction and resale options in Babcock Ranch, this property offers more than 3,100 square feet, five bedrooms, four full bathrooms, a quiet cul-de-sac location and water views, all in an established part of the community. Seller is currently offering $5,000 toward buyer closing costs, prepaids or other allowable buyer expenses.. Come experience the space, location and water views in person and see why this Parkside home deserves to be on your Babcock Ranch shortlist.
For sale
Price cut: $20.1K (9/20)
$589,900
42982 PARKSIDE COURT, PUNTA GORDA, FL 33982
5beds
3,179sqft
Single Family Residence
Built in 2019
8,284 Square Feet Lot
$570,300 Zestimate®
$186/sqft
$261/mo HOA
What's special
Screened lanaiSpacious floor planQuiet cul-de-sac locationOpen layoutWater-view homesitePeaceful water viewsQuiet cul-de-sac
- 168 days
- 232
- 3
Zillow last checked:
Listing updated:
Listed by:
Michele Saenz 720-391-9004,
NOVA REAL ESTATE SERVICES INC 407-592-1744
Source: Stellar MLS,MLS#: O6403776 Originating MLS: Orlando Regional
Originating MLS: Orlando Regional
Facts & features
Interior
Bedrooms & bathrooms
- Bedrooms: 5
- Bathrooms: 4
- Full bathrooms: 4
Primary bedroom
- Features: Walk-In Closet(s)
- Level: Second
- Area: 221.68 Square Feet
- Dimensions: 13.6x16.3
Bedroom 2
- Features: Walk-In Closet(s)
- Level: Second
- Area: 183.58 Square Feet
- Dimensions: 13.4x13.7
Bedroom 3
- Features: Walk-In Closet(s)
- Level: Second
- Area: 137.76 Square Feet
- Dimensions: 12.4x11.11
Bedroom 4
- Features: Walk-In Closet(s)
- Level: Second
- Area: 112.32 Square Feet
- Dimensions: 10.11x11.11
Bedroom 5
- Features: Walk-In Closet(s)
- Level: First
Bathroom 1
- Level: First
Bathroom 2
- Level: Second
Bathroom 3
- Level: Second
Bathroom 4
- Level: Second
Game room
- Level: Second
- Area: 207.7 Square Feet
- Dimensions: 13.4x15.5
Kitchen
- Level: First
Living room
- Level: First
- Area: 350 Square Feet
- Dimensions: 25x14
Heating
- Central, Electric
Cooling
- Central Air
Appliances
- Included: Dishwasher, Dryer, Microwave, Refrigerator, Washer
- Laundry: Inside, Laundry Room
Features
- Ceiling Fan(s), Kitchen/Family Room Combo, PrimaryBedroom Upstairs, Thermostat, Walk-In Closet(s)
- Flooring: Tile, Vinyl
- Doors: Sliding Doors
- Has fireplace: No
Interior area
- Total structure area: 3,972
- Total interior livable area: 3,179 sqft
Video & virtual tour
Property
Parking
- Total spaces: 2
- Parking features: Driveway, Garage Door Opener, Off Street
- Attached garage spaces: 2
- Has uncovered spaces: Yes
Features
- Levels: Two
- Stories: 2
- Exterior features: Irrigation System, Lighting, Sidewalk
- Waterfront features: Lake
Lot
- Size: 8,284 Square Feet
Details
- Parcel number: 422632213029
- Zoning: BOZD
- Special conditions: None
Construction
Type & style
- Home type: SingleFamily
- Property subtype: Single Family Residence
Materials
- Block, Stucco
- Foundation: Slab
- Roof: Shingle
Condition
- Completed
- New construction: No
- Year built: 2019
Utilities & green energy
- Sewer: Public Sewer
- Water: Public
- Utilities for property: Cable Available, Electricity Available, Public, Sewer Available, Street Lights, Water Available
Community & HOA
Community
- Features: Lake, Clubhouse, Dog Park, Fitness Center, Park, Pool, Sidewalks
- Security: Smoke Detector(s)
- Pet fee: $0 monthly
- Subdivision: BABCOCK RANCH COMMUNITY PH 1B2
HOA
- Has HOA: Yes
- Amenities included: Basketball Court, Clubhouse, Maintenance, Pool
- HOA fee: $261 monthly
- HOA name: Babcock Ranch Residential Association
- HOA phone: 941-676-7191
Location
- Region: Punta Gorda
Financial & listing details
- Price per square foot: $186/sqft
- Tax assessed value: $534,112
- Annual tax amount: $7,282
- Date on market: 4/30/2026
- Cumulative days on market: 169 days
- Listing terms: Cash,Conventional,FHA,VA Loan
- Ownership: Fee Simple
- Total actual rent: 0
- Electric utility on property: Yes
- Road surface type: Asphalt
Estimated market value
$570,300
$542,000 - $599,000
$3,600/mo
Price history
| Date | Event | Price |
|---|---|---|
| 9/20/2026 | Price change | $589,900-3.3%$186/sqft |
Source:  Stellar MLS #O6403776 Report a problem Stellar MLS #O6403776 Report a problem | ||
| 9/4/2026 | Price change | $610,000-2.4%$192/sqft |
Source: Stellar MLS #O6403776 Report a problem | ||
| 4/30/2026 | Listed for sale | $624,900+60.3%$197/sqft |
Source: Stellar MLS #O6403776 Report a problem | ||
| 7/19/2019 | Sold | $389,800$123/sqft |
Source: Public Record Report a problem | ||
Public tax history
| Year | Property taxes | Tax assessment |
|---|---|---|
| 2025 | $7,282 +2.8% | $350,205 +2.9% |
| 2024 | $7,082 +0.9% | $340,335 +3% |
| 2023 | $7,021 +4.5% | $330,422 +3% |
| 2022 | $6,717 +0% | $320,798 +3% |
| 2021 | $6,716 -8.6% | $311,454 +0% |
| 2020 | $7,347 +184.3% | $311,402 +1044.9% |
| 2019 | $2,585 +18% | $27,200 +25.5% |
| 2018 | $2,191 | $21,675 |
Find assessor info on the county website
Monthly payment
Est. payment
Payment breakdown
Explore the cost of this home by adjusting the details. Changes won't be saved.Climate risks
Neighborhood: 33982
Nearby schools
Schools provided by the listing agent
- Elementary: Babcock Neighborhood
- Middle: Babcock Neighborhood
- High: Babcock Neighborhood
Source: Stellar MLS. This data may not be complete. We recommend contacting the local school district to confirm school assignments for this home.

Similar homes

- $379,9003 bd3 ba1.8k sqft17501 Corkwood Bend Trl, Punta Gorda, FL 33982For Sale

 MLS ID #2026041339, Donna Still, Worth Clark Realty. Florida Gulf Coast MLS
 - $399,0003 bd2 ba2.1k sqft16184 Pennyroyal LN, PUNTA GORDA, FL 33982For Sale

 MLS ID #226024185, Norine Walker, Coldwell Banker Realty. SWFLMLS
 - $379,0003 bd2 ba1.6k sqft17533 Timberline Pkwy, Punta Gorda, FL 33982For Sale
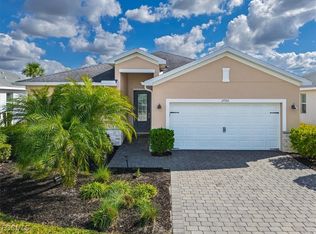 MLS ID #2026001534, Denise Corey, Nicklaus Vance. Florida Gulf Coast MLS
 - $615,0004 bd2 ba2.1k sqft2214 Isle Of Pines AVE, FORT MYERS, FL 33905For Sale
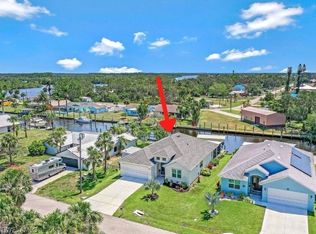 MLS ID #226034677, Larry Bell, HOMEADVANTAGE. SWFLMLS
 - $599,0005 bd4 ba3.3k sqft3007 8th St W, Lehigh Acres, FL 33971For SaleMLS ID #2026034369, Omar Mejias, Marzucco Real Estate. Florida Gulf Coast MLS
- $414,2755 bd3 ba2k sqft17794 SHADE TREE LOOP, PUNTA GORDA, FL 33982New ConstructionSWFLMLS
- $698,0004 bd3 ba2.4k sqft13491 Palmetto Grove DR, FORT MYERS, FL 33905For SaleMLS ID #226035824, Michelle E Decatur, Decatur Real Estate Group. SWFLMLS
- $429,8504 bd3 ba2.3k sqft15876 Mulrion BLVD, Babcock Ranch, FL 33982For SaleMLS ID #226025224, Katrena Meyers, Keller Williams Elevate Luxury. SWFLMLS
- $450,0003 bd3 ba2.2k sqft16932 Harlequin CT, PUNTA GORDA, FL 33982New ConstructionMLS ID #226017741, Gaby Penso, Interinvestments Realty Inc. SWFLMLS
- $699,9995 bd3 ba3.3k sqft3263 Hampton BLVD, ALVA, FL 33920For SaleMLS ID #226029096, Scott Schilling, Compass Florida LLC. SWFLMLS
- $549,0003 bd3 ba3.1k sqft16040 Herons View DR, ALVA, FL 33920For SaleMLS ID #226013019, Michelle Lyons, John R Wood Properties. SWFLMLS
- $459,0006 bd3 ba3.4k sqft14106 Mindello Dr, Fort Myers, FL 33905For SaleMLS ID #2026031816, Jane Polakoff, Schooner Bay Realty, Inc.. Florida Gulf Coast MLS
- $585,0003 bd2 ba2k sqft12208 Sussex St, Fort Myers, FL 33913For SaleMLS ID #2026028433, Debra Hobbs, Cornerstone Coastal Properties. Florida Gulf Coast MLS
- $799,0003 bd2 ba1.8k sqft8279 ALFRED BOULEVARD, PUNTA GORDA, FL 33982For Sale
 MLS ID #C7527777, Alex LeClair, REMAX LANDMARK. Stellar MLS
 - $468,0004 bd3 ba2.2k sqft3304 Menores WAY, FORT MYERS, FL 33905For SaleMLS ID #226031625, Regina Jarmicki, Waterfront Realty Group Inc. SWFLMLS
- $579,0002 bd2 ba1.8k sqft7079 Chapel Creek Ln, North Fort Myers, FL 33917For SaleMLS ID #2026039789, Jessica Nolan, KW Florida Living. Florida Gulf Coast MLS
- $425,0004 bd2 ba2k sqft15136 Yellow Wood Dr, Alva, FL 33920For SaleMLS ID #2026038848, Susan Eason, Berkshire Hathaway Florida. Florida Gulf Coast MLS
- $425,0004 bd2 ba2k sqft2682 Nature Pointe Loop, Fort Myers, FL 33905For SaleMLS ID #2026021285, Gregory Sullivan, Byowner.com. Florida Gulf Coast MLS
- $439,9904 bd3 ba2.6k sqft16145 Rosemallow Ln, Alva, FL 33920For SaleMLS ID #2026039347, Tiffany Massocco, Blue Line Realty of SWFL. Florida Gulf Coast MLS
- $535,0004 bd3 ba2.4k sqft14640 Eagles Lookout CT, FORT MYERS, FL 33912For SaleMLS ID #226014937, Jason Gibson, Waterfront Realty Group Inc. SWFLMLS
