Beautifully maintained and completely move-in ready, this 4-bedroom, 4-bath ranch home set at the end of a cul-de-sac offers spacious living, quality finishes, and a functional floor plan that is sure to impress. The open-concept main level features an oversized island, granite countertops, dining area, and vaulted ceilings creating an ideal space for everyday living and entertaining. The primary suite showcases crown moldings and is complete with a private bathroom and walk-in closet. The newly finished walkout lower level expands the home's living space in a way that truly sets this home apart. The custom-designed space features a full wet bar with quartz countertops that flows seamlessly into family and entertainment areas elevated with tailor made built-ins, a striking three-sided fireplace, and hidden storage cleverly tucked behind a custom bookcase. Finished with an additional bedroom, full bath, and versatile multipurpose room makes the lower level ideal for hosting guests. Step outside to a fully fenced backyard designed for relaxing and entertaining, complete with a deck, patio, and beautifully established landscaping with underground sprinkling. Conveniently located less than five miles from downtown Grand Rapids and offering easy access to major highways, this home provides the perfect blend of suburban comfort with city accessibility making commuting, travel, shopping, dining, and entertainment a breeze. Thoughtfully designed inside and out, 1773 Bristol Ridge is the perfect place for you to call home!
Active
$599,900
1773 Bristol Ridge Dr NW, Grand Rapids, MI 49544
4beds
3,017sqft
Single Family Residence
Built in 2015
0.51 Acres Lot
$583,700 Zestimate®
$199/sqft
$-- HOA
What's special
Striking three-sided fireplaceFully fenced backyardOversized islandVersatile multipurpose roomTailor made built-insOpen-concept main levelCrown moldings
- 3 days
- 685
- 59
Zillow last checked:
Listing updated:
Listed by:
Jason R Johnson 616-633-5911,
Five Star Real Estate (Eastown) 616-608-0600
Source: MichRIC,MLS#: 26053662
Facts & features
Interior
Bedrooms & bathrooms
- Bedrooms: 4
- Bathrooms: 4
- Full bathrooms: 3
- 1/2 bathrooms: 1
- Main level bedrooms: 3
Dining room
- Description: Formal
Heating
- Forced Air
Cooling
- Central Air
Appliances
- Included: Dishwasher, Disposal, Dryer, Microwave, Range, Refrigerator, Washer
- Laundry: Laundry Room
Features
- Ceiling Fan(s), Center Island, Eat-in Kitchen, Pantry
- Flooring: Carpet, Vinyl, Wood
- Windows: Low-Emissivity Windows, Screens, Insulated Windows, Window Treatments
- Basement: Full,Walk-Out Access
- Number of fireplaces: 1
- Fireplace features: Living Room
Interior area
- Total structure area: 1,605
- Total interior livable area: 3,017 sqft
- Finished area below ground: 0
Property
Parking
- Total spaces: 2
- Parking features: Attached, Garage Door Opener
- Garage spaces: 2
Features
- Stories: 1
Lot
- Size: 0.51 Acres
- Dimensions: 109 x 202
- Features: Corner Lot, Sidewalk, Wooded, Cul-De-Sac
Details
- Parcel number: 411303425001
- Zoning description: residental
Construction
Type & style
- Home type: SingleFamily
- Architectural style: Craftsman,Ranch
- Property subtype: Single Family Residence
Materials
- Aluminum Siding, Brick, Stone
- Roof: Metal,Shingle
Condition
- New construction: No
- Year built: 2015
Utilities & green energy
- Sewer: Public Sewer, Storm Sewer
- Water: Public
- Utilities for property: Phone Available, Natural Gas Available, Electricity Available, Cable Available, Phone Connected, Natural Gas Connected, Cable Connected
Community & HOA
Community
- Security: Smoke Detector(s)
Location
- Region: Grand Rapids
Financial & listing details
- Price per square foot: $199/sqft
- Tax assessed value: $191,029
- Annual tax amount: $5,307
- Date on market: 10/8/2026
- Listing terms: Cash,MSHDA,Conventional
- Electric utility on property: Yes
- Road surface type: Paved
Estimated market value
$583,700
$555,000 - $613,000
$2,392/mo
Price history
| Date | Event | Price |
|---|---|---|
| 10/8/2026 | Listed for sale | $599,900+100%$199/sqft |
Source:  MichRIC #26053662 Report a problem MichRIC #26053662 Report a problem | ||
| 3/13/2018 | Sold | $299,900$99/sqft |
Source: Public Record Report a problem | ||
| 1/24/2018 | Listed for sale | $299,900+1.7%$99/sqft |
Source: Five Star Real Estate (Main) #18002615 Report a problem | ||
| 2/12/2016 | Listing removed | $294,900$98/sqft |
Source: Five Star Real Estate (Main) #15062897 Report a problem | ||
| 12/14/2015 | Listed for sale | $294,900$98/sqft |
Source: Five Star Real Estate (Main) #15062897 Report a problem | ||
Public tax history
| Year | Property taxes | Tax assessment |
|---|---|---|
| 2026 | $5,307 +2.6% | $262,300 +15.4% |
| 2025 | $5,174 | $227,200 +6.6% |
| 2024 | -- | $213,200 +26.3% |
| 2021 | $3,487 | $168,800 +1.3% |
| 2020 | $3,487 | $166,700 +5.3% |
| 2019 | $3,487 +2233.9% | $158,300 +4.1% |
| 2018 | $149 -85.9% | $152,100 +184.3% |
| 2017 | $1,063 | $53,500 +67.7% |
| 2016 | $1,063 | $31,900 |
| 2015 | $1,063 +1301.5% | $31,900 +10.4% |
| 2013 | $76 | $28,900 |
| 2011 | -- | $28,900 |
Find assessor info on the county website
Monthly payment
Est. payment
Payment breakdown
Explore the cost of this home by adjusting the details. Changes won't be saved.Climate risks
Neighborhood: 49544
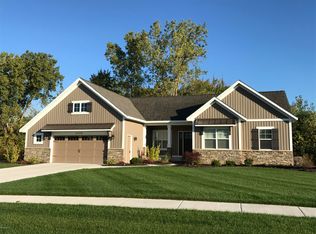
- $588,1003 bd3 ba1.5k sqft1773 Bristol Rdg NW, Grand Rapids, MI 49544Off Market
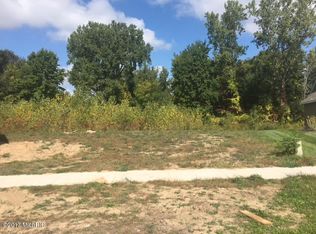
- $461,2000.49 acres1781 Bristol Ridge Dr NW, Grand Rapids, MI 49544Off Market
- $520,8003 bd3 ba2.6k sqft1717 Brandon Ridge Ct NW #15, Grand Rapids, MI 49544Off Market

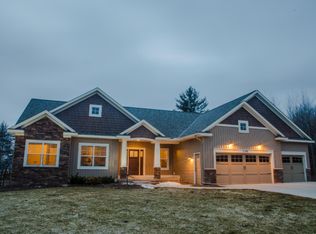
- $449,8003 bd3 ba1.7k sqft1790 Bristol Rdg NW, Grand Rapids, MI 49544Off Market
Similar homes
- $365,0004 bd3 ba2k sqft1645 Waldorf St NW, Grand Rapids, MI 49544For Sale

 MLS ID #26053578, Scott A West, Green Square Properties LLC. MichRIC
 - $449,9004 bd3 ba2.2k sqft3890 Walker Ave NW, Grand Rapids, MI 49544For Sale
 MLS ID #26052437, Allison V Koetsier, Compass Realty Services. MichRIC
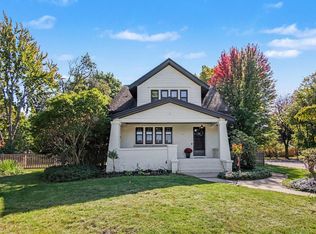
 - $449,9003 bd3 ba2.4k sqft1140 Allison Ave NW, Grand Rapids, MI 49534For Sale
 MLS ID #26053740, Emily J Brougham, B Home & Co.. MichRIC
 - $319,9004 bd2 ba1.8k sqft2525 Bristolwood Dr NW, Grand Rapids, MI 49544For Sale
 MLS ID #26052369, Jason R Carlson, Century 21 Affiliated (GR). MichRIC
 - $739,9004 bd4 ba3k sqft111 Maynard Ave SW, Grand Rapids, MI 49534For SaleMLS ID #26052980, Michael R Gantos, Gantos Group LLC. MichRIC
- $389,9004 bd3 ba1.8k sqft1575 Mullins Ave NW, Grand Rapids, MI 49534For SaleMLS ID #26053833, David P Kooistra, Apex Realty Group. MichRIC
- $535,0004 bd4 ba3.2k sqft5427 N Silverstone Dr NE, Comstock Park, MI 49321For SaleMLS ID #26052390, Gregory J Emmorey, Redfin Corporation. MichRIC
- $489,9004 bd3 ba2.5k sqft1901 Oakleigh Woods Dr NW, Grand Rapids, MI 49504For SaleMLS ID #26053690, Shannon M Carpenter, Keller Williams GR North. MichRIC
- $575,0006 bd3 ba3.6k sqft469 Country Mdws NE, Comstock Park, MI 49321For SaleMLS ID #26049523, Wesley W Cummings, RE/MAX United (Main). MichRIC
- $340,0003 bd2 ba1.5k sqft2535 Powers Ave NW, Grand Rapids, MI 49544For SaleMLS ID #26048874, Don Phelan, Five Star Real Estate (Main). MichRIC
- $387,0004 bd2 ba2k sqft843 Fairfield Ave NW, Grand Rapids, MI 49504For SaleMLS ID #26053817, Roxana Cortes-Trinidad, Century 21 Affiliated (GR). MichRIC
- $649,9004 bd2 ba3.3k sqft357 Leonard St NW, Grand Rapids, MI 49534For SaleMLS ID #26046023, Matthew S Frain, Five Star Real Estate (Main). MichRIC
- $325,0003 bd2 ba2.1k sqft2211 Apple Ave NW, Grand Rapids, MI 49504For SaleMLS ID #26053862, Reid D Nicholson, Success Realty West Michigan. MichRIC
- $490,0005 bd4 ba3.3k sqft2630 Glencairin Dr NW, Grand Rapids, MI 49504For SaleMLS ID #26046002, Patrick J Kane, Keller Williams Realty Rivertown. MichRIC
- $459,9004 bd4 ba2.7k sqft4596 Cider Wood Dr NW, Grand Rapids, MI 49534For SaleMLS ID #26047719, Paige Davis, Keller Williams GR North. MichRIC
- $499,0006 bd4 ba3.2k sqft2331 Pheasant Ave NW, Grand Rapids, MI 49534For SaleMLS ID #26023814, Christian J Huyge, Polaris Real Estate LLC. MichRIC
- $375,0003 bd2 ba2k sqft1328 Maplerow Ave NW, Grand Rapids, MI 49534For SaleMLS ID #26053194, Blanca Seidy S Rivas, Five Star Real Estate (Grandv). MichRIC
- $389,9004 bd3 ba2.6k sqft1938 Moerland Ct NW, Grand Rapids, MI 49504For SaleMLS ID #26052021, Alyssa Hunter, Five Star Real Estate (Tallmadge). MichRIC
- $749,9006 bd3 ba2.9k sqft143 Maynard Ave SW, Grand Rapids, MI 49534For SaleMLS ID #26034312, Laurie Zokoe, Five Star Real Estate (Tallmadge). MichRIC
- $429,9003 bd2 ba3.2k sqft13820 Windemere Dr NW, Grand Rapids, MI 49534For SaleMLS ID #26052301, Noel Berg, HomeRealty, LLC. MichRIC
