Cute 3 bedroom 1 bathroom home in the Evergreen Gardens Subdivision that is priced to sell! Conveniently located near Midtown & Downtown Memphis! This home would be a great fit for an owner occupant or for an investor wanting to buy and hold or possibly fix and flip it. This home was renovated in 2022 with a new roof, A/C, exterior painted, new tile floors, laminate floors, updated kitchen, bathroom, new light fixtures, and appliances. The interior has been painted recently. The kitchen features a breakfast bar, dining room with exposed wood beams, living room with plenty of natural light, & a laundry closet with a barn door. The home has a carport with a storage room and a spacious backyard. No blind offers, creative financing, wholesalers, or assignments. Photos are from when home was previously listed and may not reflect current conditions. Seller is selling AS-IS and prefers cash offers.
For sale
Price cut: $8K (8/27)
$85,000
1773 Greenview Cir, Memphis, TN 38108
3beds
980sqft
Single Family Residence
Built in 1954
7,840 Square Feet Lot
$-- Zestimate®
$87/sqft
$-- HOA
What's special
New roofExterior paintedSpacious backyardUpdated kitchenNew tile floorsLaminate floorsNew light fixtures
- 97 days
- 100
- 13
Zillow last checked:
Listing updated:
Listed by:
Tyler Tapley,
Crye-Leike, Inc., REALTORS 901-756-8900,
Monica N Bynum,
Crye-Leike, Inc., REALTORS
Source: MAAR,MLS#: 10225878
Facts & features
Interior
Bedrooms & bathrooms
- Bedrooms: 3
- Bathrooms: 1
- Full bathrooms: 1
Rooms
- Room types: Attic
Primary bedroom
- Features: Carpet
- Level: First
- Area: 100
- Dimensions: 10 x 10
Bedroom 2
- Features: Carpet
- Level: First
- Area: 100
- Dimensions: 10 x 10
Bedroom 3
- Features: Carpet
- Level: First
- Area: 100
- Dimensions: 10 x 10
Dining room
- Features: Separate Dining Room
- Area: 100
- Dimensions: 10 x 10
Kitchen
- Features: Updated/Renovated Kitchen, Breakfast Bar
Living room
- Features: Separate Living Room
- Area: 130
- Dimensions: 10 x 13
Den
- Dimensions: 0 x 0
Heating
- Central
Cooling
- Central Air
Appliances
- Included: Range/Oven, Microwave
- Laundry: Laundry Closet
Features
- All Bedrooms Down, Renovated Bathroom, Smooth Ceiling, Living Room, Dining Room, Kitchen, Primary Bedroom, 2nd Bedroom, 3rd Bedroom, 1 Bath, Storage, Square Feet Source: AutoFill (MAARdata) or Public Records (Cnty Assessor Site)
- Flooring: Tile, Vinyl
- Windows: Window Treatments
- Basement: Crawl Space
- Attic: Attic Access
- Has fireplace: No
Interior area
- Total interior livable area: 980 sqft
Property
Parking
- Total spaces: 1
- Parking features: Driveway/Pad
- Covered spaces: 1
- Has uncovered spaces: Yes
Features
- Stories: 1
- Patio & porch: Porch
- Pool features: None
- Fencing: Wood
Lot
- Size: 7,840 Square Feet
- Dimensions: 50 x 160
- Features: Level
Details
- Parcel number: 041020 00073
Construction
Type & style
- Home type: SingleFamily
- Architectural style: Traditional
- Property subtype: Single Family Residence
Materials
- Brick Veneer
- Roof: Composition Shingles
Condition
- New construction: No
- Year built: 1954
Utilities & green energy
- Sewer: Public Sewer
- Water: Public
- Utilities for property: Cable Available
Community & HOA
Community
- Security: Smoke Detector(s), Wrought Iron Security Drs
- Subdivision: Evergreen Gardens
Location
- Region: Memphis
Financial & listing details
- Price per square foot: $87/sqft
- Tax assessed value: $123,000
- Annual tax amount: $864
- Price range: $85K - $85K
- Date on market: 7/11/2026
- Cumulative days on market: 97 days
Estimated market value
Not available
Estimated sales range
Not available
$1,092/mo
Price history
| Date | Event | Price |
|---|---|---|
| 8/27/2026 | Price change | $85,000-8.6%$87/sqft |
Source:  MAAR #10225878 Report a problem MAAR #10225878 Report a problem | ||
| 7/11/2026 | Listed for sale | $93,000-26.5%$95/sqft |
Source: MAAR #10225878 Report a problem | ||
| 3/3/2026 | Sold | $126,568+0.5%$129/sqft |
Source: Public Record Report a problem | ||
| 9/25/2025 | Price change | $125,900-1.6%$128/sqft |
Source: MAAR #10204076 Report a problem | ||
| 8/22/2025 | Listed for sale | $127,900-8.6%$131/sqft |
Source: MAAR #10204076 Report a problem | ||
| 8/1/2025 | Listing removed | $975$1/sqft |
Source: Zillow Rentals Report a problem | ||
| 7/30/2025 | Price change | $975-2.5%$1/sqft |
Source: Zillow Rentals Report a problem | ||
| 7/10/2025 | Price change | $1,000-7%$1/sqft |
Source: Zillow Rentals Report a problem | ||
| 6/14/2025 | Price change | $1,075-6.5%$1/sqft |
Source: Zillow Rentals Report a problem | ||
| 5/10/2025 | Listed for rent | $1,150-14.8%$1/sqft |
Source: Zillow Rentals Report a problem | ||
| 5/2/2025 | Listing removed | $1,350$1/sqft |
Source: Zillow Rentals Report a problem | ||
| 4/4/2025 | Listed for rent | $1,350+35.7%$1/sqft |
Source: Zillow Rentals Report a problem | ||
| 3/30/2025 | Listing removed | $139,900$143/sqft |
Source: MAAR #10189466 Report a problem | ||
| 3/3/2025 | Price change | $139,900-1.5%$143/sqft |
Source: MAAR #10189466 Report a problem | ||
| 2/5/2025 | Listed for sale | $142,000+4.4%$145/sqft |
Source: MAAR #10189466 Report a problem | ||
| 9/11/2024 | Listing removed | $995$1/sqft |
Source: Zillow Rentals Report a problem | ||
| 10/27/2023 | Listing removed | -- |
Source: Zillow Rentals Report a problem | ||
| 9/23/2023 | Price change | $995-9.1%$1/sqft |
Source: Zillow Rentals Report a problem | ||
| 9/14/2023 | Price change | $1,095-8.4%$1/sqft |
Source: Zillow Rentals Report a problem | ||
| 8/16/2023 | Listed for rent | $1,195+20.1%$1/sqft |
Source: Zillow Rentals Report a problem | ||
| 5/7/2022 | Listing removed | -- |
Source: Zillow Rental Network Premium Report a problem | ||
| 5/4/2022 | Price change | $995-9.5%$1/sqft |
Source: Zillow Rental Network Premium Report a problem | ||
| 4/21/2022 | Listed for rent | $1,100$1/sqft |
Source: Zillow Rental Network Premium Report a problem | ||
| 4/13/2022 | Sold | $136,000$139/sqft |
Source: MAAR #10116996 Report a problem | ||
| 3/11/2022 | Pending sale | $136,000+202.2%$139/sqft |
Source: MAAR #10116996 Report a problem | ||
| 5/12/2021 | Sold | $45,000+16.9%$46/sqft |
Source: MAAR #10097443 Report a problem | ||
| 1/29/1999 | Sold | $38,500$39/sqft |
Source: Public Record Report a problem | ||
Public tax history
| Year | Property taxes | Tax assessment |
|---|---|---|
| 2025 | $1,621 +87.5% | $30,750 +134.3% |
| 2024 | $864 +8.1% | $13,125 |
| 2023 | $800 | $13,125 +68.3% |
| 2022 | -- | $7,800 |
| 2021 | -- | $7,800 +21.9% |
| 2020 | $205 | $6,400 |
| 2019 | $205 -21.1% | $6,400 |
| 2018 | $259 -45.1% | $6,400 |
| 2017 | $472 +112.1% | $6,400 -2.3% |
| 2016 | $223 -15.9% | $6,550 |
| 2014 | $265 | $6,550 |
| 2013 | -- | $6,550 -21.1% |
| 2012 | -- | $8,300 |
| 2011 | -- | $8,300 |
| 2010 | -- | $8,300 |
| 2009 | -- | $8,300 -13.3% |
| 2008 | -- | $9,575 |
| 2007 | -- | $9,575 |
| 2006 | -- | $9,575 |
| 2005 | -- | $9,575 +20.4% |
| 2004 | -- | $7,950 |
| 2003 | -- | $7,950 |
| 2002 | -- | $7,950 |
| 2001 | -- | $7,950 -19.5% |
| 2000 | -- | $9,875 |
Find assessor info on the county website
Monthly payment
Est. payment
Payment breakdown
Explore the cost of this home by adjusting the details. Changes won't be saved.Climate risks
Neighborhood: Midtown

Similar homes
- $80,0003 bd2 ba1.1k sqft2895 Overton Crossing St, Memphis, TN 38127For Sale
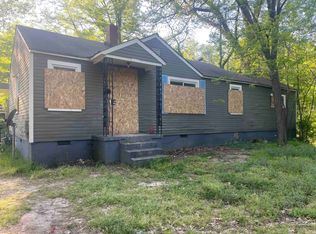 MLS ID #10221405, Duane J Kinnard, Tri-Leake Realty. MAAR
 - $84,0003 bd1 ba925 sqft1972 Whitney Ave, Memphis, TN 38127For Sale
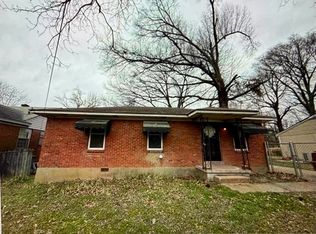
 MLS ID #3602999, Kristy Trewhitt. RealTracs MLS as distributed by MLS GRID
 - $65,0003 bd4 ba873 sqft2180 Hunter Ave, Memphis, TN 38108For Sale
 MLS ID #10225845, Matt Holt, REI Nation Real Estate Service. MAAR
 - $82,0002 bd1 ba825 sqft1633 Orr St, Memphis, TN 38108For Sale
 MLS ID #10223302, Walter Jones, BEST Real Estate Company. MAAR
