Ready to Move? The Clayton Elation (TRS14663A) is Built for Your Next Step. Stop scrolling and wasting time on slow callbacks-your next spot at Danville is lined up and ready to go. The Clayton Elation is a sleek, efficient 3-bedroom, 2-bathroom single-wide (905 sq. ft.) designed for modern, high-speed living. Featuring an open-concept living area and a smart split-bedroom layout, you get maximum privacy in the master suite alongside flexible space for an office, guest room, or extra storage. Key Home Highlights: Smart 905 Sq. Ft. Layout: No wasted hallway space-just pure, efficient room to live and relax.3 Beds / 2 Baths: Private master bedroom separated from secondary rooms for ultimate quiet and personal space. Open Living & Kitchen Area: Clean, modern finishes equipped with standard kitchen appliances, durable vinyl flooring, and built-in utility space. Low-Maintenance Living: Fast setup, easy upkeep, and zero runaround. Don't Let Someone Else Grab Your Spot. At Danville, we don't believe in dragging our feet or handing out stacks of paperwork. We move as fast as you do. Lock in your walkthrough in seconds and lock down this home before it's gone:
For sale
$55,900
1773 Spinks Chapman Rd #131, Kilgore, TX 75662
3beds
905sqft
Manufactured Home
Built in ----
905 Square Feet Lot
$-- Zestimate®
$62/sqft
$-- HOA
What's special
- 50 days
- 112
- 3
Zillow last checked:
Listing updated:
Listed by:
Shawna Denton 903-615-3150,
Danville MHP
Source: My State MLS,MLS#: 11902150
Facts & features
Interior
Bedrooms & bathrooms
- Bedrooms: 3
- Bathrooms: 2
- Full bathrooms: 2
Rooms
- Room types: Dining Room, First Floor Master Bedroom, Kitchen, Living Room, Master Bedroom
Kitchen
- Features: Galley, Laminate Counters
Basement
- Area: 0
Heating
- Electric, Forced Air
Cooling
- Central
Appliances
- Included: Water Heater
Features
- Flooring: Carpet, Laminate, Linoleum
- Has basement: No
- Has fireplace: No
Interior area
- Total structure area: 905
- Total interior livable area: 905 sqft
- Finished area above ground: 905
Video & virtual tour
Property
Features
- Stories: 1
- Has view: Yes
- View description: Scenic, Wooded
Lot
- Size: 905 Square Feet
Details
- On leased land: Yes
- Lease amount: $425
Construction
Type & style
- Home type: MobileManufactured
- Property subtype: Manufactured Home
Materials
- Vinyl Siding
- Roof: Asphalt
Condition
- New construction: No
- Year built: 0
- Major remodel year: 2026
Utilities & green energy
- Electric: Amps(200)
- Sewer: Municipal
- Water: Municipal
- Utilities for property: Naturl Gas Available
Community & HOA
HOA
- Has HOA: No
- Amenities included: Pets Allowed
Location
- Region: Kilgore
Financial & listing details
- Price per square foot: $62/sqft
- Date on market: 7/24/2026
- Date available: 07/24/2026
- Listing agreement: Exclusive
Estimated market value
Not available
Estimated sales range
Not available
Not available
Price history
| Date | Event | Price |
|---|---|---|
| 8/4/2026 | Listed for sale | $55,900$62/sqft |
Source: My State MLS #11902150 Report a problem | ||
Public tax history
Tax history is unavailable.
Monthly payment
Climate risks
Neighborhood: 75662
Nearby schools
Schools provided by the listing agent
- District: Kilgore Isd
Source: My State MLS. This data may not be complete. We recommend contacting the local school district to confirm school assignments for this home.
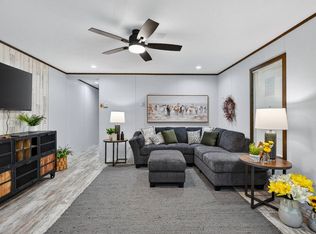
- $74,9003 bd2 ba1k sqft1773 Spinks Chapman Rd TRAILER 17, Kilgore, TX 75662For Sale
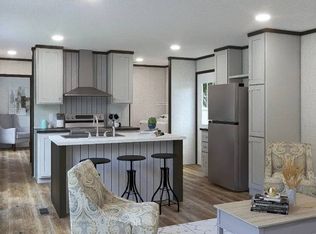
- $74,9003 bd2 ba990 sqft1773 Spinks Chapman Rd #37, Kilgore, TX 75662For Sale
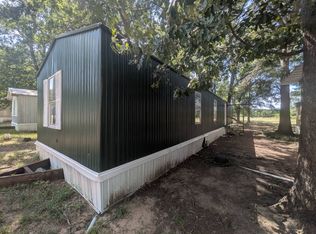
- $22,0002 bd2 ba896 sqft1773 Spinks Chapman Rd #237D, Kilgore, TX 75662For Sale
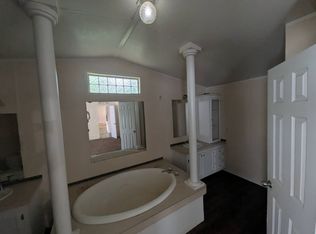
- $35,0003 bd2 ba1.3k sqft1773 Spinks Chapman Rd #163, Kilgore, TX 75662For Sale
Similar homes
- $74,9003 bd2 ba990 sqft1773 Spinks Chapman Rd #37, Kilgore, TX 75662For SaleMLS ID #11660276, Shawna Denton, Danville MHP. My State MLS
- $55,0002 bd1 ba1.1k sqft3004 Dudley Rd, Kilgore, TX 75662For Sale
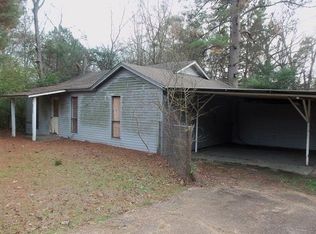 MLS ID #20260217, Randy L Renshaw, Coldwell Banker Lenhart - Kilgore. LGVBOARD
 - $74,9003 bd2 ba1k sqft1773 Spinks Chapman Rd Trailer 17, Kilgore, TX 75662For SaleMLS ID #11660273, Shawna Denton, Danville MHP. My State MLS
- $56,9993 bd2 ba1.2k sqft107 Electra St, Longview, TX 75602For Sale
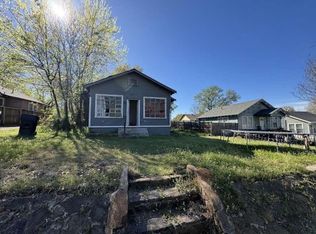 MLS ID #32887617, Chet Polniazek, 1st Texas Realty Services. HAR
 - $59,2503 bd1 ba1k sqft701 roosevelt, Longview, TX 75601For Sale
 MLS ID #1938837, John Padilla TREC #458769, Homebuying Homeselling Realty LLC. LERA MLS
