Skip main navigation
Sold
  • Price Unknown

    17739 Empress Dr, Greenwell Springs, LA 70739

    4beds
    2,225sqft
    Single Family Residence, Residential
    Built in 2024
    0.26 Acres Lot
    $435,100 Zestimate®
    $--/sqft
    $2,925 Estimated rent

    Home value

    $435,100

    $413,000 - $457,000

    $2,925/mo

    Zestimate® history
    Loading
    Loading...

    Owner options

    List your home for rent

    $2,925/mo

    Rent Zestimate®

    Find your next renter with Zillow Rental Manager. Plus, with online applications, you can quickly screen prospective tenants – for free.

    Learn more

    $2,925/mo

    Rent Zestimate®

    Refinance and save

    $250/mo

    Est. payment

    Refinancing to a lower rate could help reduce your monthly payments and save thousands over the life of the loan.

    See today's rates

    $250/mo

    Est. payment

    Explore your selling options

    Work with a Zillow partner agent

    Leverage their expertise and Zillow's premium Showcase listings to get your home seen by more buyers.

    Get started

    List with your own agent

    Get your home in front of millions of buyers by listing it on Zillow.

    Learn how to do it

    Sell it yourself

    Take full control of how buyers see your home on Zillow by listing For Sale by Owner (FSBO).

    List your home

    What's special

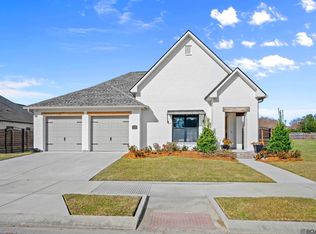
    OPEN HOUSE SUNDAY, JULY 28 FROM 12-2 SELLER TO PAY UP TO 10,000 IN BUYER'S CLOSING COSTS FREE BLINDS OR FRIDGE IF UNDER CONTRACT BY 7/31/2024. This stunning new construction 4-bedroom home is nestled in the charming Bellingrath Estates Subdivision within the Central Community. Boasting an inviting open floor plan, the home features luxurious vinyl plank flooring throughout and soaring 12' cypress beamed ceilings. The cozy gas-log fireplace creates a warm and welcoming ambiance, while the bright interior bathes the home in natural light. The amazing kitchen is a chef's dream, complete with custom cabinetry offering ample storage space, a sleek white subway tile backsplash, a gas cooktop, and stainless steel appliances. A spacious walk-in pantry and an island with a breakfast bar enhance both functionality and style. The adjacent dining area, with its oversized windows, provides a perfect spot for family meals and gatherings. Convenience is key in the well-appointed laundry room, which features custom built-ins and closet storage. Each of the spacious bedrooms offers abundant closet space, ensuring ample storage for all your needs. The master suite is a true retreat, featuring double vanities, a large soaking tub, a walk-in closet with custom built-ins, and a separate custom shower. Outdoor living is a delight with a covered patio overlooking the spacious backyard, perfect for enjoying evenings and entertaining guests. This home seamlessly combines modern amenities with classic charm, making it a perfect haven for comfortable living. Call today for your private showing.

    Zillow last checked:

    Listing updated:

    Listed by:

    Nikki Calmes,

    CHT Group Real Estate, LLC,

    Alesha Graham,

    CHT Group Real Estate, LLC

    Bought with:

    Brandie Hoth, 0995687237

    LPT Realty, LLC Bluebonnet

    Source: ROAM MLS,MLS#: 2024011143MLS Logo

    Facts & features

    Interior

    Bedrooms & bathrooms
    • Bedrooms: 4
    • Bathrooms: 2
    • Full bathrooms: 2
    Rooms
    • Room types: Bedroom, Primary Bedroom, Dining Room, Kitchen, Living Room
    Primary bedroom
    • Features: Ceiling 9ft Plus, En Suite Bath, Split
    • Level: First
    • Area: 225.12
    • Width: 13.4
    Bedroom 1
    • Level: First
    • Area: 136.88
    • Width: 11.6
    Bedroom 2
    • Level: First
    • Area: 129.8
    • Width: 11
    Bedroom 3
    • Level: First
    • Area: 131.08
    • Width: 11.6
    Primary bathroom
    • Features: Double Vanity, Separate Shower, Walk-In Closet(s), Soaking Tub
    Dining room
    • Level: First
    • Area: 155.61
    Kitchen
    • Features: Counters Solid Surface, Kitchen Island, Pantry
    • Level: First
    • Area: 259.92
    Living room
    • Level: First
    • Area: 318.06
    Heating
    • Central
    Cooling
    • Central Air, Ceiling Fan(s)
    Appliances
    • Included: Gas Cooktop, Dishwasher, Disposal, Microwave, Range/Oven, Stainless Steel Appliance(s)
    • Laundry: Inside, Washer/Dryer Hookups
    Features
    • Ceiling 9'+, Beamed Ceilings, Ceiling Varied Heights, Vaulted Ceiling(s)
    • Flooring: Ceramic Tile, Laminate
    • Attic: Storage
    • Number of fireplaces: 1
    • Fireplace features: Gas Log
    Interior area
    • Total structure area: 3,180
    • Total interior livable area: 2,225 sqft

    Property

    Parking
    • Total spaces: 2
    • Parking features: 2 Cars Park, Garage Faces Rear, Garage Door Opener
    • Has garage: Yes
    Features
    • Stories: 1
    • Patio & porch: Covered, Porch
    • Exterior features: Lighting
    • Fencing: Partial
    Lot
    • Size: 0.26 Acres
    • Dimensions: 75 x 140
    • Features: Landscaped
    Details
    • Parcel number: 30840301
    • Special conditions: Standard

    Construction

    Type & style
    • Home type: SingleFamily
    • Architectural style: Traditional
    • Property subtype: Single Family Residence, Residential
    Materials
    • Brick Siding, Fiber Cement, Other, Frame
    • Foundation: Slab
    • Roof: Shingle
    Condition
    • New construction: Yes
    • Year built: 2024
    Details
    • Builder name: A. P. Dodson, LLC

    Utilities & green energy

    • Gas: Entergy
    • Sewer: Public Sewer
    • Water: Public
    • Utilities for property: Cable Connected

    Community & HOA

    Community
    • Features: Sidewalks
    • Security: Smoke Detector(s)
    • Subdivision: Bellingrath Estates
    HOA
    • Has HOA: Yes
    • Services included: Maint Subd Entry HOA
    • HOA fee: $250 annually
    Location
    • Region: Greenwell Springs

    Financial & listing details

    • Tax assessed value: $403,800
    • Annual tax amount: $4,181
    • Date on market: 6/12/2024
    • Listing terms: Cash,Conventional,FHA,FMHA/Rural Dev,VA Loan

    Price history

    DateEventPrice
    8/26/2024Sold--
    Source: ROAM MLS #2024011143 Report a problem
    7/31/2024Pending sale$425,000$191/sqft
    Source: ROAM MLS #2024011143 Report a problem
    7/18/2024Price change$425,000-4.5%$191/sqft
    Source: ROAM MLS #2024011143 Report a problem
    6/12/2024Listed for sale$445,000$200/sqft
    Source: ROAM MLS #2024011143 Report a problem
    6/11/2024Listing removed--
    Source: ROAM MLS #2023016767 Report a problem
    3/15/2024Price change$445,000-3.9%$200/sqft
    Source: ROAM MLS #2023016767 Report a problem
    12/4/2023Price change$463,000-2.2%$208/sqft
    Source: ROAM MLS #2023016767 Report a problem
    10/9/2023Listed for sale$473,500$213/sqft
    Source: ROAM MLS #2023016767 Report a problem
    10/4/2023Listing removed--
    Source: ROAM MLS #2022006439 Report a problem
    7/13/2023Price change$473,500-0.1%$213/sqft
    Source: ROAM MLS #2022006439 Report a problem
    12/8/2022Price change$474,000-0.5%$213/sqft
    Source: ROAM MLS #2022006439 Report a problem
    11/18/2022Price change$476,400-0.1%$214/sqft
    Source: ROAM MLS #2022006439 Report a problem
    4/30/2022Listed for sale$476,900$214/sqft
    Source: ROAM MLS #2022006439 Report a problem
    3/10/2022Sold--
    Source: Public Record Report a problem

    Public tax history

    YearProperty taxesTax assessment
    2025$4,181 +0.6%$40,380 +0.8%
    2024$4,156 -21.7%$40,040
    2023$5,309 +1335.7%$40,040 +1330%
    2022$370 $2,800
    2021$370 +1.9%$2,800
    2020$363 $2,800
    Find assessor info on the county website

    Neighborhood: 70739

    Nearby schools

    GreatSchools rating
    Schools provided by the listing agent
    • District: Central Community

    Source: ROAM MLS. This data may not be complete. We recommend contacting the local school district to confirm school assignments for this home.

    Get a cash offer in 3 minutes
    Find out how much your home could sell for in as little as 3 minutes with a no-obligation cash offer.
    Estimated market value
    $435,100
    Get a cash offer in 3 minutes
    Find out how much your home could sell for in as little as 3 minutes with a no-obligation cash offer.
    Estimated market value
    $435,100