Central Community Schools, Full House Generator And A Few Other Special Touches Round Out This Beautiful 4 bedroom 3 and 1/2 bath home. A foyer with a special accent wall. Bookcases with a touch of color in the living room. The oversized primary bedroom has a huge walk-In closet and a beautiful fully appointed bathroom. All windows feature Zebra blinds with remote control. The backyard has an outdoor kitchen plus a full privacy fence with metal gates. Ring Cameras To Remain.
Sold
Price Unknown
17759 Empress Dr, Greenwell Springs, LA 70739
4beds
2,465sqft
Single Family Residence, Residential
Built in 2022
0.26 Acres Lot
$529,900 Zestimate®
$--/sqft
$3,156 Estimated rent
Home value
$529,900
$498,000 - $562,000
$3,156/mo
Zestimate® history
Owner options
List your home for rent
$3,156/mo
Rent Zestimate®
Find your next renter with Zillow Rental Manager. Plus, with online applications, you can quickly screen prospective tenants – for free.
$3,156/mo
Rent Zestimate®
Refinance and save
$260/mo
Est. payment
Refinancing to a lower rate could help reduce your monthly payments and save thousands over the life of the loan.
$260/mo
Est. payment
Explore your selling options
Work with a Zillow partner agent
Leverage their expertise and Zillow's premium Showcase listings to get your home seen by more buyers.
Get startedList with your own agent
Get your home in front of millions of buyers by listing it on Zillow.
Learn how to do itSell it yourself
Take full control of how buyers see your home on Zillow by listing For Sale by Owner (FSBO).
List your homeWhat's special
Ring cameras to remainBeautiful fully appointed bathroomOversized primary bedroomHuge walk-in closet
Zillow last checked:
Listing updated:
Listed by:
Janae Lee,
Century 21 Investment Realty
Bought with:
Scott Gaspard, 0000039787
RE/MAX Select
Source: ROAM MLS,MLS#: 2025022571
Facts & features
Interior
Bedrooms & bathrooms
- Bedrooms: 4
- Bathrooms: 4
- Full bathrooms: 3
- Partial bathrooms: 1
Rooms
- Room types: Primary Bathroom, Bedroom, Primary Bedroom, Foyer, Kitchen, Living Room
Primary bedroom
- Features: En Suite Bath, Ceiling 9ft Plus, Ceiling Fan(s), Walk-In Closet(s), Sitting/Office Area, Remote
- Level: First
- Area: 292.52
- Width: 14.2
Bedroom 1
- Level: First
- Area: 127.68
- Width: 11.4
Bedroom 2
- Level: First
- Area: 125.44
- Width: 11.2
Bedroom 3
- Level: First
- Area: 121
- Dimensions: 11 x 11
Primary bathroom
- Features: Double Vanity, Walk-In Closet(s), Separate Shower, Soaking Tub, Water Closet
- Level: First
- Area: 152.32
- Width: 12.8
Kitchen
- Features: Granite Counters, Counters Solid Surface, Kitchen Island, Pantry
- Level: First
- Area: 160
- Dimensions: 16 x 10
Living room
- Level: First
- Area: 406
- Length: 20
Heating
- Central
Cooling
- Central Air, Ceiling Fan(s)
Appliances
- Included: Gas Cooktop, Dishwasher, Disposal, Microwave, Refrigerator, Self Cleaning Oven, Oven, Range Hood, Separate Cooktop, Stainless Steel Appliance(s), Tankless Water Heater
- Laundry: Inside, Washer/Dryer Hookups
Features
- Built-in Features
- Windows: Window Treatments
- Attic: Attic Access,Walk-up
- Number of fireplaces: 1
- Fireplace features: Gas Log
Interior area
- Total structure area: 3,325
- Total interior livable area: 2,465 sqft
Property
Parking
- Total spaces: 2
- Parking features: 2 Cars Park, Garage, Garage Door Opener
- Has garage: Yes
Features
- Stories: 1
- Patio & porch: Patio
- Exterior features: Outdoor Kitchen
- Fencing: Full,Privacy
Lot
- Size: 0.26 Acres
- Dimensions: 75 x 150
- Features: Landscaped
Details
- Parcel number: 30840302
- Special conditions: 3rd Party/Corp/Relo,Standard
- Other equipment: Generator
Construction
Type & style
- Home type: SingleFamily
- Architectural style: Traditional
- Property subtype: Single Family Residence, Residential
Materials
- Brick Siding, Fiber Cement, Frame
- Foundation: Slab
- Roof: Shingle
Condition
- New construction: No
- Year built: 2022
Details
- Builder name: A. P. Dodson, LLC
Utilities & green energy
- Gas: Delta Utilities
- Sewer: Public Sewer
- Water: Public
- Utilities for property: Cable Connected
Community & HOA
Community
- Security: Security System
- Subdivision: Bellingrath Estates
HOA
- Has HOA: Yes
- HOA fee: $260 annually
Location
- Region: Greenwell Springs
Financial & listing details
- Tax assessed value: $470,200
- Annual tax amount: $5,019
- Date on market: 12/17/2025
- Listing terms: Cash,Conventional,Private Financing Available,VA Loan
Price history
| Date | Event | Price |
|---|---|---|
| 2/4/2026 | Sold | -- |
Source:  ROAM MLS #2025022571 Report a problem ROAM MLS #2025022571 Report a problem | ||
| 1/7/2026 | Pending sale | $549,900$223/sqft |
Source: ROAM MLS #2025022571 Report a problem | ||
| 12/17/2025 | Listed for sale | $549,900+11.1%$223/sqft |
Source: ROAM MLS #2025022571 Report a problem | ||
| 3/17/2022 | Sold | -- |
Source: ROAM MLS #2021011773 Report a problem | ||
| 2/9/2022 | Pending sale | $495,000$201/sqft |
Source: ROAM MLS #2021011773 Report a problem | ||
| 1/6/2022 | Price change | $495,000+1.4%$201/sqft |
Source: ROAM MLS #2021011773 Report a problem | ||
| 7/21/2021 | Listed for sale | $487,950$198/sqft |
Source: ROAM MLS #2021011773 Report a problem | ||
Public tax history
| Year | Property taxes | Tax assessment |
|---|---|---|
| 2025 | $5,019 -0.4% | $47,020 |
| 2024 | $5,040 -3.8% | $47,020 |
| 2023 | $5,240 +429% | $47,020 +526.9% |
| 2022 | $990 +167.9% | $7,500 +167.9% |
| 2021 | $370 +1.9% | $2,800 |
| 2020 | $363 | $2,800 |
Find assessor info on the county website
Neighborhood: 70739
Nearby homes
- $469,9005 bd3 ba2.4k sqft17779 Empress Dr, Greenwell Springs, LA 70739Pending

- $--4 bd2 ba2.2k sqft17739 Empress Dr, Greenwell Springs, LA 70739Sold
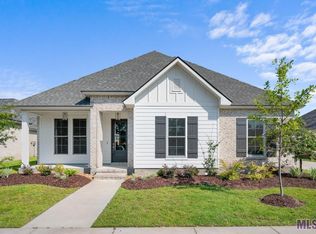
- $509,700-- bd-- ba2.5k sqft17719 Empress Dr, Greenwell Springs, LA 70739Off Market
- $472,200-- bd-- ba2.2k sqft17824 Delaney Dr, Greenwell Springs, LA 70739Off Market
- $---- bd-- ba1.8k sqft17799 Empress Dr, Greenwell Springs, LA 70739Sold
- $434,400-- bd-- ba2.3k sqft17524 Lake Vista Dr, Greenwell Springs, LA 70739Off Market
- $584,900-- bd-- ba3.4k sqft17514 Lake Vista Dr, Greenwell Springs, LA 70739Off Market
- $535,400-- bd-- ba2.5k sqft17825 Kettering Dr, Greenwell Springs, LA 70739Off Market
Nearby schools
GreatSchools rating
- NABellingrath Hills Elementary SchoolGrades: PK-KDistance: 0.2 mi
- 7/10Central Middle SchoolGrades: 6-8Distance: 4.2 mi
- 8/10Central High SchoolGrades: 9-12Distance: 2.3 mi
Schools provided by the listing agent
- District: Central Community
Source: ROAM MLS. This data may not be complete. We recommend contacting the local school district to confirm school assignments for this home.
Get a cash offer in 3 minutes
Find out how much your home could sell for in as little as 3 minutes with a no-obligation cash offer.
Estimated market value
$529,900
Get a cash offer in 3 minutes
Find out how much your home could sell for in as little as 3 minutes with a no-obligation cash offer.
Estimated market value
$529,900
- Louisiana
- East Baton Rouge Parish
- Greenwell Springs
- 70739
- 17759 Empress Dr
Nearby cities
Nearby zip codes
Other Greenwell Springs Topics
- Apartments for Rent in 70739
- Houses for Sale in 70739
- Houses for Rent in 70739
- 70739 Real Estate
- Greenwell Springs Condos
- Houses for Sale in Greenwell Springs
- Newest Listings in Greenwell Springs
- Greenwell Springs Home Values
- Greenwell Springs Real Estate Agents
- Greenwell Springs Refinance
- Greenwell Springs Mortgage Rates
