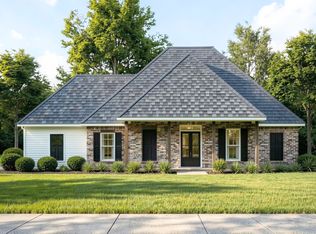
Talk about curb appeal! 5-bedroom / 3 full bath home with a 1st floor primary bedroom and ample storage space! Step into modern comfort and effortless style with this brand-new construction home in the heart of Greenwell Springs! Designed with today’s lifestyle in mind, this stunning 4-bedroom, 3-bath home offers a spacious open floor plan filled with natural light and thoughtful finishes throughout. The seamless flow between the living, dining, and kitchen areas creates the perfect setting for entertaining guests or enjoying everyday living. The kitchen opens beautifully into the main living space, making gatherings easy and inviting. A private primary suite offers a relaxing retreat, while the additional bedrooms provide flexibility for family, guests, or a home office. Enjoy the convenience of a garage for added storage and parking, plus a covered back porch ideal for morning coffee, weekend grilling, or winding down in the evenings. With brand-new construction, modern design, and plenty of space to spread out, this home is ready to welcome its very first owners. Call today for your private tour!
Accepting backups
$469,900
17779 Empress Dr, Greenwell Springs, LA 70739
5beds
2,417sqft
Single Family Residence, Residential
Built in 2026
8,276 Square Feet Lot
$-- Zestimate®
$194/sqft
$38/mo HOA
What's special
Ample storage spaceThoughtful finishes throughout
- 93 days |
- 10 |
- 0 |
Zillow last checked:
Listing updated:
Listed by:
Katie Toups,
Blue Heron Realty 985-792-7350,
Russ Vegas,
Blue Heron Realty
Source: ROAM MLS,MLS#: 2026009520
Facts & features
Interior
Bedrooms & bathrooms
- Bedrooms: 5
- Bathrooms: 3
- Full bathrooms: 3
Rooms
- Room types: Bedroom, Primary Bedroom, Dining Room, Kitchen, Living Room, Keeping Room, Loft
Primary bedroom
- Features: En Suite Bath, Ceiling Fan(s), Walk-In Closet(s)
- Level: First
- Area: 246.75
- Width: 14.1
Bedroom 1
- Level: Second
- Area: 154.56
- Width: 11.2
Bedroom 2
- Level: Second
- Area: 147.4
- Dimensions: 11 x 13.4
Bedroom 3
- Level: First
- Area: 136.49
- Width: 13.5
Primary bathroom
- Features: Double Vanity, Walk-In Closet(s), Separate Shower, Soaking Tub, Water Closet
Dining room
- Level: First
- Area: 136.68
Kitchen
- Level: First
- Area: 172.71
Living room
- Level: First
- Area: 318.72
Heating
- Central
Cooling
- Multi Units, Central Air, Ceiling Fan(s)
Appliances
- Laundry: Electric Dryer Hookup, Washer Hookup, Inside, Washer/Dryer Hookups
Features
- Ceiling 9'+
- Number of fireplaces: 1
Interior area
- Total structure area: 3,280
- Total interior livable area: 2,417 sqft
Property
Parking
- Total spaces: 3
- Parking features: 3 Cars Park, Garage, Off Street, Concrete
- Has garage: Yes
Features
- Stories: 2
- Patio & porch: Covered, Patio
Lot
- Size: 8,276 Square Feet
- Dimensions: 51 x 150 x 75 x 150
Construction
Type & style
- Home type: SingleFamily
- Architectural style: Traditional
- Property subtype: Single Family Residence, Residential
Materials
- Wood Siding, Brick, Shingle/Shake
- Foundation: Slab
- Roof: Shingle
Condition
- Never Occupied
- New construction: Yes
- Year built: 2026
Details
- Builder name: Ap Dodson, LLC
Utilities & green energy
- Gas: None
- Sewer: Public Sewer
- Water: Public
Community & HOA
Community
- Subdivision: Bellingrath Estates
HOA
- Has HOA: Yes
- HOA fee: $450 annually
Location
- Region: Greenwell Springs
Financial & listing details
- Price per square foot: $194/sqft
- Price range: $469.9K - $469.9K
- Date on market: 5/23/2026
- Listing terms: Cash,Conventional,FHA,FMHA/Rural Dev,VA Loan
Estimated market value
Not available
Estimated sales range
Not available
Not available
Price history
| Date | Event | Price |
|---|---|---|
| 6/16/2026 | Pending sale | $469,900$194/sqft |
Source:  ROAM MLS #2026009520 Report a problem ROAM MLS #2026009520 Report a problem | ||
| 5/23/2026 | Listed for sale | $469,900+0.2%$194/sqft |
Source: ROAM MLS #2026009520 Report a problem | ||
| 5/17/2026 | Listing removed | $468,800$194/sqft |
Source: ROAM MLS #2026004615 Report a problem | ||
| 3/16/2026 | Listed for sale | $468,800$194/sqft |
Source: ROAM MLS #2026004615 Report a problem | ||
Public tax history
Tax history is unavailable.
Monthly payment
Est. payment
Payment breakdown
Explore the cost of this home by adjusting the details. Changes won't be saved.Climate risks
Neighborhood: 70739
Nearby schools
GreatSchools rating
- NABellingrath Hills Elementary SchoolGrades: PK-KDistance: 0.2 mi
- 7/10Central Middle SchoolGrades: 6-8Distance: 4.2 mi
- 8/10Central High SchoolGrades: 9-12Distance: 2.3 mi
Schools provided by the listing agent
- District: East Baton Rouge
Source: ROAM MLS. This data may not be complete. We recommend contacting the local school district to confirm school assignments for this home.
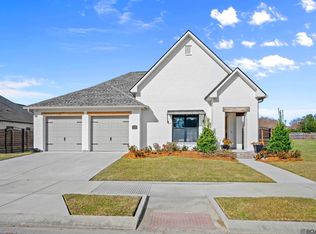
- $--4 bd4 ba2.4k sqft17759 Empress Dr, Greenwell Springs, LA 70739Sold
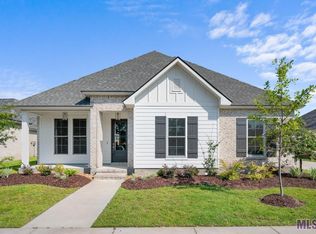
- $---- bd-- ba1.8k sqft17799 Empress Dr, Greenwell Springs, LA 70739Sold
- $--4 bd2 ba2.2k sqft17739 Empress Dr, Greenwell Springs, LA 70739Sold
- $434,400-- bd-- ba2.3k sqft17524 Lake Vista Dr, Greenwell Springs, LA 70739Off Market
- $410,5003 bd3 ba2.2k sqft17534 Lake Vista Dr, Greenwell Springs, LA 70739Off Market
- $537,500-- bd-- ba2.5k sqft17803 Delaney Dr, Greenwell Springs, LA 70739Off Market
- $469,100-- bd-- ba2.2k sqft17824 Delaney Dr, Greenwell Springs, LA 70739Off Market
- $586,900-- bd-- ba3.4k sqft17514 Lake Vista Dr, Greenwell Springs, LA 70739Off Market
A local agent can set up tours, give advice and negotiate with sellers.
A local lender can help you make sure your offer is ready when you are.
Similar homes
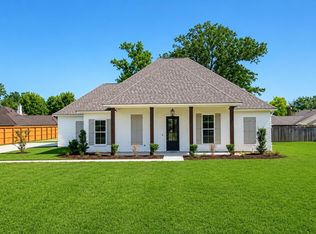
- $459,9004 bd3 ba2.3k sqft15952 J Baughman Aly, Walker, LA 70785New Construction
 ROAM MLS
 - from $453,8004 bd3 ba2.2k sqftDogwood P Plan, Village at Magnolia Square, Baton Rouge, LA 70818New Construction
 A.P. Dodson Home Builders
 - $429,9004 bd3 ba2.3k sqft12832 Magnolia Square Dr, Central, LA 70818New Construction
 ROAM MLS
 - from $465,8004 bd3 ba2.3k sqftThomson Plan, HWY 449/J. Baughman Alley, Walker, LA 70785New Construction
 A.P. Dodson Home Builders
 - from $471,8004 bd3 ba2.6k sqftFairfield B Plan, HWY 190 Livingston, Livingston, LA 70754New ConstructionA.P. Dodson Home Builders
- from $459,8004 bd3 ba2.2k sqftDogwood G Plan, Belle Savanne at Dutchtown, Geismar, LA 70734New ConstructionA.P. Dodson Home Builders
- $449,8004 bd3 ba2.2k sqft7234 Rue Lierre, Zachary, LA 70791New ConstructionROAM MLS
- from $294,9904 bd3 ba1.9k sqftDomenico III A Plan, Ellis Estates, Denham Springs, LA 70726New ConstructionDSLD Homes
- from $505,0003 bd3 ba2.2k sqftLouise Plan, Materra, Baton Rouge, LA 70817New ConstructionLevel Homes
- from $453,8004 bd3 ba2.2k sqftDogwood A Plan, Belle Savanne at Dutchtown, Geismar, LA 70734New ConstructionA.P. Dodson Home Builders
- from $339,9004 bd2 ba1.9k sqftHarmony Plan, Tenor Cove, Denham Springs, LA 70706New ConstructionA.P. Dodson Home Builders
- from $472,0004 bd3 ba2.4k sqftVermillion Plan, Water's Edge, Baton Rouge, LA 70810New ConstructionLevel Homes
- from $454,8004 bd3 ba2.2k sqftDogwood A Plan, Water's Edge, Baton Rouge, LA 70810New ConstructionA.P. Dodson Home Builders
- from $454,8004 bd3 ba2.2k sqftDogwood P Plan, Water's Edge, Baton Rouge, LA 70810New ConstructionA.P. Dodson Home Builders
- from $295,9904 bd3 ba1.8k sqftYucca III A Plan, Juban Gardens, Denham Springs, LA 70726New ConstructionDSLD Homes
- from $449,8004 bd3 ba2.2k sqftDogwood P- CL Plan, Clairmont, Zachary, LA 70791New ConstructionA.P. Dodson Home Builders
- from $460,8003 bd2 ba1.8k sqftReagan Plan, Materra, Baton Rouge, LA 70817New ConstructionA.P. Dodson Home Builders
- from $305,9904 bd3 ba1.9k sqftDomenico III A Plan, Nickens Lake, Denham Springs, LA 70726New ConstructionDSLD Homes
- from $417,8004 bd3 ba2k sqftFremont Plan, HWY 449/J. Baughman Alley, Walker, LA 70785New ConstructionA.P. Dodson Home Builders
- $419,8003 bd3 ba2k sqft7228 Rue Lierre, Zachary, LA 70791New ConstructionROAM MLS