
Where affordability meets luxury, this brand new manufactured double wide awaits! With a concrete driveway for two cars, step up to a large covered porch and into a wide open living space. Walking through the front door, you’ll find natural lighting illuminating an eat in kitchen featuring dark cabinets and a light countertop, with all new Whirlpool appliances- including a gas stove, refrigerator, and dishwasher. Off of the kitchen is both a large pantry and a space for a stackable washer and dryer, as well as a separate side entry. This home is beautifully centered around the kitchen island with pendent lighting that expands into the living room, so you can cook and entertain without having to step away. Down the hall, you’ll find another small closet before a full bath with cabinets for storage. Further is two bedrooms with wall-to-wall carpet and walk in closets- the primary bedroom includes another full bathroom for privacy and ease. With your own home in Military Rd Crossing, the lot rent includes property taxes and garbage for just $550/month.
Active
$115,000
1774 Military Rd Lot 3, Kenmore, NY 14217
2beds
1,200sqft
Manufactured Home, Single Family Residence
Built in 2026
-- sqft lot
$-- Zestimate®
$96/sqft
$-- HOA
What's special
Natural lightingGas stoveWide open living spaceWalk in closetsLarge covered porchSeparate side entryLarge pantry
- 11 days
- 217
- 17
Zillow last checked:
Listing updated:
Listed by:
HUNT Real Estate ERA 716-434-6266,
Samantha Augustino 716-485-3708
Source: NYSAMLSs,MLS#: B1711319 Originating MLS: Buffalo
Originating MLS: BuffaloFacts & features
Interior
Bedrooms & bathrooms
- Bedrooms: 2
- Bathrooms: 2
- Full bathrooms: 2
- Main level bathrooms: 2
- Main level bedrooms: 2
Bedroom 1
- Level: First
Bedroom 2
- Level: First
Dining room
- Level: First
Kitchen
- Level: First
Living room
- Level: First
Heating
- Gas, Forced Air
Appliances
- Included: Dishwasher, Electric Water Heater, Free-Standing Range, Gas Cooktop, Gas Oven, Gas Range, Microwave, Oven, Refrigerator
- Laundry: Main Level
Features
- Eat-in Kitchen, Kitchen Island, Kitchen/Family Room Combo, Pantry, Walk-In Pantry, Bedroom on Main Level, Bath in Primary Bedroom
- Flooring: Carpet, Varies, Vinyl
- Basement: Crawl Space
- Has fireplace: No
Interior area
- Total structure area: 1,200
- Total interior livable area: 1,200 sqft
Video & virtual tour
Property
Parking
- Parking features: No Garage, Driveway
Features
- Levels: One
- Stories: 1
- Patio & porch: Covered, Open, Porch
- Exterior features: Concrete Driveway
Lot
- Features: Near Public Transit, Rectangular, Rectangular Lot, Residential Lot
Details
- Parcel number: 000000
- Lease amount: $550
- Special conditions: Standard
Construction
Type & style
- Home type: MobileManufactured
- Architectural style: Manufactured Home,Mobile Home,Ranch
- Property subtype: Manufactured Home, Single Family Residence
Materials
- Vinyl Siding
- Foundation: Other, See Remarks
- Roof: Asphalt,Shingle
Condition
- Resale
- Year built: 2026
Utilities & green energy
- Electric: Circuit Breakers
- Sewer: Connected
- Water: Connected, Public
- Utilities for property: Electricity Connected, High Speed Internet Available, Sewer Connected, Water Connected
Community & HOA
Location
- Region: Kenmore
Financial & listing details
- Price per square foot: $96/sqft
- Date on market: 9/2/2026
- Cumulative days on market: 220 days
- Listing terms: Cash,Other,See Remarks
- Body type: Double Wide
Estimated market value
Not available
Estimated sales range
Not available
Not available
Price history
| Date | Event | Price |
|---|---|---|
| 9/3/2026 | Listed for sale | $115,000+2.7%$96/sqft |
Source:  NYSAMLSs #B1711319 Report a problem NYSAMLSs #B1711319 Report a problem | ||
| 8/22/2026 | Listing removed | -- |
Source: Owner Report a problem | ||
| 5/24/2026 | Listed for sale | $112,000-2.6%$93/sqft |
Source: Owner Report a problem | ||
| 4/8/2026 | Listing removed | -- |
Source: Owner Report a problem | ||
| 10/22/2025 | Listed for sale | $115,000$96/sqft |
Source: Owner Report a problem | ||
Public tax history
Tax history is unavailable.
Monthly payment
Climate risks
Neighborhood: 14217
Nearby schools
Schools provided by the listing agent
- District: Kenmore-Tonawanda Union Free District
Source: NYSAMLSs. This data may not be complete. We recommend contacting the local school district to confirm school assignments for this home.
Similar homes
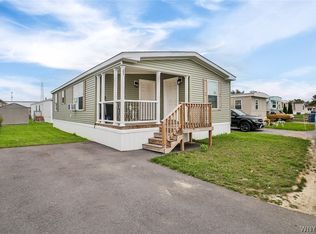
- $85,0003 bd1 ba997 sqft1774 Military Rd Lot 27, Buffalo, NY 14217For Sale
 MLS ID #B1672566, Maya Haddad, Listing by: WNY Metro Roberts Realty. NYSAMLSs
 - $114,9003 bd1 ba1.1k sqft97 Mayer Ave, Buffalo, NY 14207For Sale
 MLS ID #B1679943, Paul Buttenhoff, Listing by: Towne Housing Real Estate. NYSAMLSs
 - $115,0002 bd1 ba1.2k sqft207 E North St #S, Buffalo, NY 14204For Sale
 MLS ID #B1692818, Lukeitta Clark, Listing by: Symphony Real Estate LLC. NYSAMLSs
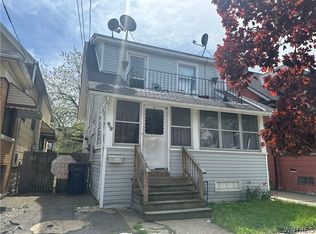
 - $109,0003 bd1 ba1.1k sqft99 Gallatin Ave, Buffalo, NY 14207For Sale
 MLS ID #B1682376, Alan Findlay, Listing by: Blue Eagle Realty Corp.. NYSAMLSs
 - $110,0002 bd1 ba816 sqft959 Erie Ave, North Tonawanda, NY 14120For SaleMLS ID #B1697613, Michael Yorke, Listing by: Howard Hanna WNY Inc. NYSAMLSs
- $120,0003 bd1 ba1.4k sqft113 Carl St, Buffalo, NY 14215For SaleMLS ID #B1697759, Jonathan Minerick, Listing by: Homecoin.com. NYSAMLSs
- $119,0003 bd1 ba1k sqft83 Fisher St, Buffalo, NY 14215For SaleMLS ID #B1693415, Emmanuel Williams, Listing by: WNY Metro Roberts Realty. NYSAMLSs
- $104,9994 bd1 ba1.3k sqft13 3rd Ave, North Tonawanda, NY 14120For SaleMLS ID #B1705150, Christopher Ricci, Listing by: WNY Metro Roberts Realty. NYSAMLSs
- $115,0003 bd1 ba1.2k sqft39 Koons Ave, Buffalo, NY 14212For SaleMLS ID #B1678605, Md Nabi Islam, Listing by: Keller Williams Realty WNY. NYSAMLSs
- $145,0004 bd2 ba1.3k sqft1967 Niagara St, Buffalo, NY 14207For SaleMLS ID #B1706790, Alan Findlay, Listing by: Blue Eagle Realty Corp.. NYSAMLSs
- $135,0004 bd2 ba1.5k sqft214 Rhode Island St, Buffalo, NY 14213For SaleMLS ID #B1690784, Jonathan Minerick, Listing by: Homecoin.com. NYSAMLSs
- $115,0003 bd2 ba1.4k sqft1113 Old Beebe Rd, Lockport, NY 14094For SaleMLS ID #B1697056, Liliya Dedovets, Listing by: HUNT Real Estate ERA. NYSAMLSs
- $100,0004 bd2 ba1.6k sqft36 Sherman St, Buffalo, NY 14206For SaleMLS ID #B1711428, Jason P Sokody, Listing by: Howard Hanna WNY Inc.. NYSAMLSs
- $134,9004 bd1 ba1.7k sqft132 E Utica St #N, Buffalo, NY 14209For SaleMLS ID #B1686573, Chaya Adelman, Listing by: Arrowhead Property Management, LLC. NYSAMLSs
- $134,0002 bd1 ba1.5k sqft31 Alpine Pl, Buffalo, NY 14225For SaleMLS ID #B1710380, Kevin Pezzino, Listing by: eXp Realty. NYSAMLSs
